




1484 COPPER BEECH PLACECoquitlam, BC V3E 0C4
Mortgage Calculator
Monthly Payment (Est.)
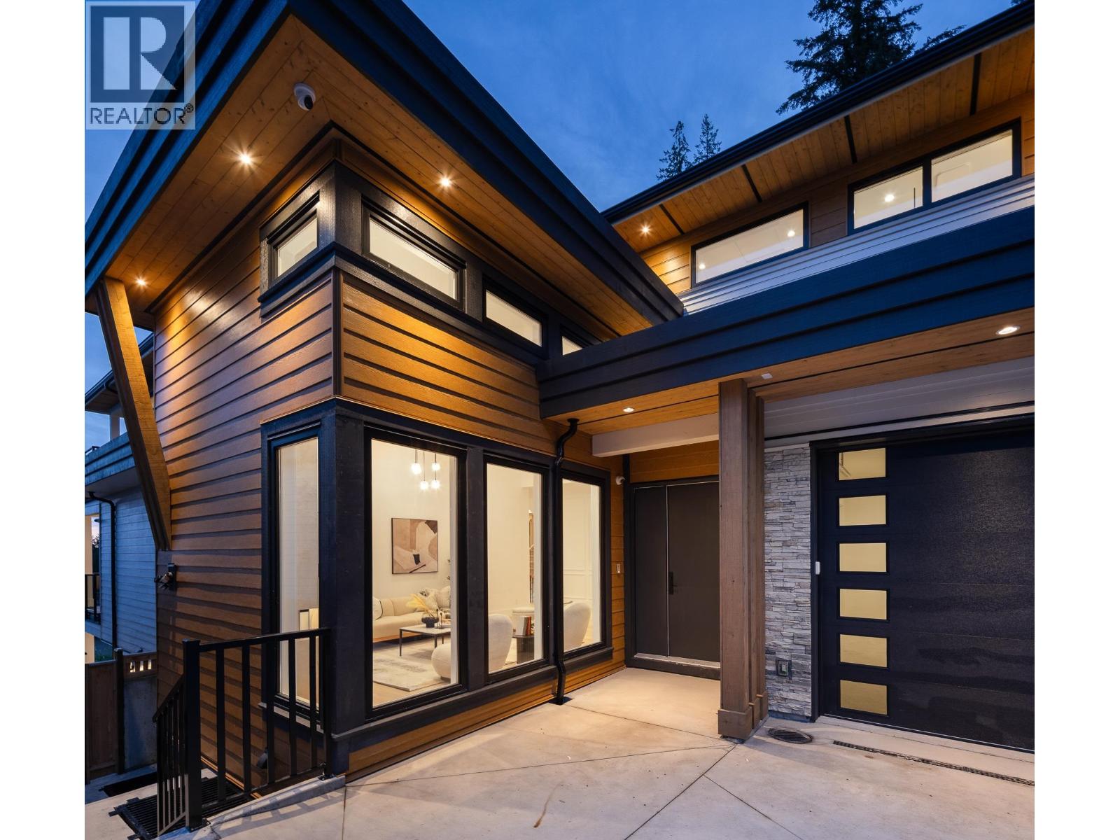
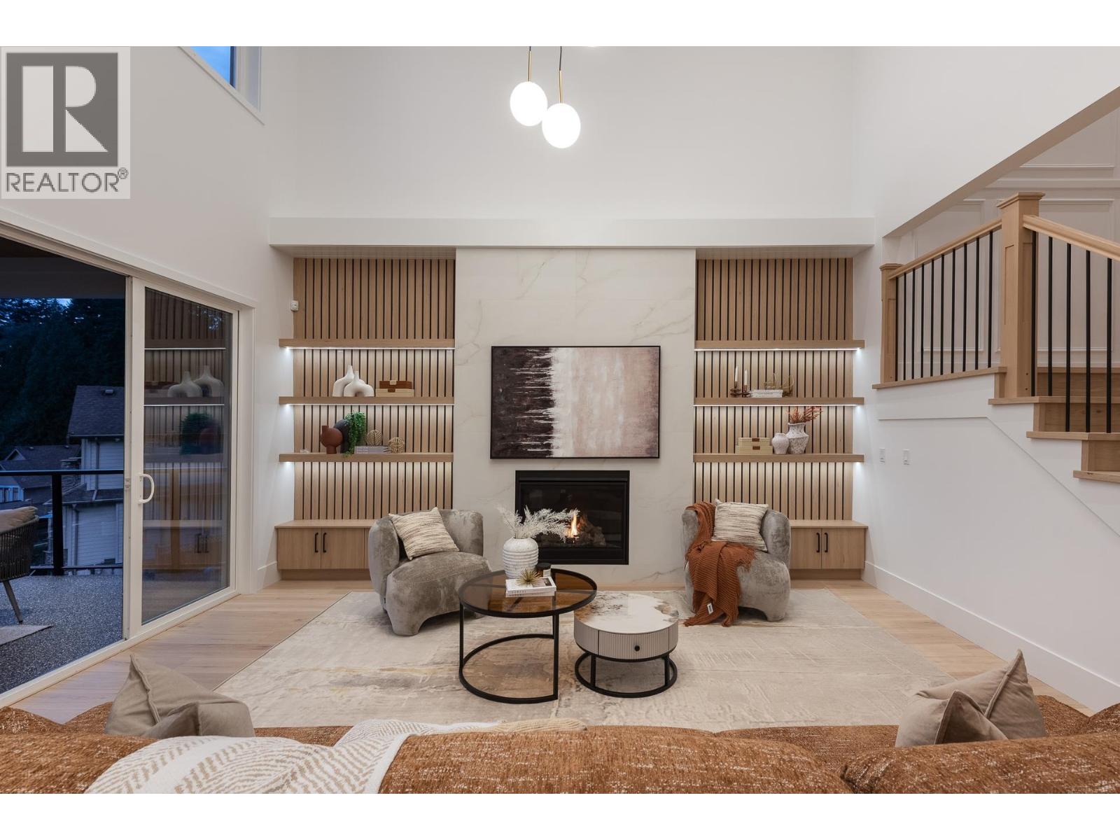
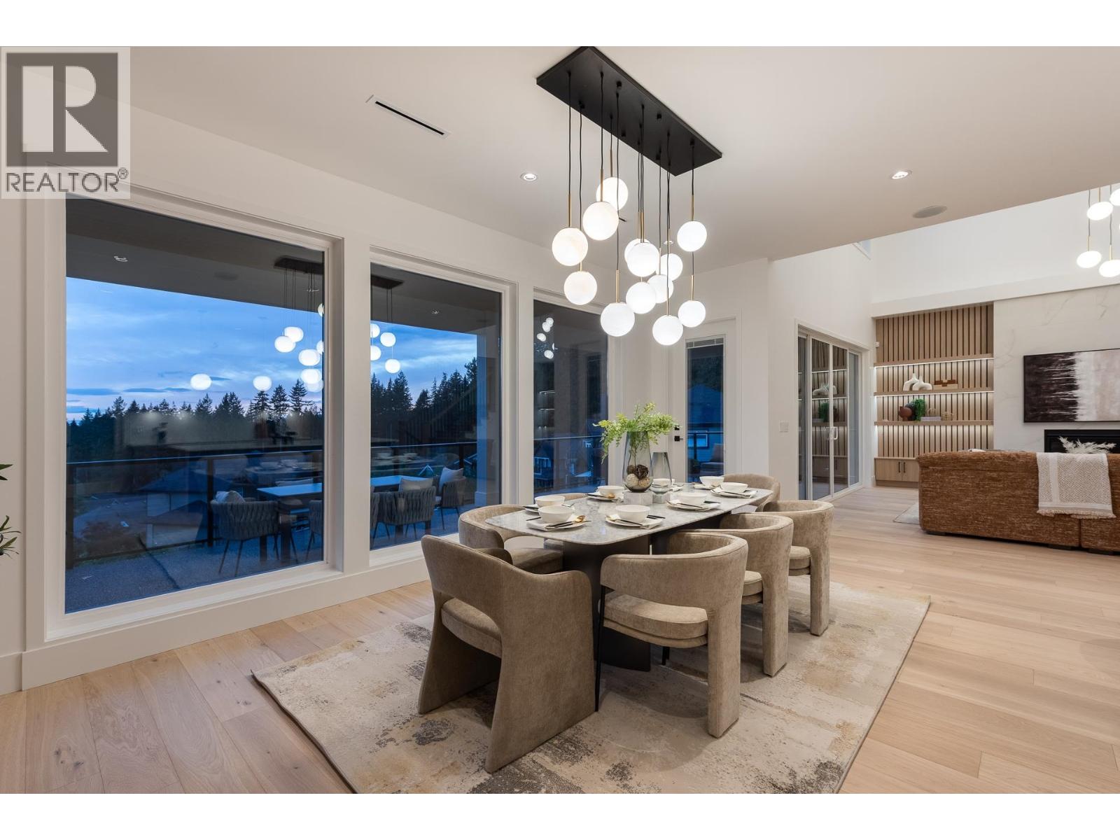
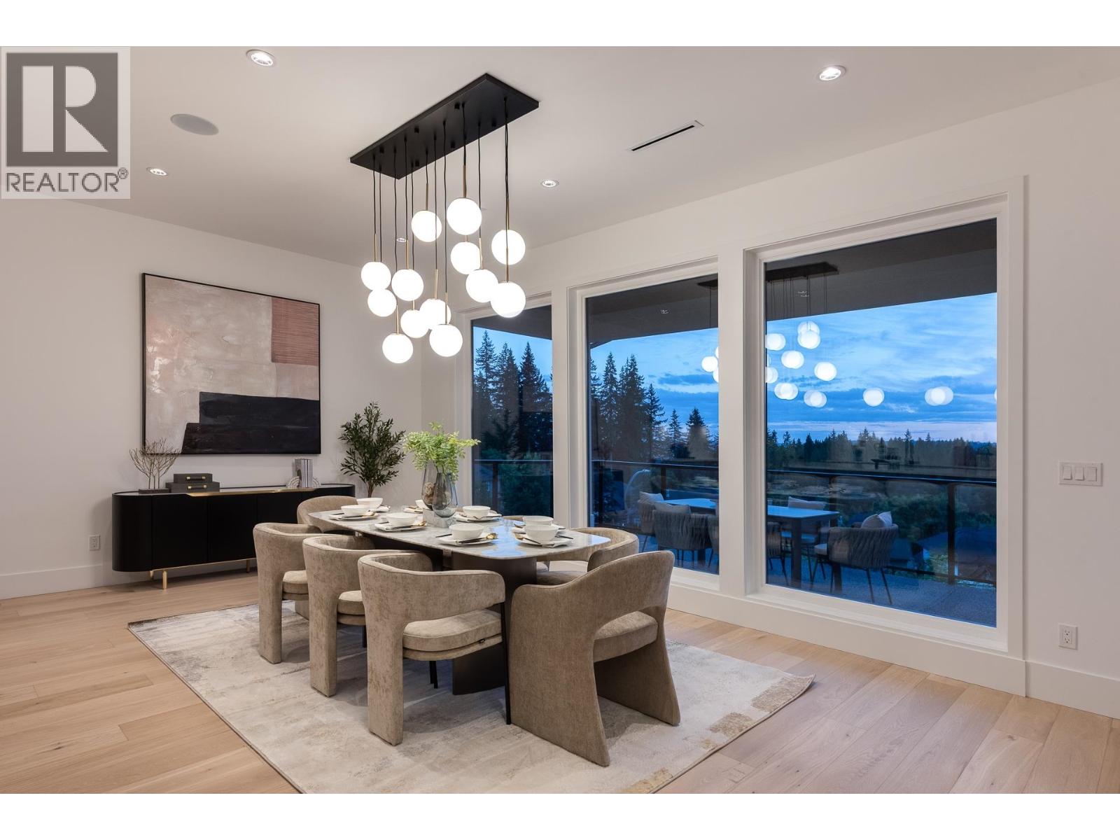
Enter an interest rate to see your estimated monthly payment.FINAL HOME at Forest's Edge! Nestled alongside a greenbelt, this residence blends luxury with modern functionality. This 8 bed + 6.5 bath home boasts 5,500+ sqft of living space & features throughout incl. radiant in-floor heating, A/C, integrated speakers & nearly 1,600 sqft of outdoor living. The entertainer's kitchen feat. premium JennAir appliances, a waterfall island & spice kitchen. The dining area opens to the expansive great room with 14' ceilings & access to one of several balconies. Upstairs, the opulent primary suite offers a large walk-in closet & spa-inspired ensuite, plus 3 additional bedrooms all with views of nature! The bsmt offers 2 spacious rec areas with wet bar, a guest bedroom & 2-bed legal suite! Easy to view by appointment. *OPEN HOUSE CANCELLED* (id:31684)
| a month ago | Listing updated with changes from the MLS® | |
| a month ago | Status changed to Active | |
| 2 months ago | Listing first seen on site |



The trademarks MLS®, Multiple Listing Service® and the associated logos are owned by The Canadian Real Estate Association (CREA) and identify the quality of services provided by real estate professionals who are members of CREA. Used under license.
The trademarks REALTOR®, REALTORS®, and the REALTOR® logo are controlled by The Canadian Real Estate Association (CREA) and identify real estate professionals who are members of CREA. These trademarks are owned or controlled by The Canadian Real Estate Association (CREA) and identify real estate professionals who are members of CREA (REALTOR®) and/or the quality of services they provide (MLS®).
This REALTOR.ca listing content is owned and licensed by REALTOR® members of The Canadian Real Estate Association.