




1630 PITT RIVER ROADPort Coquitlam, BC V3C 1P4
Mortgage Calculator
Monthly Payment (Est.)
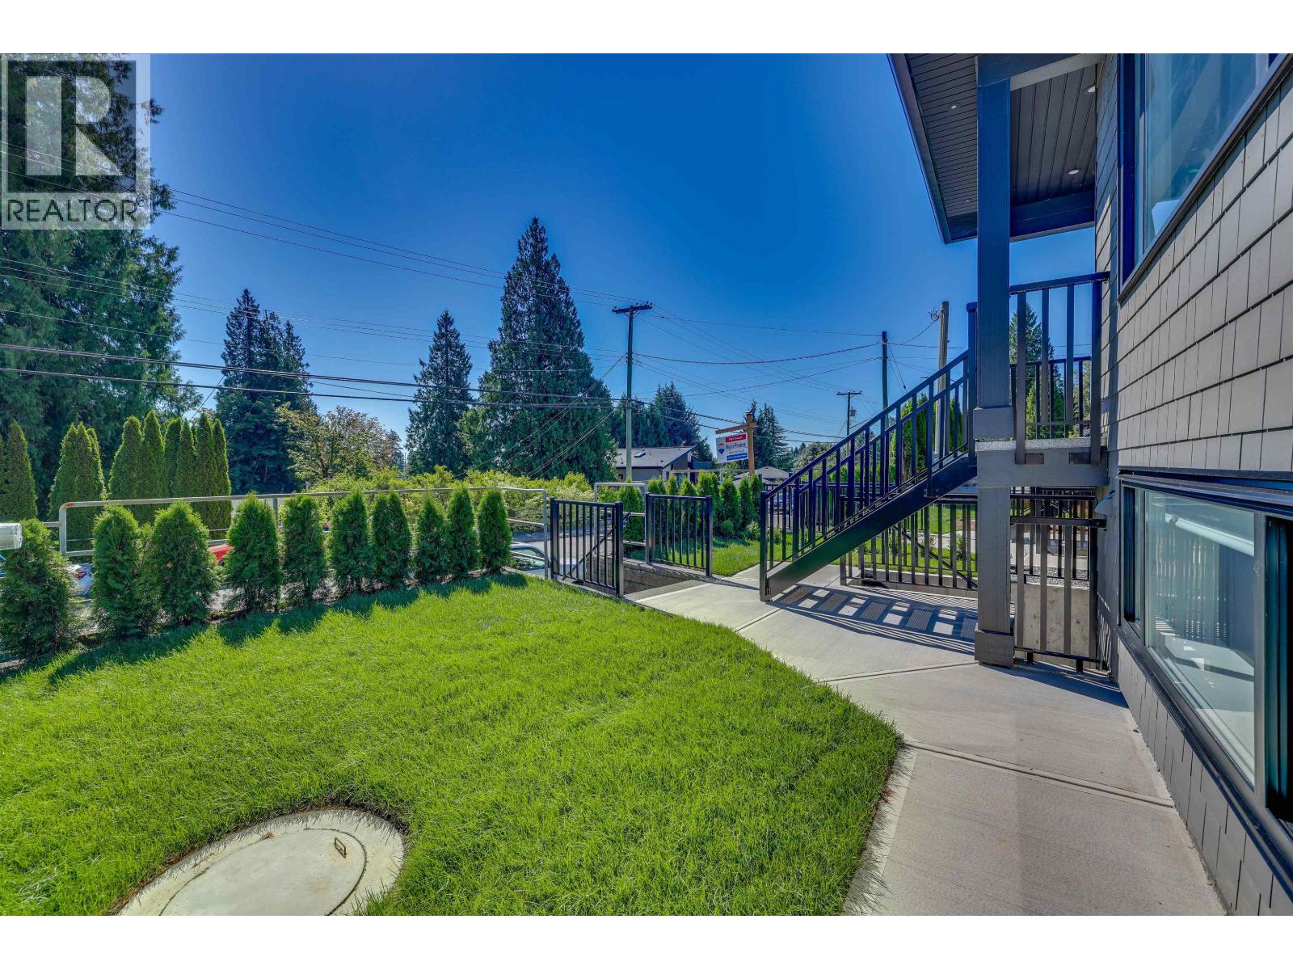
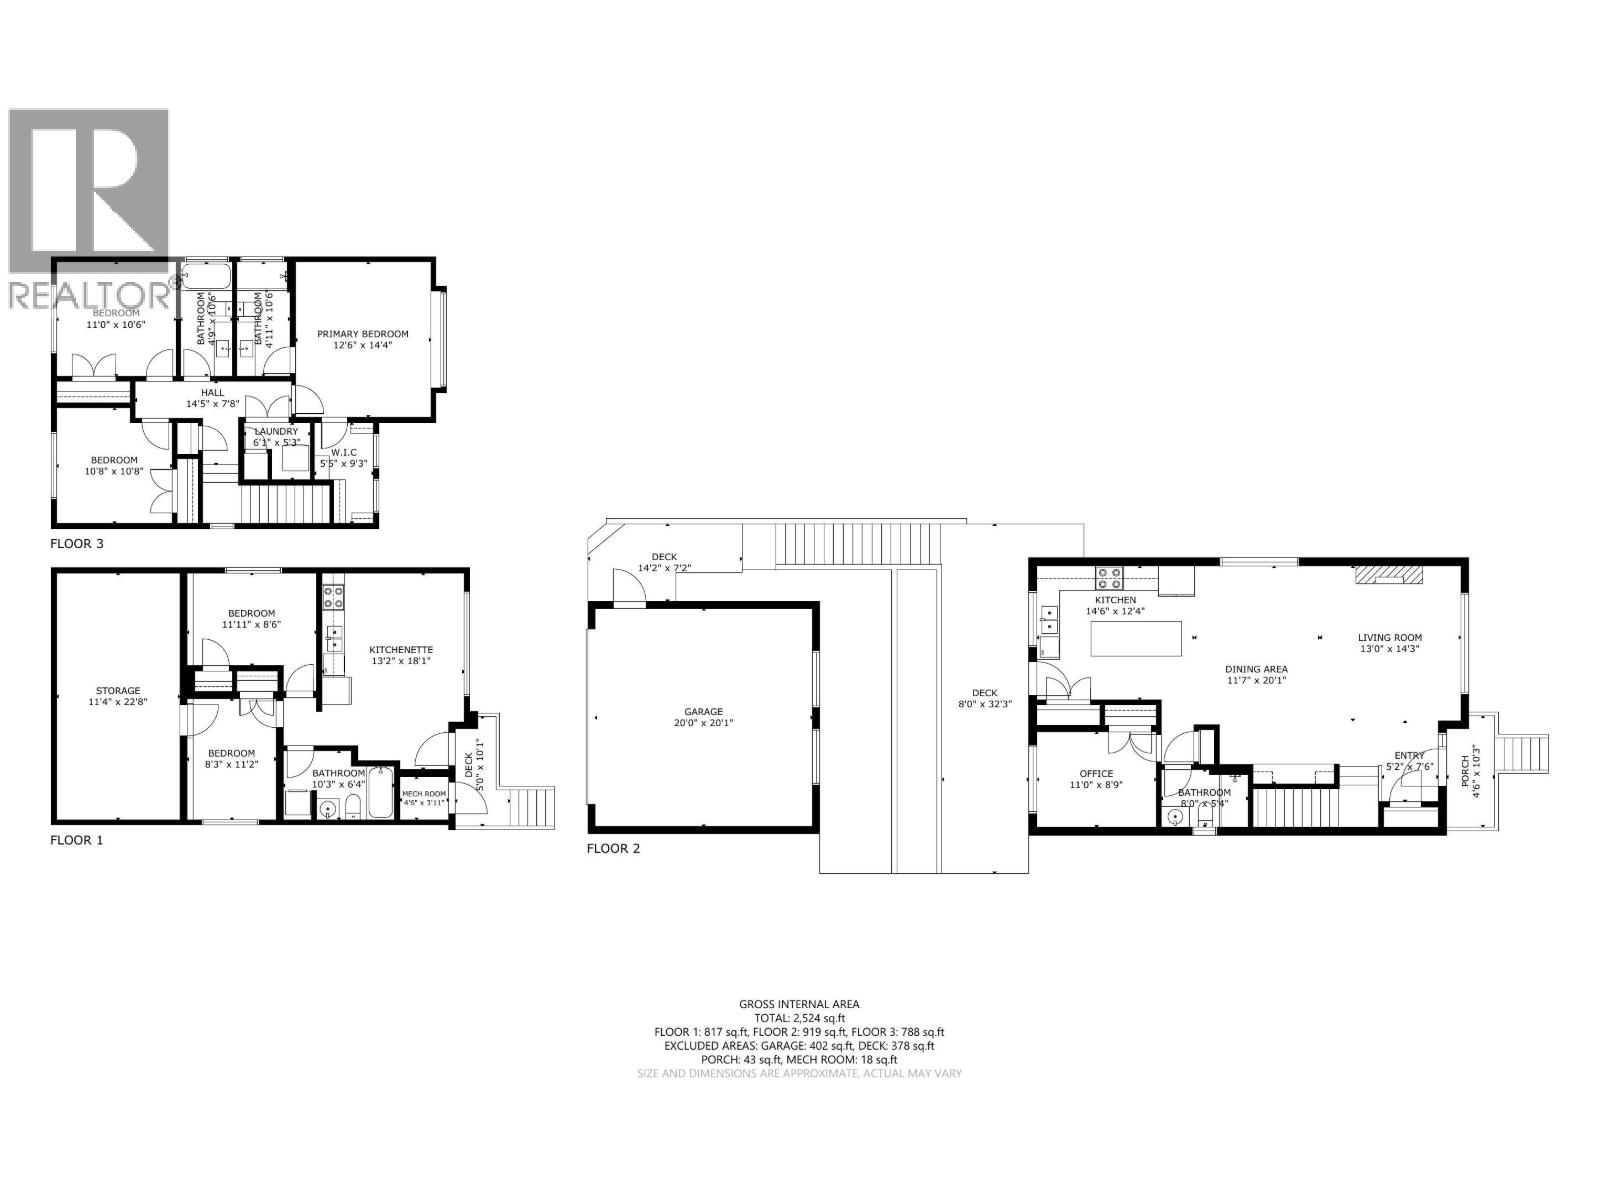
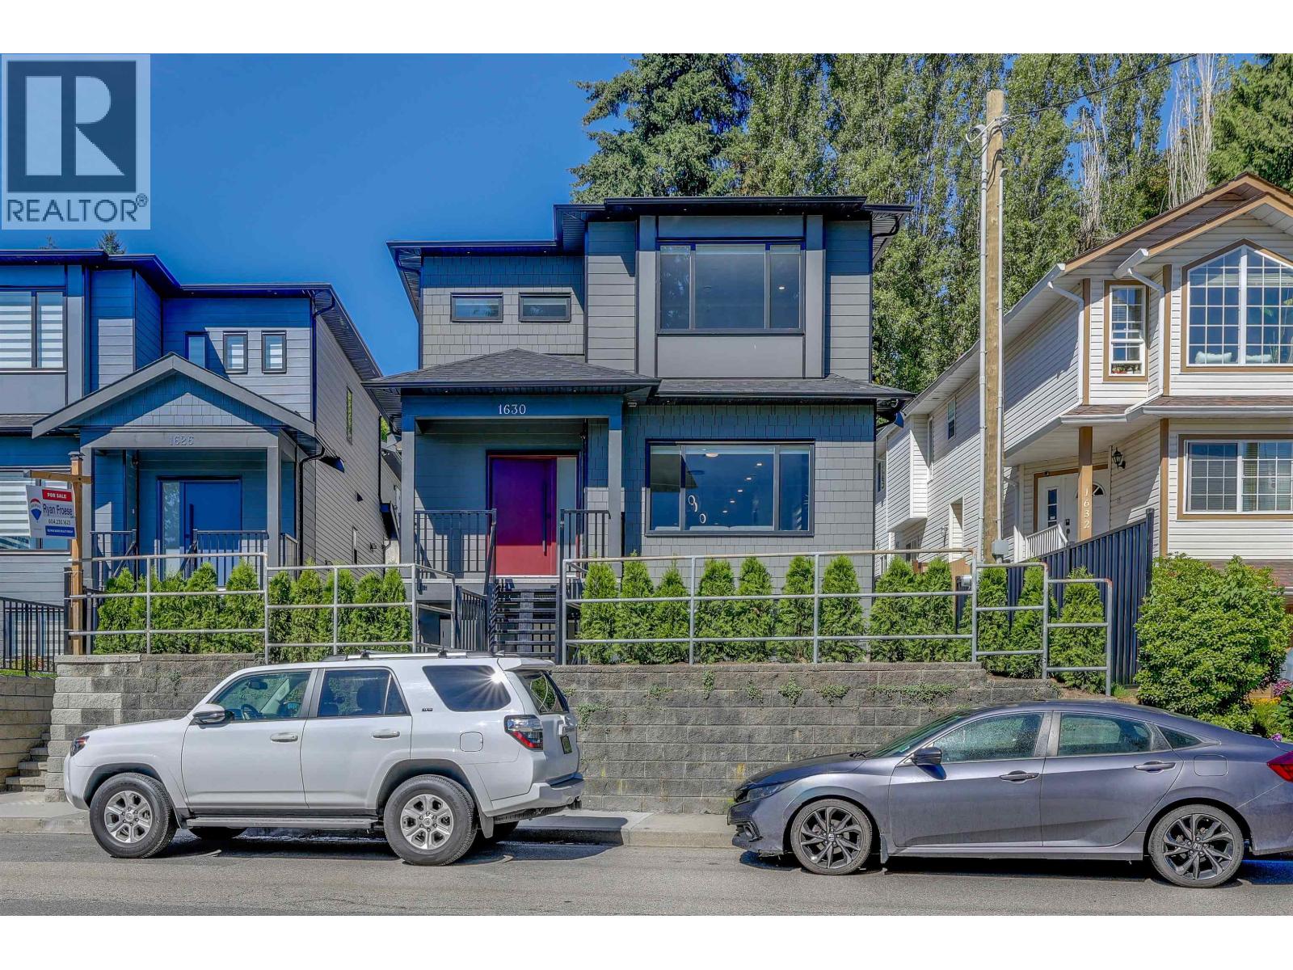
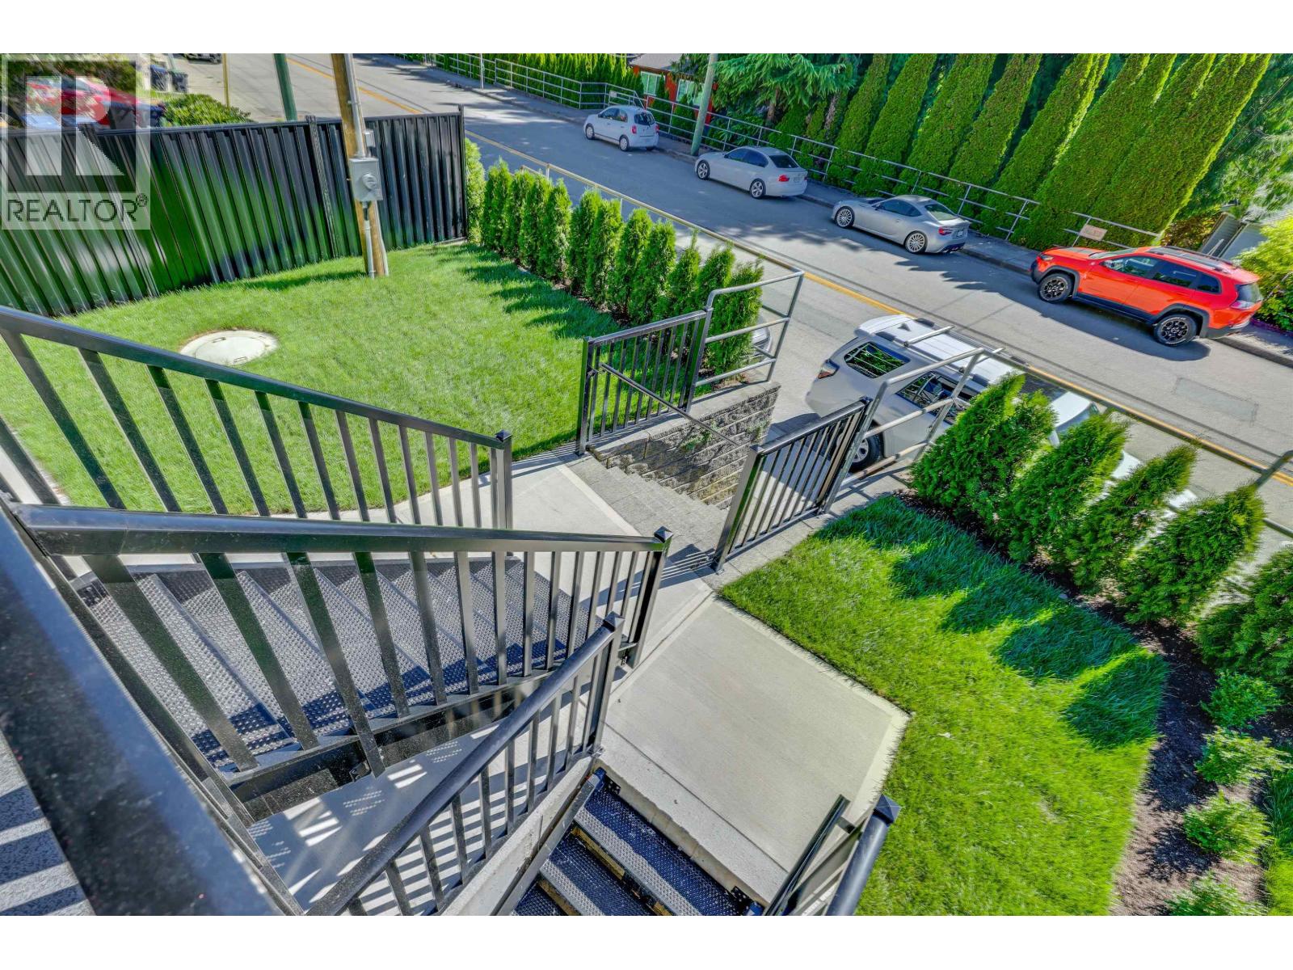
Enter an interest rate to see your estimated monthly payment.Brand new detached 6 bed home, 4 bedrooms plus a 2 bedroom self-contained suite. As you enter the main floor, the open floor plan allows for a large kitchen island, dining room, living room with mountain view and a bedroom with full bathroom. Upstairs you have 3 good sixzed bedrooms, a laundry room, the master suite has it´s a full ensuite with a walk in closet. Whole home heat pump and A/C. In the basement there is a fully self contained 2 bedroom suite with laundry and a dedicated heat pump with a/c. Parking is in the rear from the lane with a large 2 car garage (20´x20´) (id:31684)
| a week ago | Listing updated with changes from the MLS® | |
| a week ago | Status changed to Active | |
| 2 months ago | Listing first seen on site |



The trademarks MLS®, Multiple Listing Service® and the associated logos are owned by The Canadian Real Estate Association (CREA) and identify the quality of services provided by real estate professionals who are members of CREA. Used under license.
The trademarks REALTOR®, REALTORS®, and the REALTOR® logo are controlled by The Canadian Real Estate Association (CREA) and identify real estate professionals who are members of CREA. These trademarks are owned or controlled by The Canadian Real Estate Association (CREA) and identify real estate professionals who are members of CREA (REALTOR®) and/or the quality of services they provide (MLS®).
This REALTOR.ca listing content is owned and licensed by REALTOR® members of The Canadian Real Estate Association.