




46 WILDWOOD DRIVEPort Moody, BC V3H 4M6
Mortgage Calculator
Monthly Payment (Est.)
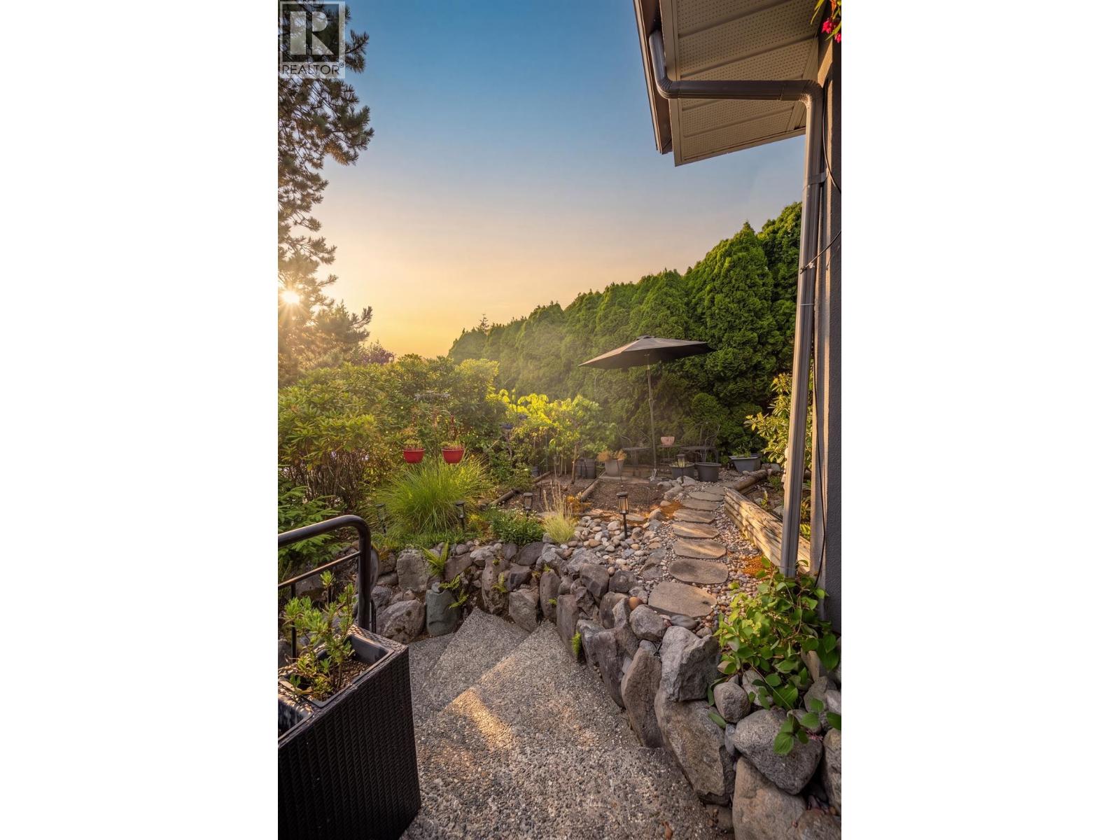
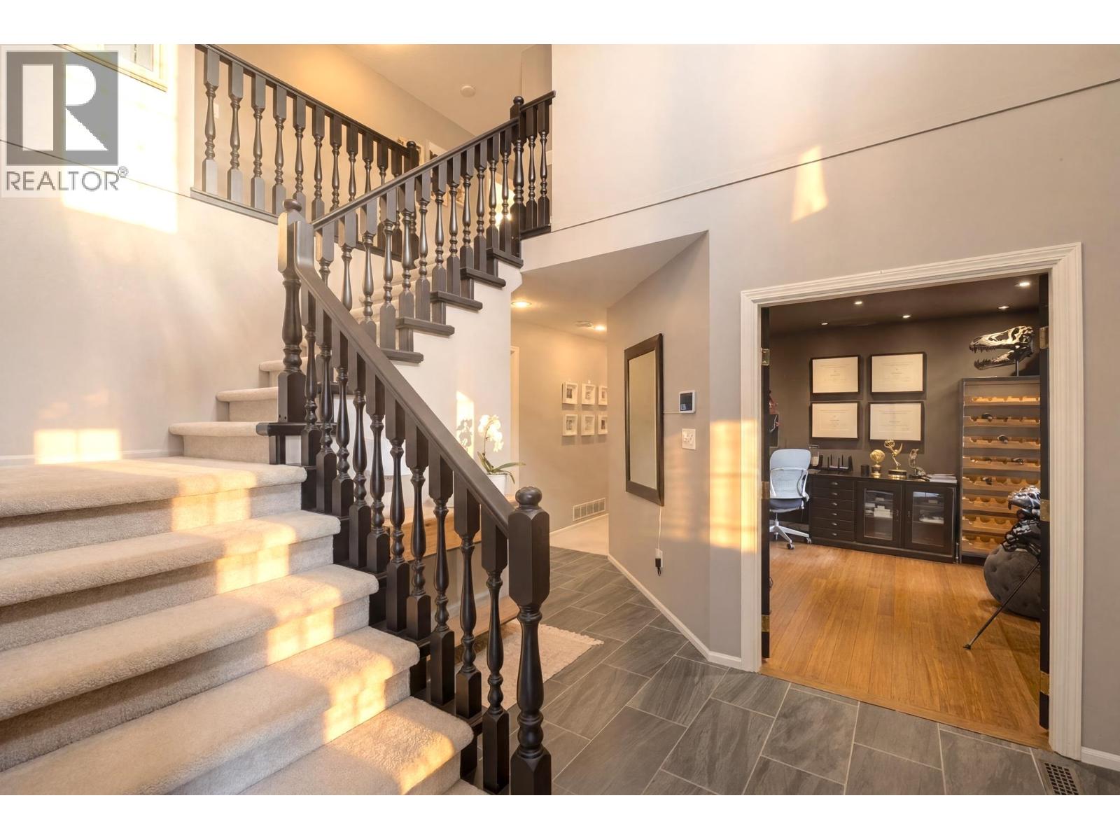
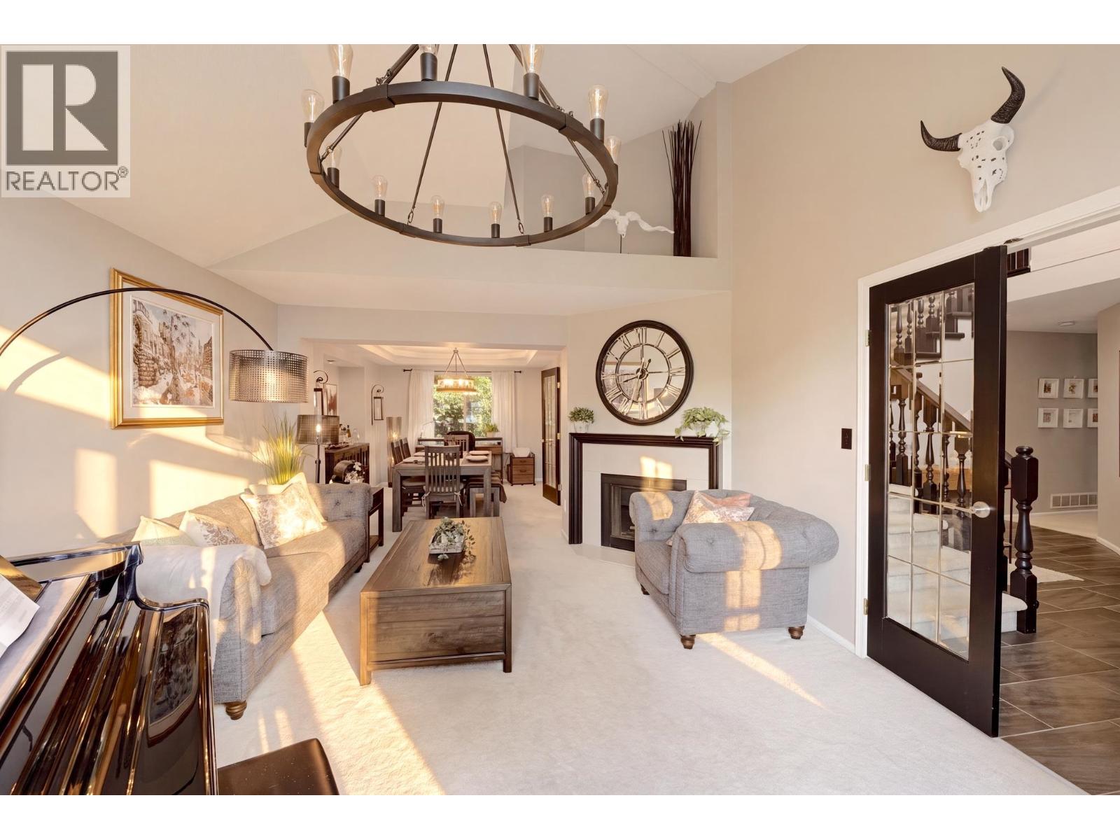
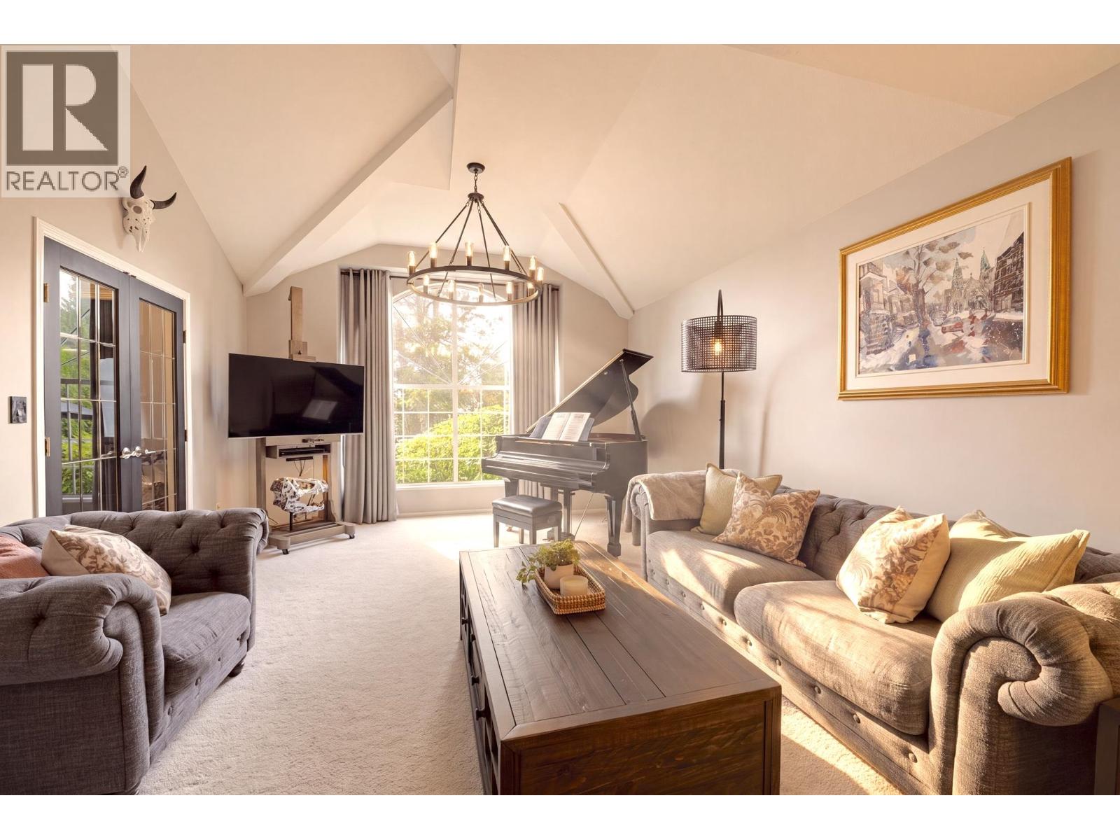
$7,747Gorgeous, light-filled family home in the heart of Heritage Mountain! The one you've been waiting for, with over 4,100 sq ft, soaring vaulted ceilings, oversized rooms and incredible privacy. The beautifully updated chef's kitchen opens to a dreamy family room overlooking the ultra-private backyard-perfect for entertaining and family life. Four bedrooms up, including an exceptionally spacious primary retreat with a gorgeous spa-like ensuite and deep soaker tub overlooking the trees. The lower level offers 2 additional bedrooms, a kitchen and generous living room with cozy gas fireplace, plus incredible flexibility for extended family, a nanny or in-laws. Double garage, abundant storage and full A/C. A warm, spacious and truly special home in one of Port Moody's most loved family neighbourhoods. Don't miss this one! Open Sunday August 16th 2-4! (id:31684)
| 3 days ago | Listing updated with changes from the MLS® | |
| 3 days ago | Status changed to Active | |
| 2 weeks ago | Price changed to $1,698,000 | |
| 2 weeks ago | Listing first seen on site |



The trademarks MLS®, Multiple Listing Service® and the associated logos are owned by The Canadian Real Estate Association (CREA) and identify the quality of services provided by real estate professionals who are members of CREA. Used under license.
The trademarks REALTOR®, REALTORS®, and the REALTOR® logo are controlled by The Canadian Real Estate Association (CREA) and identify real estate professionals who are members of CREA. These trademarks are owned or controlled by The Canadian Real Estate Association (CREA) and identify real estate professionals who are members of CREA (REALTOR®) and/or the quality of services they provide (MLS®).
This REALTOR.ca listing content is owned and licensed by REALTOR® members of The Canadian Real Estate Association.