




2475 LEGGETT DRIVEPort Moody, BC V3H 4W9
Mortgage Calculator
Monthly Payment (Est.)
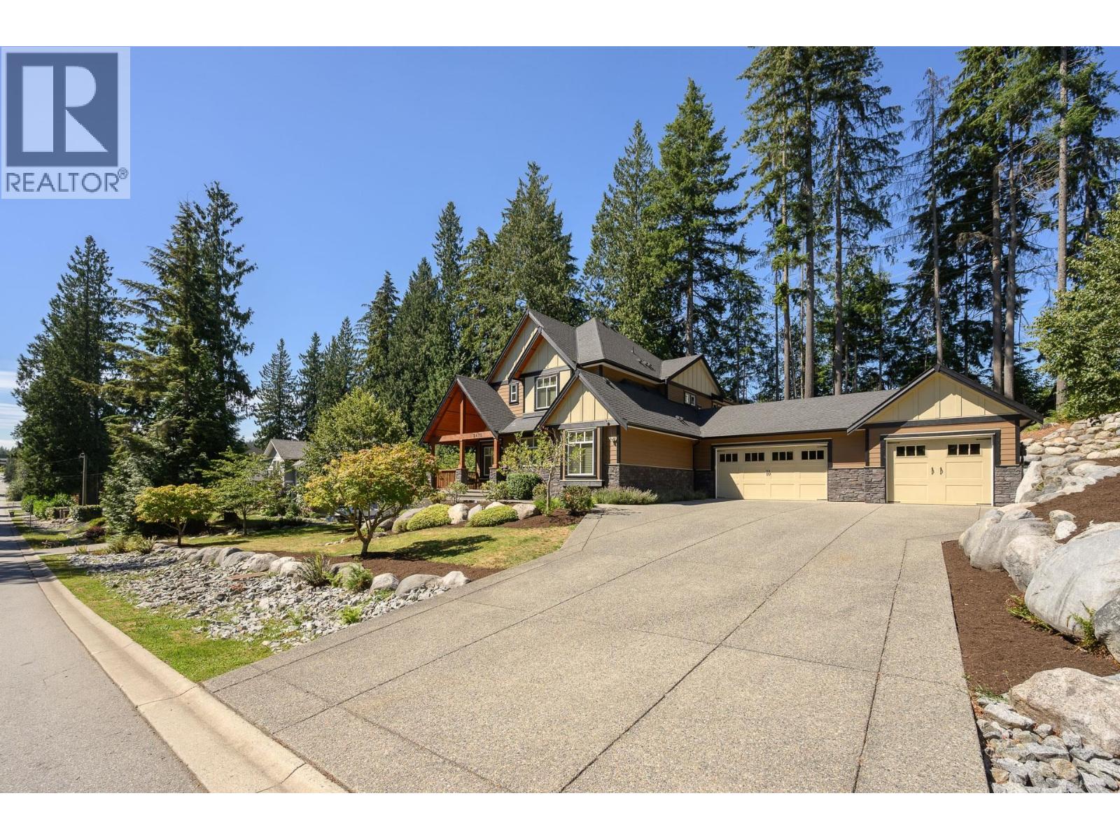
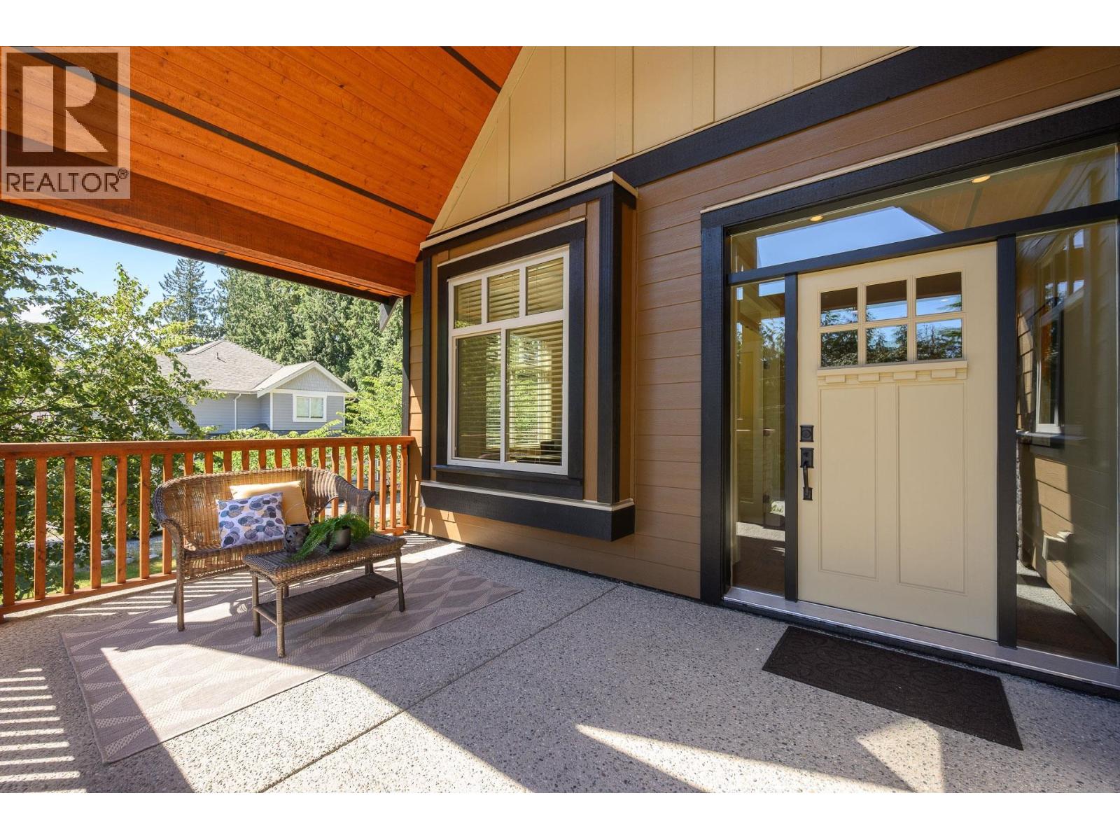
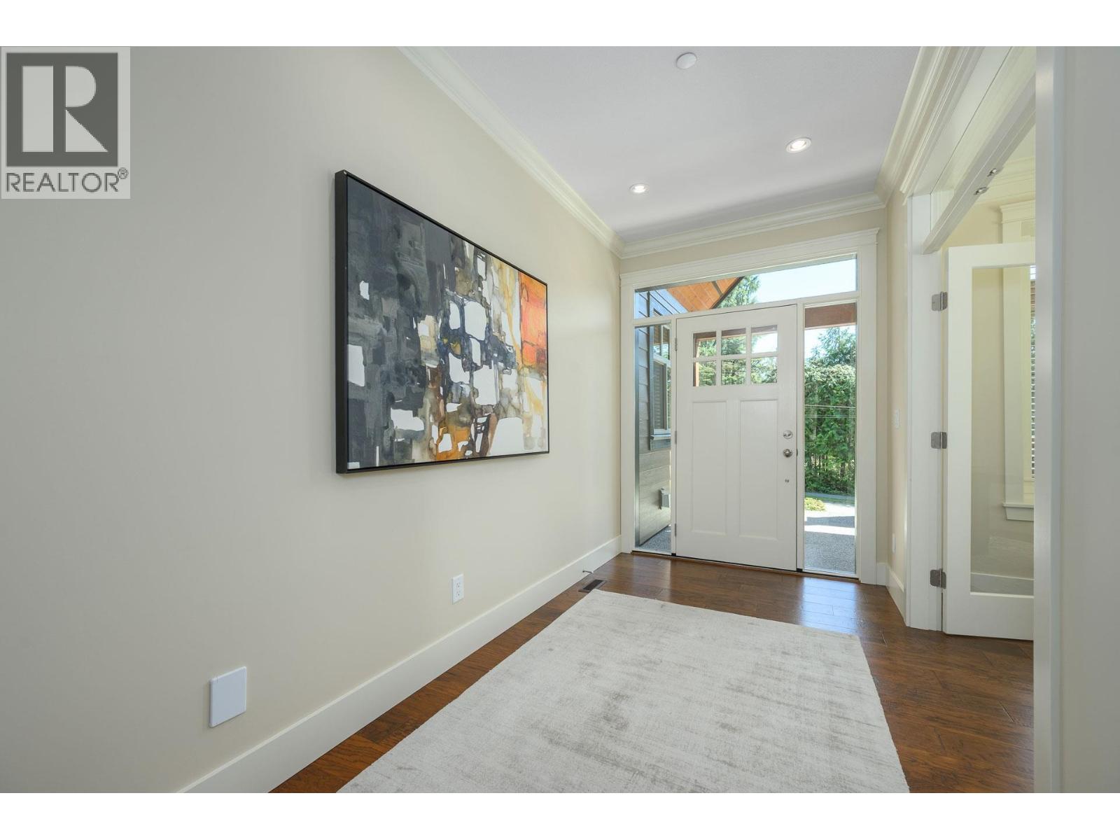
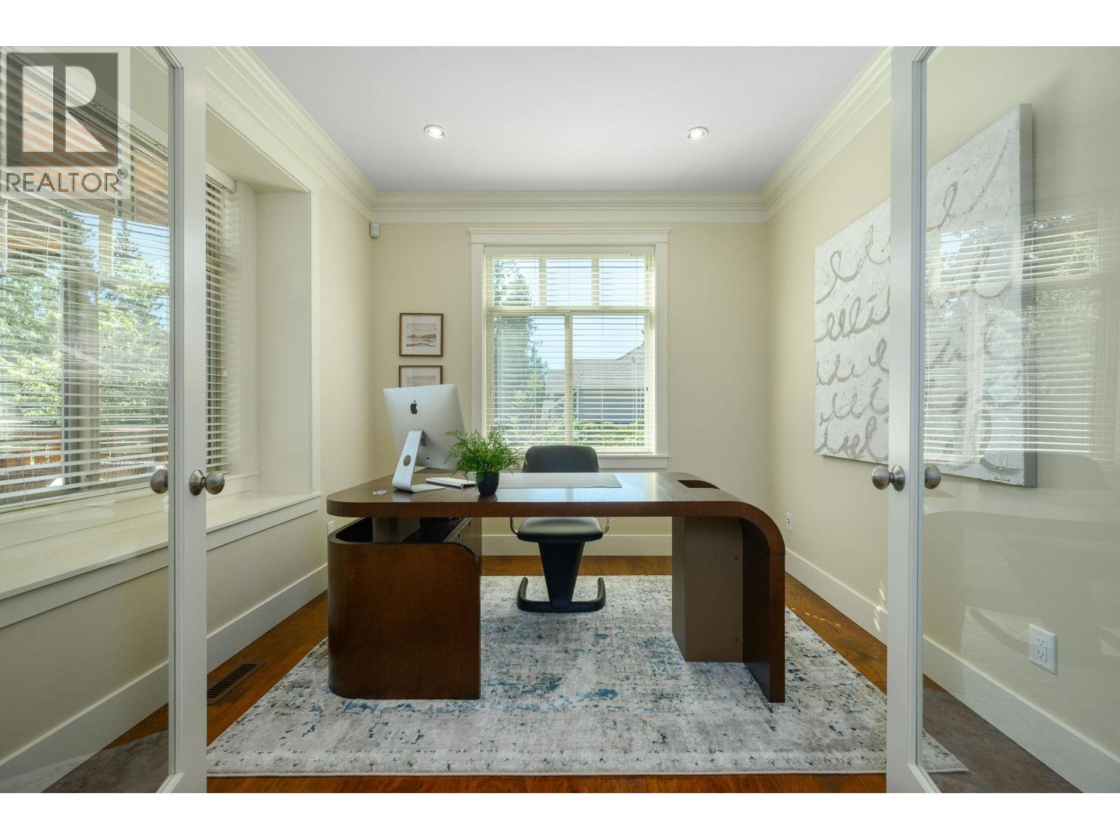
$13,226ANMORE! Beautifully maintained home in one of Anmore's most sought-after neighbourhoods. This spacious residence features a bright open-concept layout with a gourmet kitchen with granite countertops, a separate spice kitchen, ample cabinetry, built-in audio system and seamless flow into the living and dining areas. Step outside to a private, sun-filled backyard complete with a built-in BBQ, perfect for entertaining. The lower level offers a dedicated media room and a self-contained 2-bedroom suite, ideal as a mortgage helper. Complete with a rare 3-car garage and located minutes from Buntzen Lake, Belcarra Regional Park, top-rated schools, shopping, SkyTrain, and Rocky Point Park. (id:31684)
| 3 days ago | Listing updated with changes from the MLS® | |
| 3 days ago | Status changed to Active | |
| 2 weeks ago | Listing first seen on site |



The trademarks MLS®, Multiple Listing Service® and the associated logos are owned by The Canadian Real Estate Association (CREA) and identify the quality of services provided by real estate professionals who are members of CREA. Used under license.
The trademarks REALTOR®, REALTORS®, and the REALTOR® logo are controlled by The Canadian Real Estate Association (CREA) and identify real estate professionals who are members of CREA. These trademarks are owned or controlled by The Canadian Real Estate Association (CREA) and identify real estate professionals who are members of CREA (REALTOR®) and/or the quality of services they provide (MLS®).
This REALTOR.ca listing content is owned and licensed by REALTOR® members of The Canadian Real Estate Association.