




517 AILSA AVENUEPort Moody, BC V3H 1A5
Mortgage Calculator
Monthly Payment (Est.)
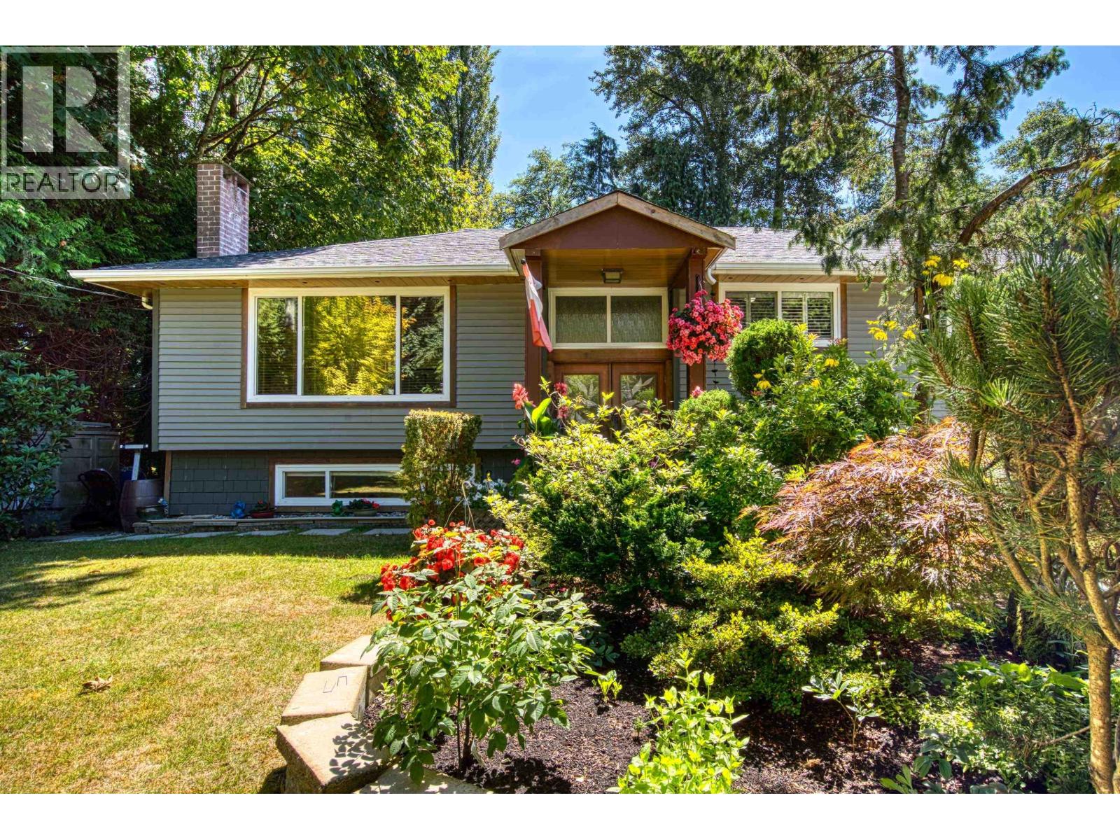
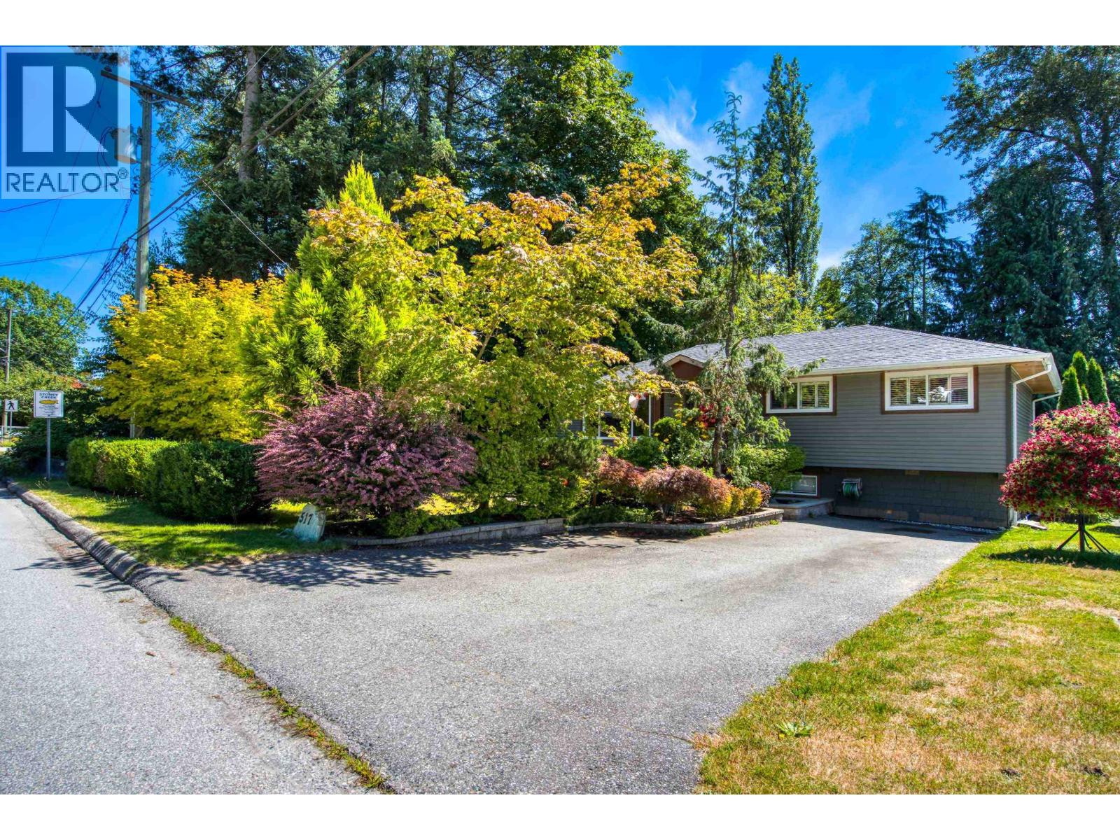
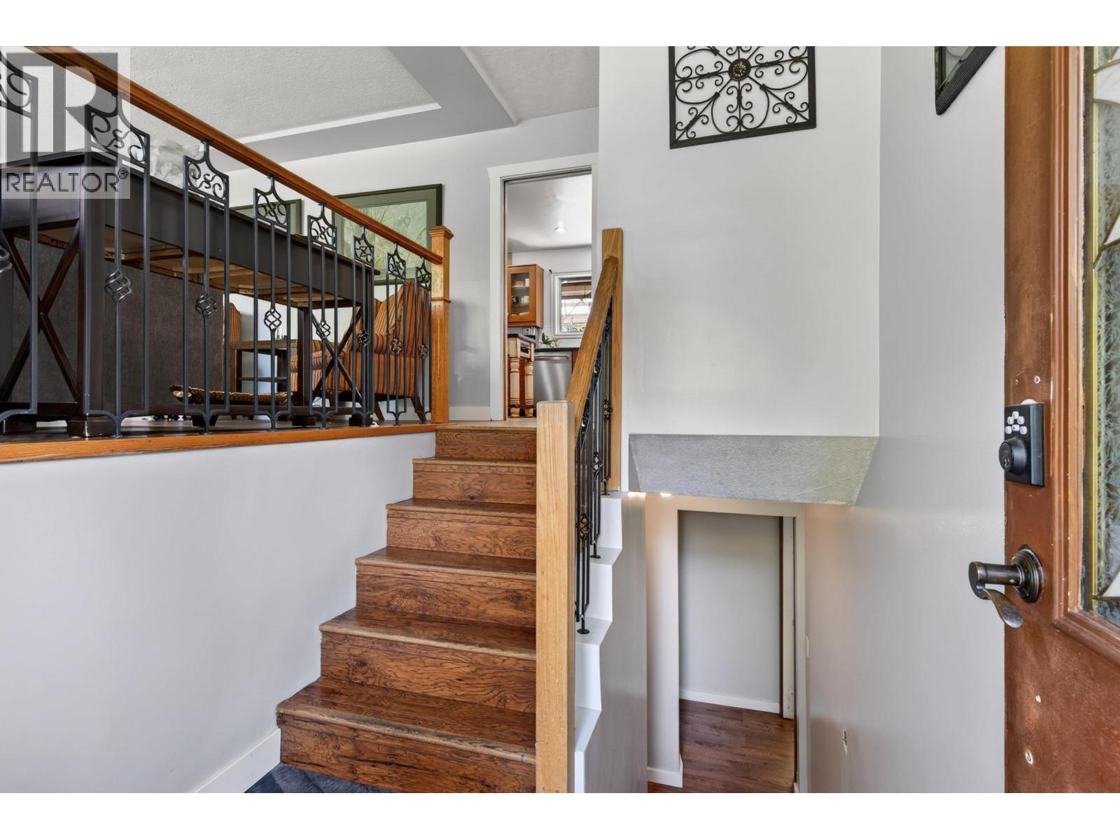
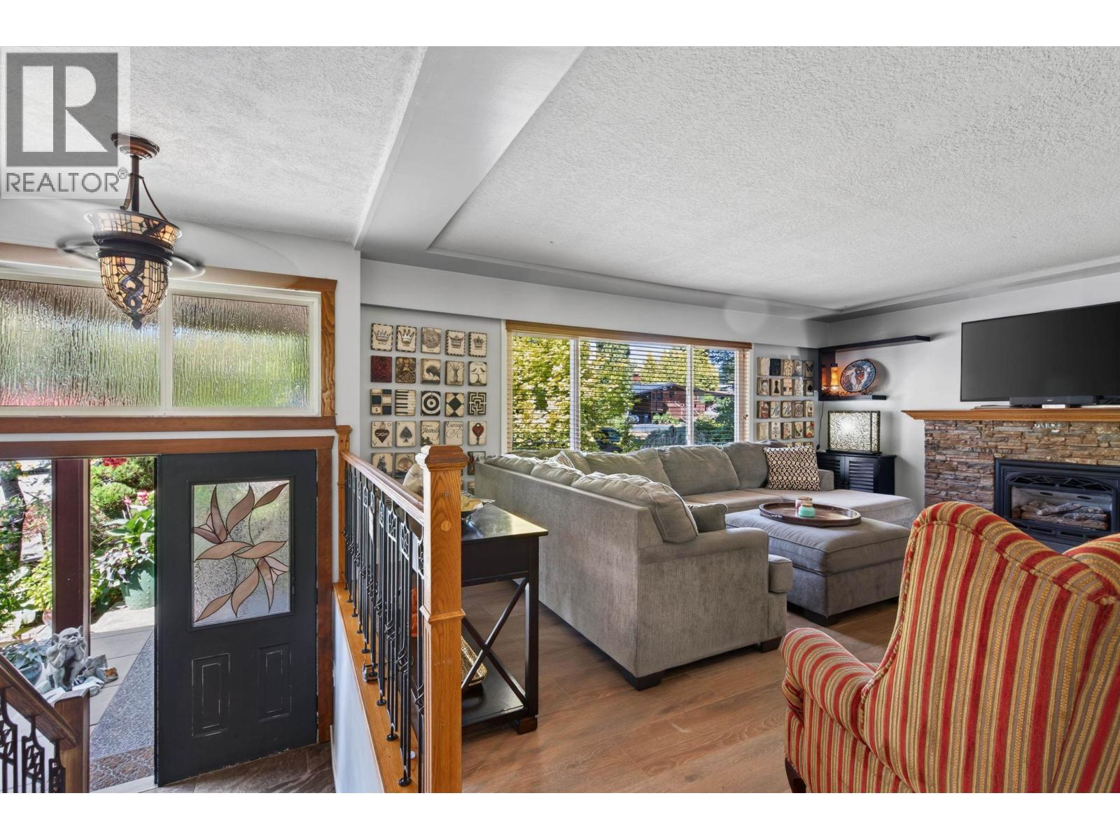
$7,614Welcome to this beautifully updated 2,400 sq.ft. family home situated on a stunning 8,179 sq.ft. park-like lot. Stoney Creek is nestled beside you for your very own Organic water feature. This property offers the perfect blend of privacy, nature, & modern living. Inside, you'll find extensive renovations throughout, including gorgeous high-end wide-plank flooring, fresh, contemporary paint, a stylish new kitchen cabinetry & backsplash, and numerous tasteful updates that make this home truly move-in ready. The heat pump is a true lifesaver in the summer heat and is completely stress-free, with all big-ticket items, including vinyl windows throughout. The roof is 13 years old!! All new soffits. Glenayre Elementary & French immersion 2 min away. SFU is a short distance. (id:31684)
| 2 days ago | Listing updated with changes from the MLS® | |
| 2 days ago | Status changed to Active | |
| 2 weeks ago | Listing first seen on site |



The trademarks MLS®, Multiple Listing Service® and the associated logos are owned by The Canadian Real Estate Association (CREA) and identify the quality of services provided by real estate professionals who are members of CREA. Used under license.
The trademarks REALTOR®, REALTORS®, and the REALTOR® logo are controlled by The Canadian Real Estate Association (CREA) and identify real estate professionals who are members of CREA. These trademarks are owned or controlled by The Canadian Real Estate Association (CREA) and identify real estate professionals who are members of CREA (REALTOR®) and/or the quality of services they provide (MLS®).
This REALTOR.ca listing content is owned and licensed by REALTOR® members of The Canadian Real Estate Association.