




1760 PEKRUL PLACEPort Coquitlam, BC V3C 6A7
Mortgage Calculator
Monthly Payment (Est.)
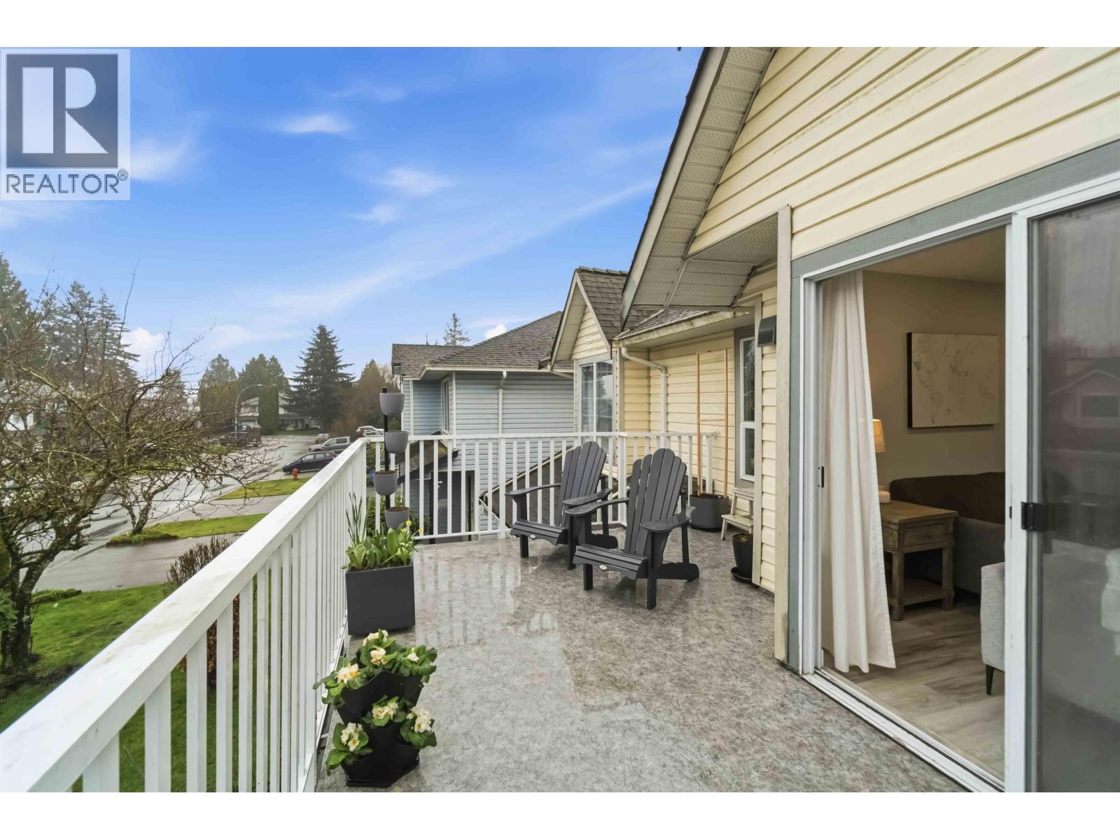
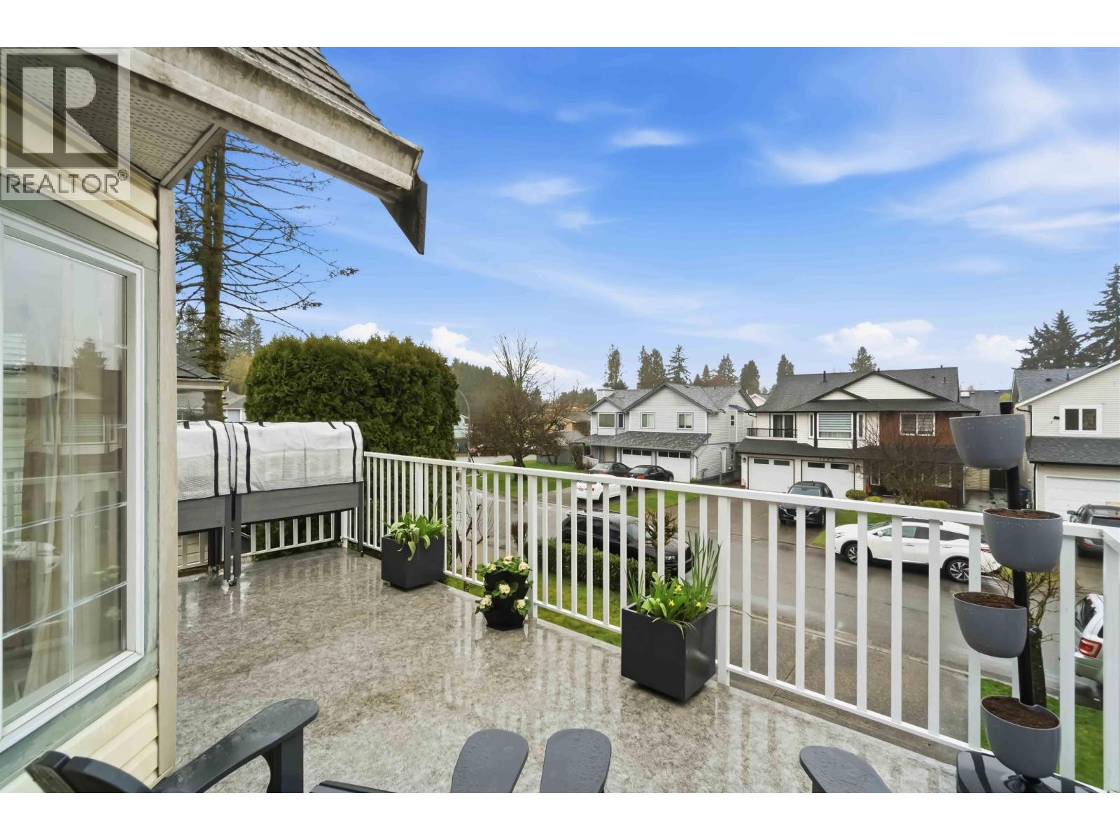
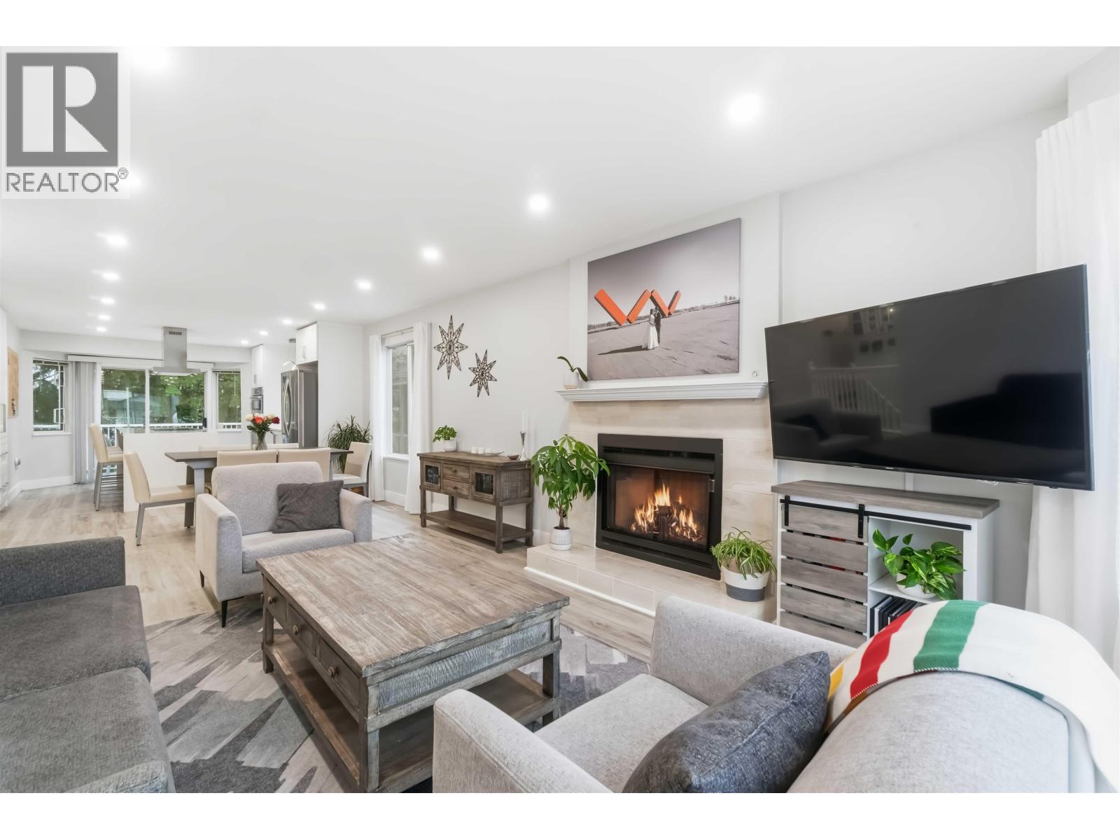
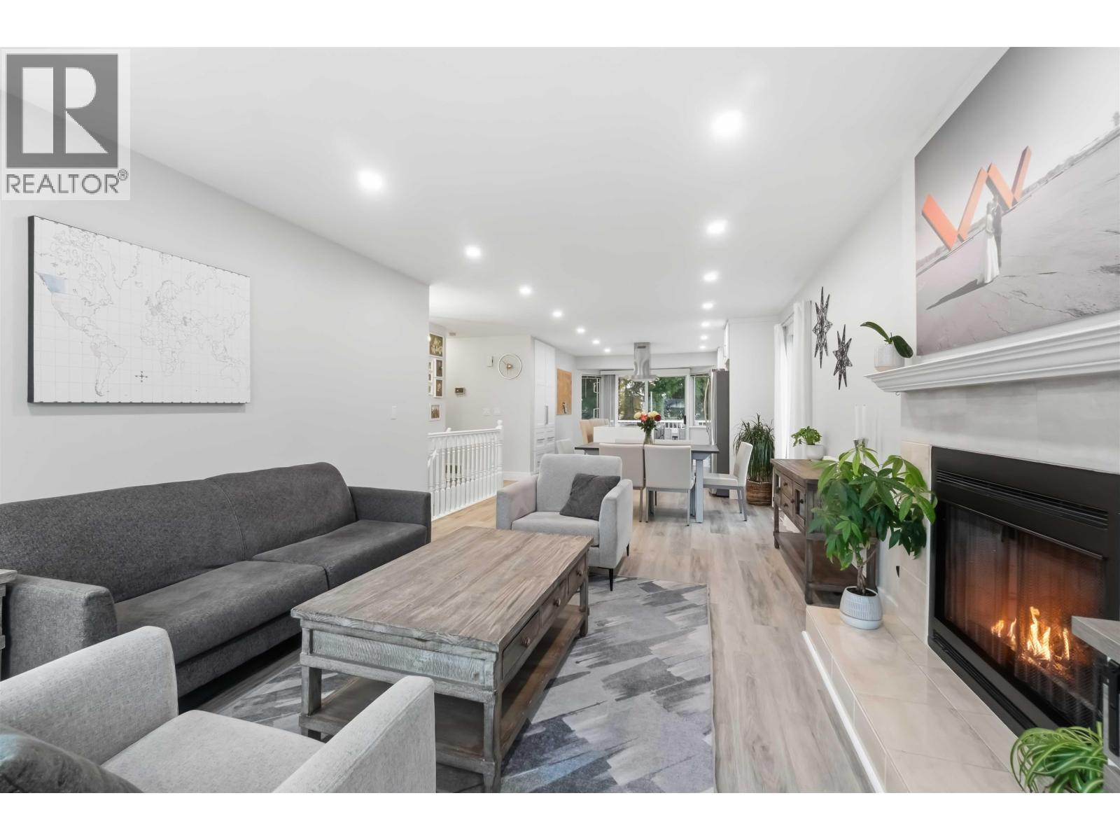
$6,387LOWER MARY HILL CUL-DE-SAC! This meticulously maintained 5-bedroom, 3-bathroom home in Port Coquitlam is in absolute "Move-In" condition. A stunning 2023 main-level renovation features a gourmet kitchen with quartz countertops and premium Bosch and LG appliances. The home boasts new flooring, a bright living room with a gas fireplace, and a primary suite with a walk-in closet. Perfectly suited for extended families or easily suited for that extra mortgage helper, it sits on a private, fenced yard near Kilmer Elementary and Thompson Park. Efficiency is a highlight, with an EnerGuide rating of 81 GJ/year, a 95% AFUE condensing gas furnace, and an air-source heat pump, resulting in low greenhouse gas emissions of 2.2 tonnes per year. Call your Realtor for private showing. (id:31684)
| 2 days ago | Listing updated with changes from the MLS® | |
| a week ago | Status changed to Active | |
| 3 weeks ago | Listing first seen on site |



The trademarks MLS®, Multiple Listing Service® and the associated logos are owned by The Canadian Real Estate Association (CREA) and identify the quality of services provided by real estate professionals who are members of CREA. Used under license.
The trademarks REALTOR®, REALTORS®, and the REALTOR® logo are controlled by The Canadian Real Estate Association (CREA) and identify real estate professionals who are members of CREA. These trademarks are owned or controlled by The Canadian Real Estate Association (CREA) and identify real estate professionals who are members of CREA (REALTOR®) and/or the quality of services they provide (MLS®).
This REALTOR.ca listing content is owned and licensed by REALTOR® members of The Canadian Real Estate Association.