




3513 HADLEY WOODCoquitlam, BC V3E 0K2
Mortgage Calculator
Monthly Payment (Est.)
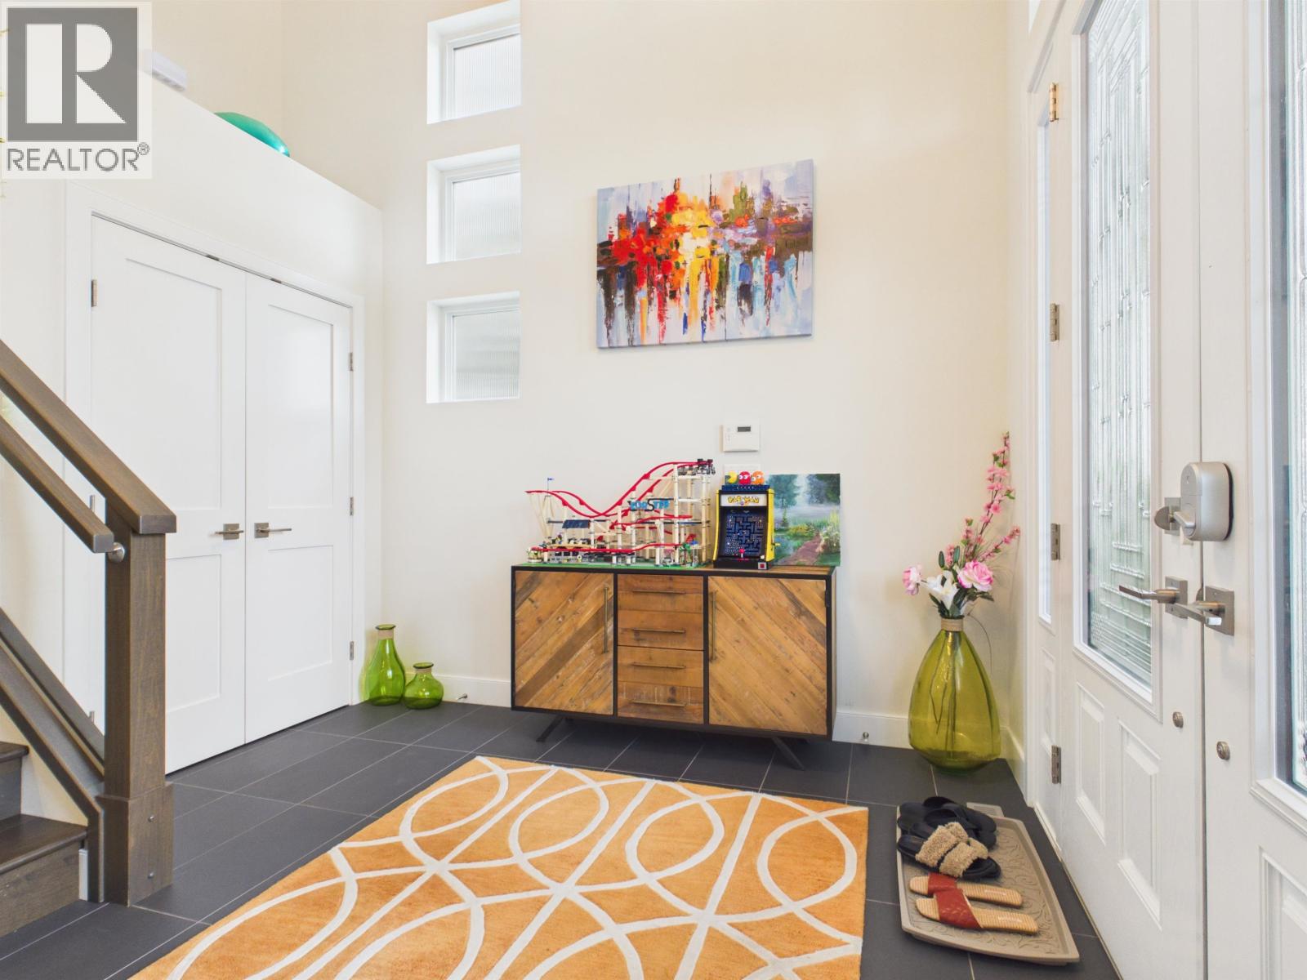
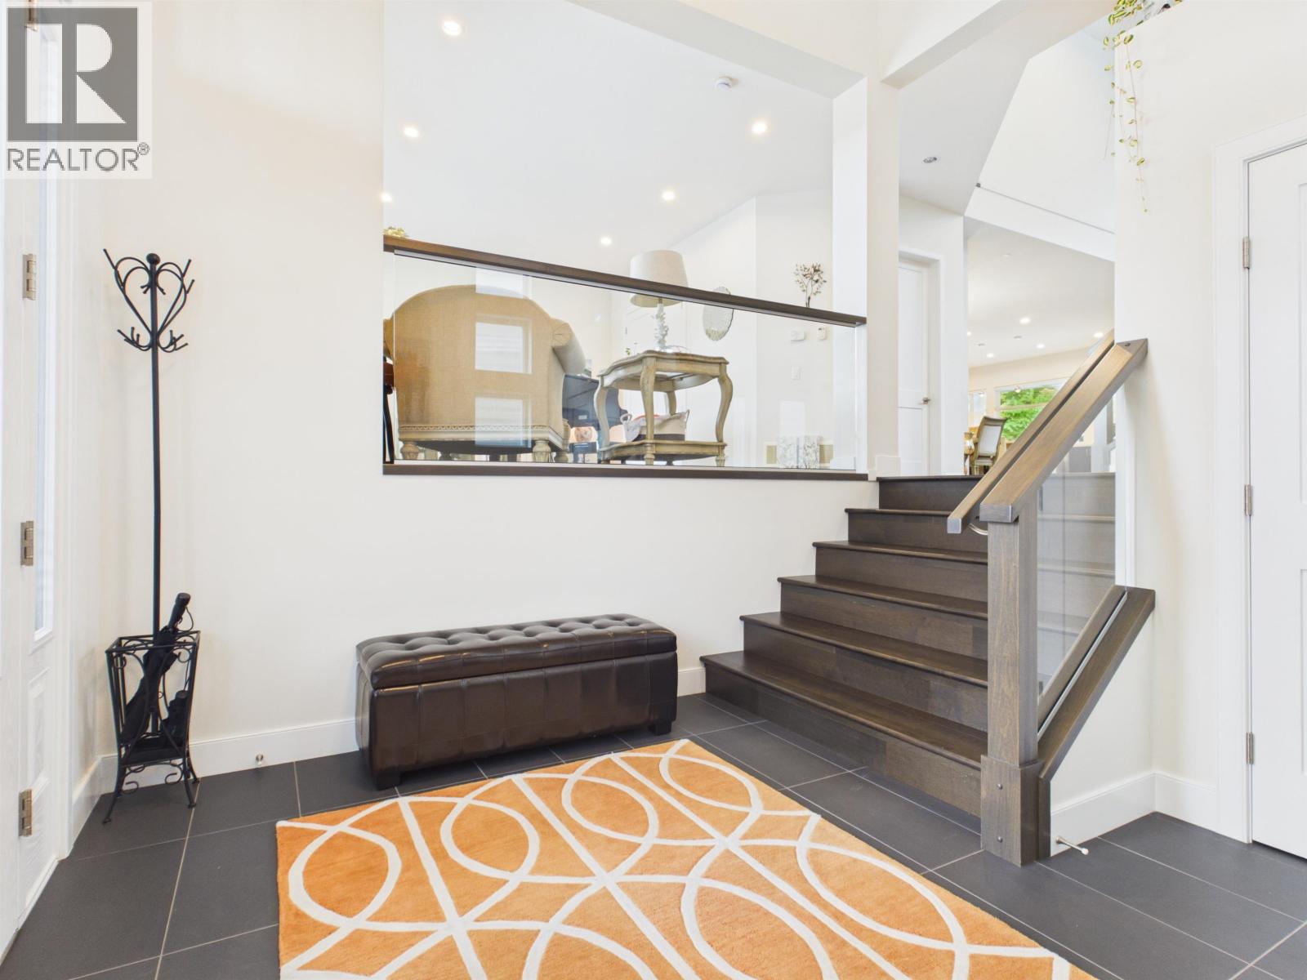
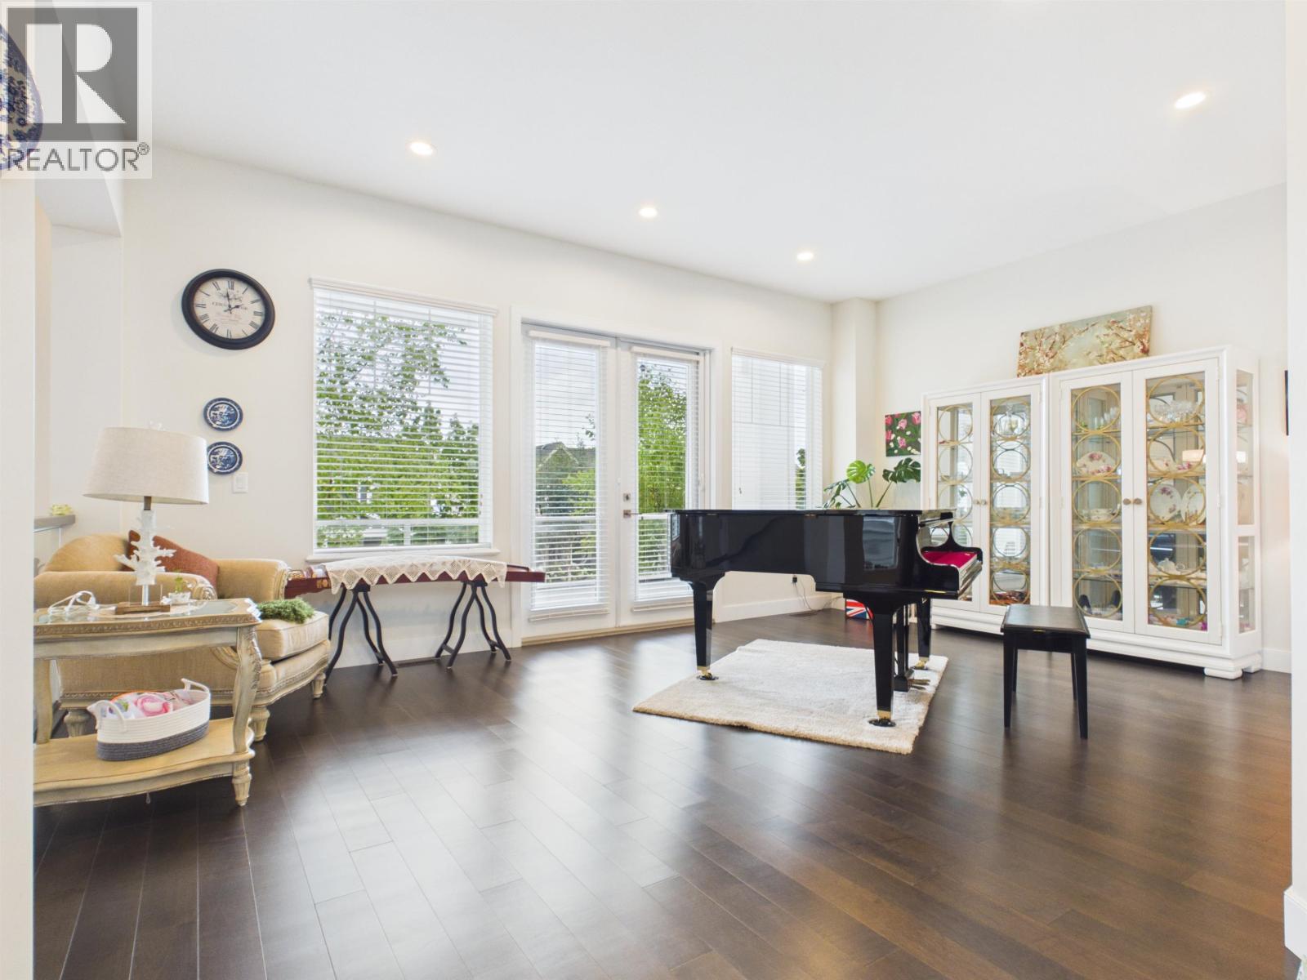
Enter an interest rate to see your estimated monthly payment.Welcome to 3513 Hadley Wood, a spacious family home in Burke Mountain´s prestigious Highland Estates. Offering 4,826 sq. ft. of living space on a 6,998 sq. ft. lot, this residence features 5 bedrooms, 5 bathrooms and a practical layout for everyday living and entertaining. The rare triple garage provides excellent parking, storage and hobby space. A finished lower level with a separate entrance offers flexible space for extended family, guests, a home office, media room or recreation. Located on a quiet street close to schools, parks, trails and Burke Mountain amenities, this substantial home is an excellent choice for growing or multi-generational families. (id:31684)
| a month ago | Listing updated with changes from the MLS® | |
| a month ago | Status changed to Active | |
| a month ago | Price changed to $2,480,000 | |
| 4 months ago | Listing first seen on site |


The trademarks MLS®, Multiple Listing Service® and the associated logos are owned by The Canadian Real Estate Association (CREA) and identify the quality of services provided by real estate professionals who are members of CREA. Used under license.
The trademarks REALTOR®, REALTORS®, and the REALTOR® logo are controlled by The Canadian Real Estate Association (CREA) and identify real estate professionals who are members of CREA. These trademarks are owned or controlled by The Canadian Real Estate Association (CREA) and identify real estate professionals who are members of CREA (REALTOR®) and/or the quality of services they provide (MLS®).
This REALTOR.ca listing content is owned and licensed by REALTOR® members of The Canadian Real Estate Association.