




2766 WILLOUGHBY ROADWest Vancouver, BC V7S 3J2
Mortgage Calculator
Monthly Payment (Est.)
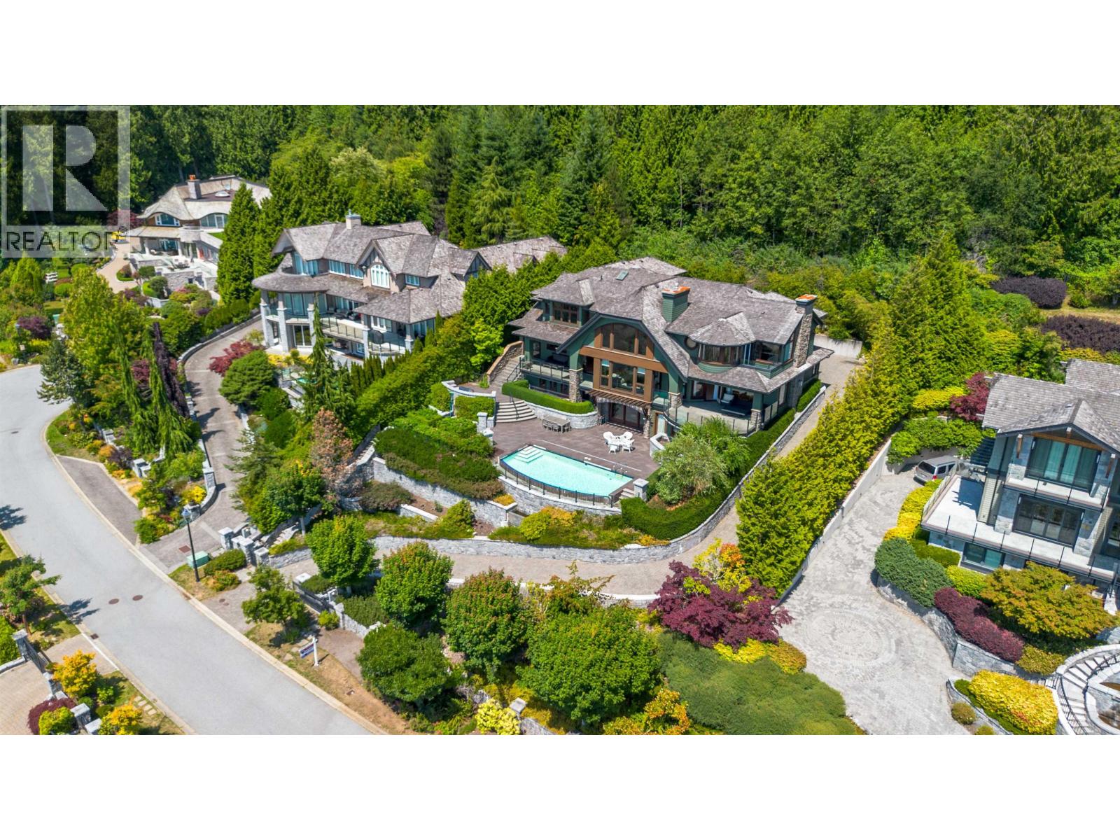
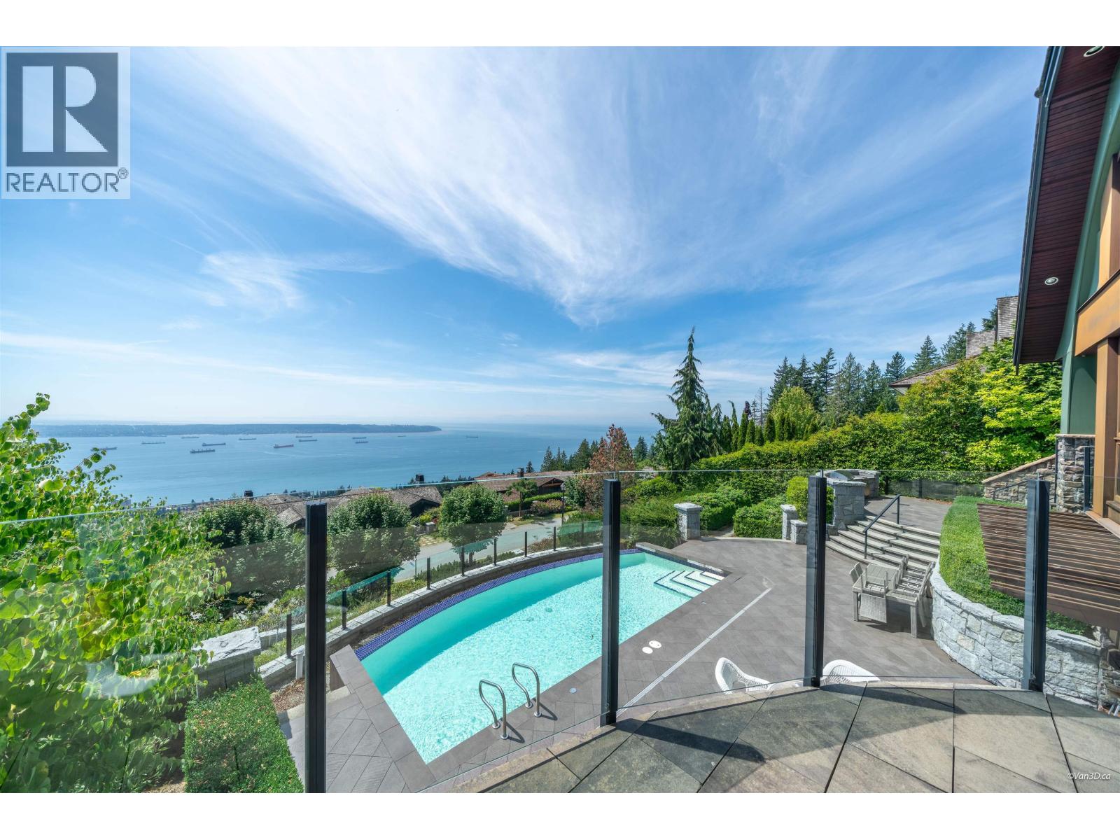
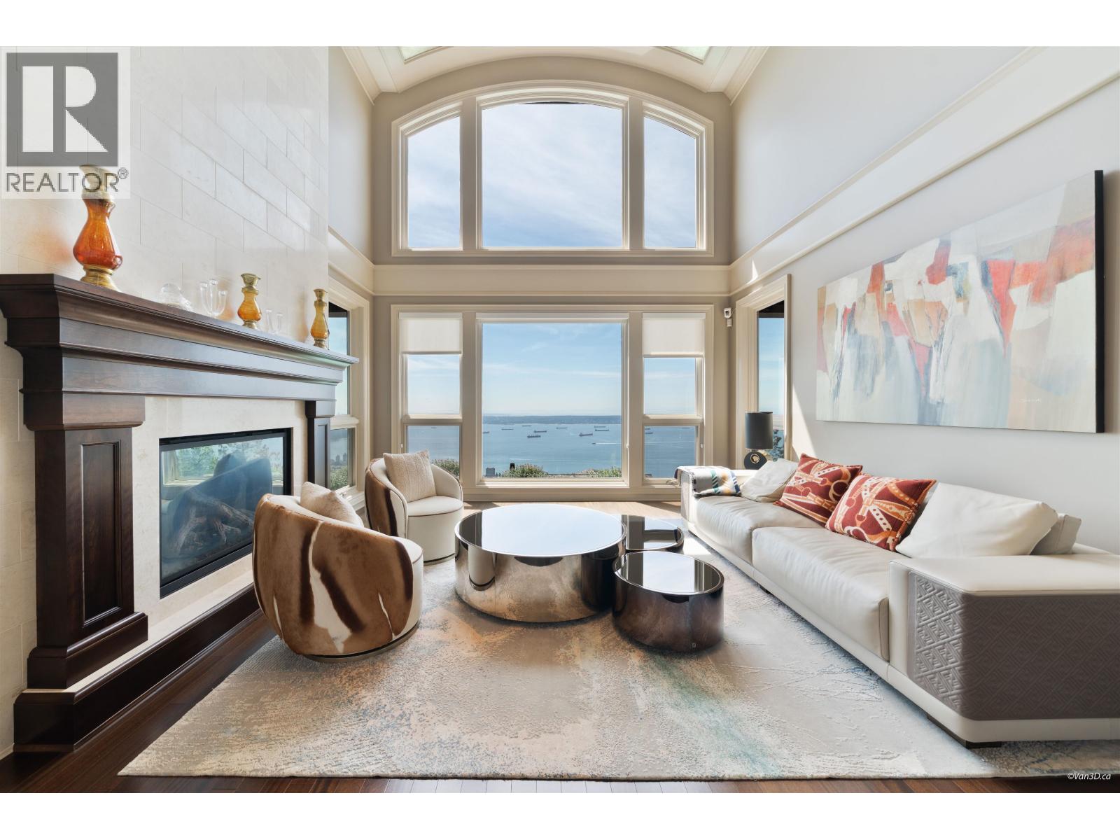
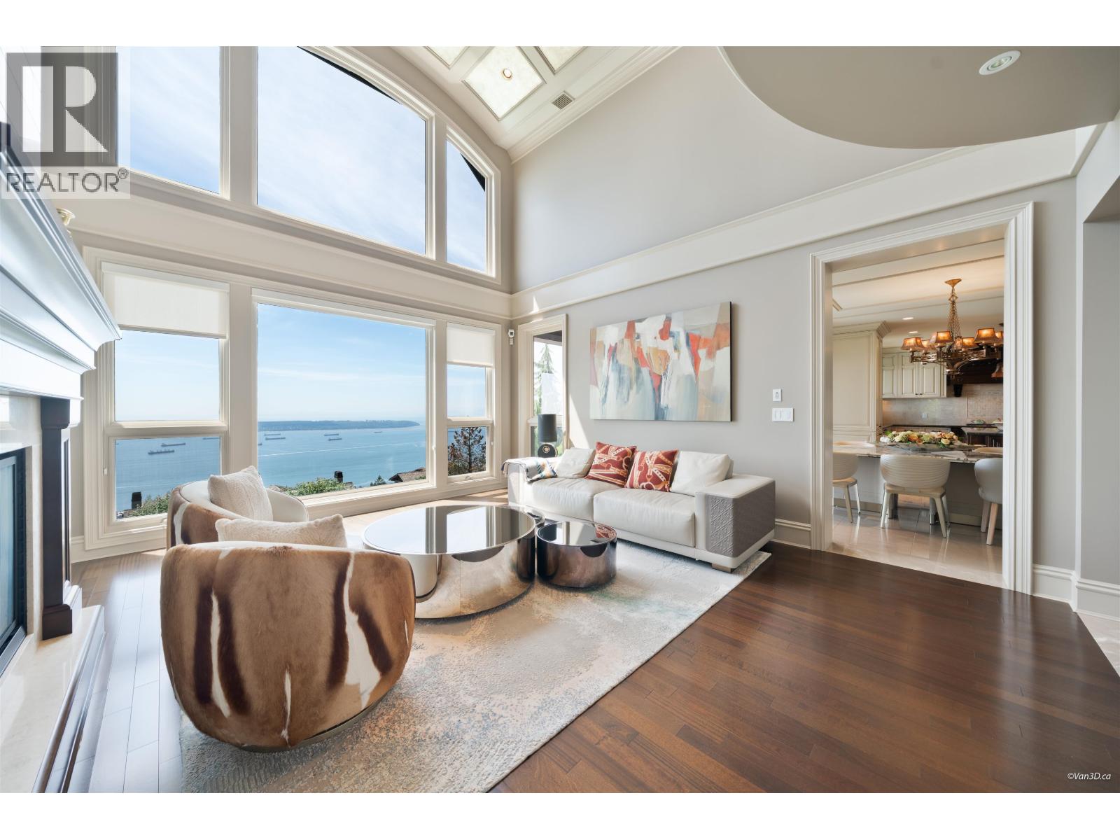
$50,141Welcome to 1416 Sandhurst, West Vancouver, where youthful spirit meets INCREDIBLE SOPHISTICATION. THIS WORLD CLASS ART PIECE is injected with innovation and sustainable design, combining drama, functionality and tranquility to achieve an URBAN OASIS - boasting one of 'THE´ NICEST VIEW DEFINITELY IN VANCOUVER AND POSSIBLY CANADA - maybe in all North America. AWARD WINNING BUILDER HOMES by VALENTINO of Vancouver known for his exceptional homes of the highest custom LUXURY throughout. This EXQUISITE almost 10,500 sqft MODERN living space spread over 3 STUNNING levels in the British Properties, set on a 19,285 sqft lot, is a MODERN ORGANIC MINIMALISM sense with the warmth of a home one desires to return to every day. HIGHEST LUXURY at every corner. (id:31684)
| 2 days ago | Listing updated with changes from the MLS® | |
| 3 weeks ago | Status changed to Active | |
| 3 weeks ago | Listing first seen on site |



The trademarks MLS®, Multiple Listing Service® and the associated logos are owned by The Canadian Real Estate Association (CREA) and identify the quality of services provided by real estate professionals who are members of CREA. Used under license.
The trademarks REALTOR®, REALTORS®, and the REALTOR® logo are controlled by The Canadian Real Estate Association (CREA) and identify real estate professionals who are members of CREA. These trademarks are owned or controlled by The Canadian Real Estate Association (CREA) and identify real estate professionals who are members of CREA (REALTOR®) and/or the quality of services they provide (MLS®).
This REALTOR.ca listing content is owned and licensed by REALTOR® members of The Canadian Real Estate Association.