




1118 CRESTLINE ROADWest Vancouver, BC V7S 2E4
Mortgage Calculator
Monthly Payment (Est.)
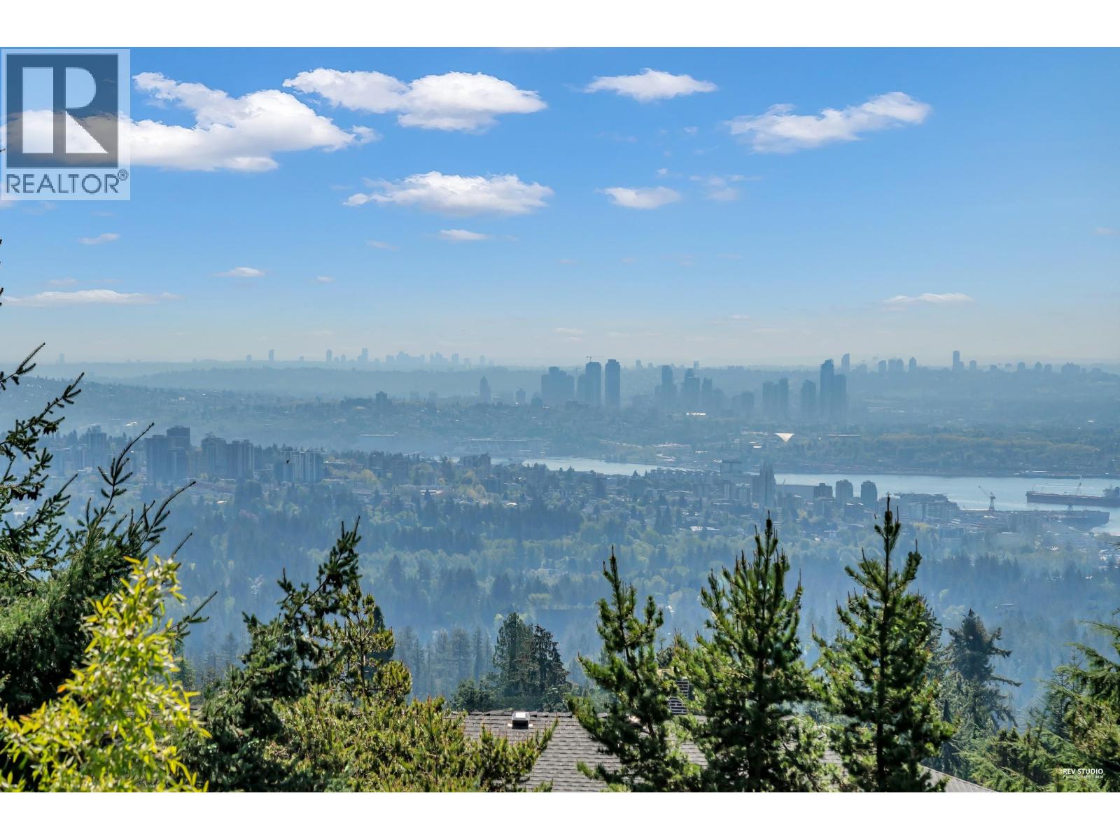
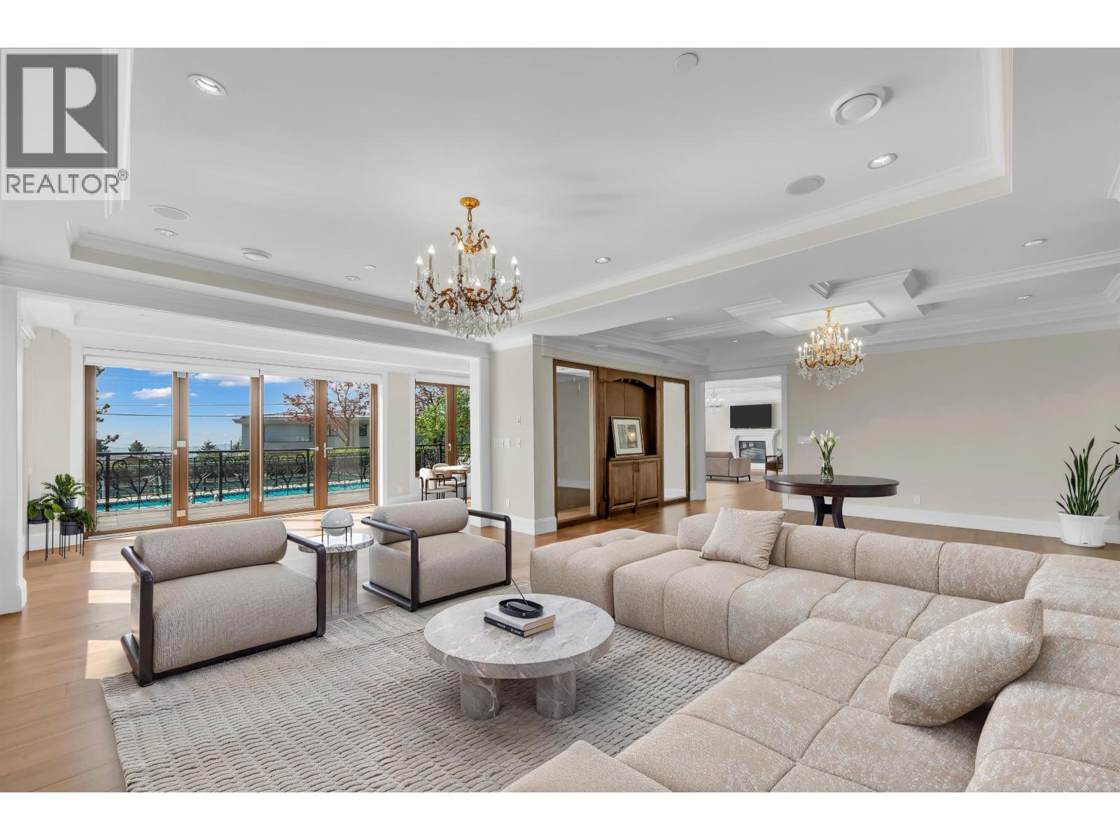
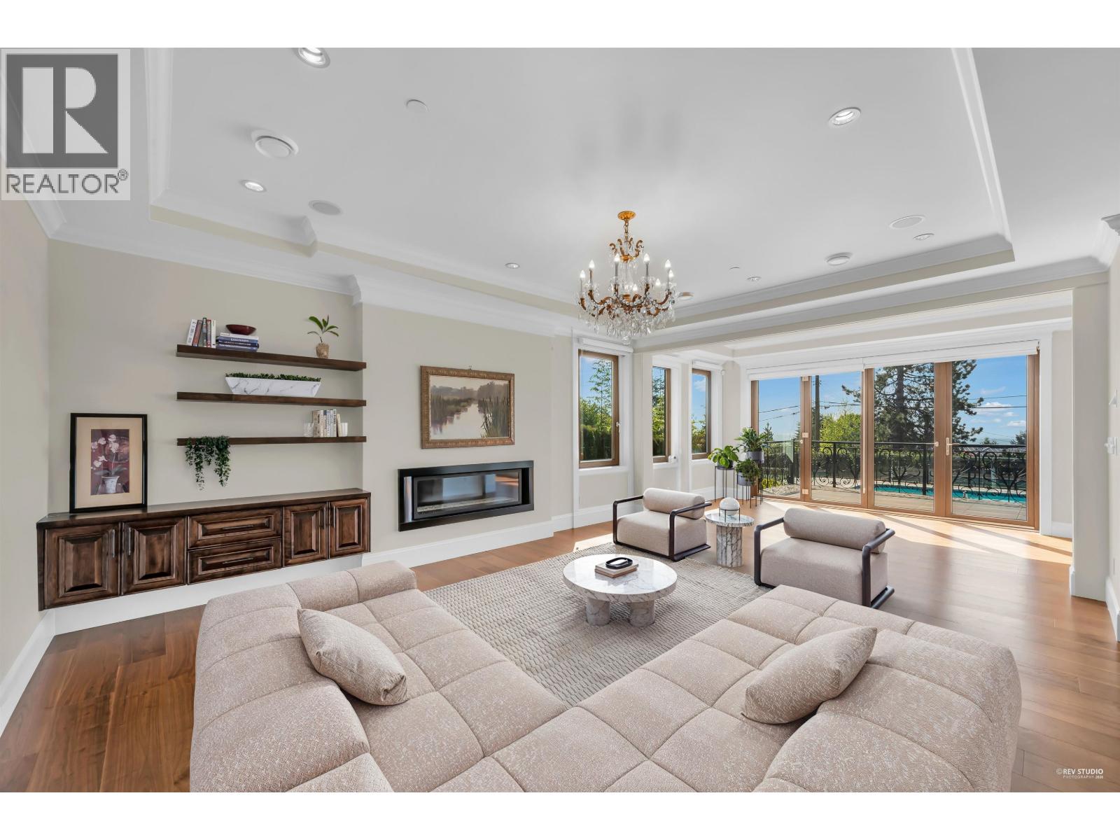
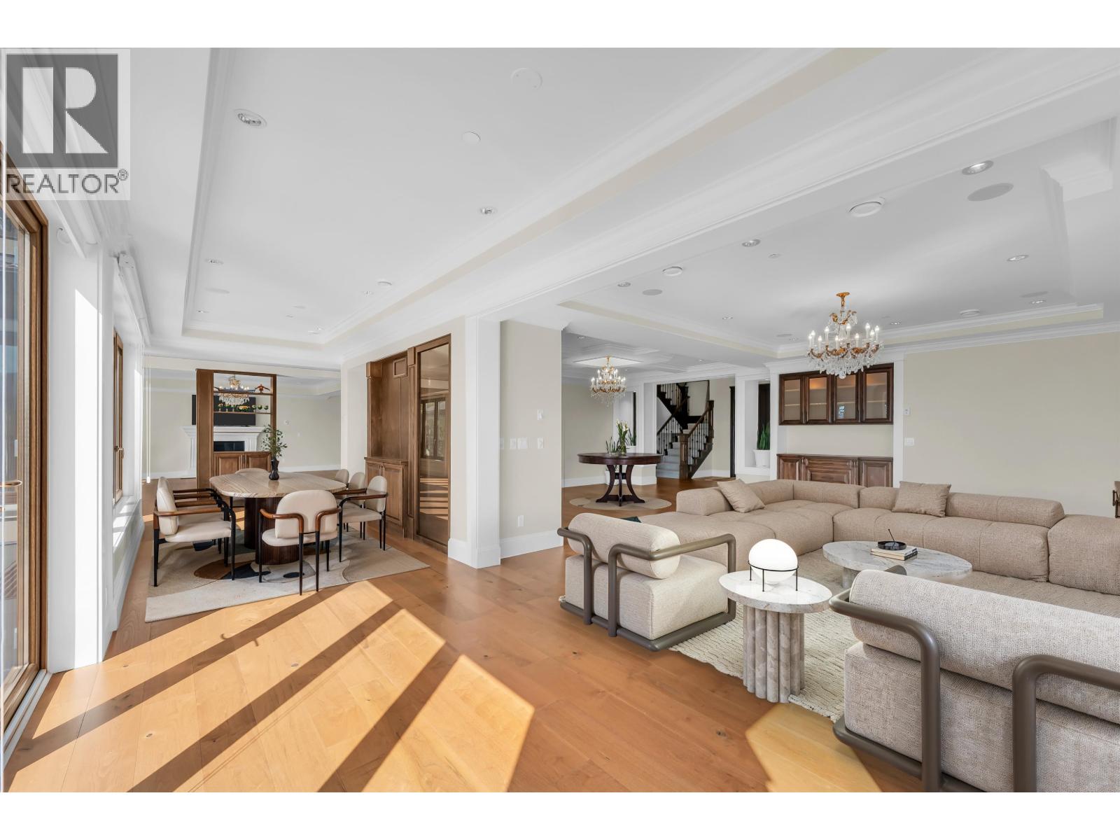
Enter an interest rate to see your estimated monthly payment.Located in the prestigious British Properties, this grand luxury estate offers breathtaking panoramic ocean, city & mtn views from a rare 16,150 sqft flat lot. Spanning nearly 8,000 sqft over 3 lvls, the home features 7 spacious bdrms & 9 baths, with a main lvl office easily used as an 8th bdrm. Exceptional craftsmanship throughout, highlighted by a stunning marble foyer with Schonbek chandeliers, elegant formal living & dining areas, and a gourmet kitchen with separate wok kitchen added in 2019. Complete with resort-style pool with safety guard, landscaped gardens, fully gated yard, covered balcony, A/C, extensive exterior lighting & private 2-bdrm in-law suite, this is an extraordinary offering of luxury, comfort & spectacular views. Open House Nov 22 2-4pm. (id:31684)
| yesterday | Listing updated with changes from the MLS® | |
| yesterday | Status changed to Active | |
| a month ago | Listing first seen on site |


The trademarks MLS®, Multiple Listing Service® and the associated logos are owned by The Canadian Real Estate Association (CREA) and identify the quality of services provided by real estate professionals who are members of CREA. Used under license.
The trademarks REALTOR®, REALTORS®, and the REALTOR® logo are controlled by The Canadian Real Estate Association (CREA) and identify real estate professionals who are members of CREA. These trademarks are owned or controlled by The Canadian Real Estate Association (CREA) and identify real estate professionals who are members of CREA (REALTOR®) and/or the quality of services they provide (MLS®).
This REALTOR.ca listing content is owned and licensed by REALTOR® members of The Canadian Real Estate Association.