




1439 CHIPPENDALE ROADWest Vancouver, BC V7S 2N7
Mortgage Calculator
Monthly Payment (Est.)
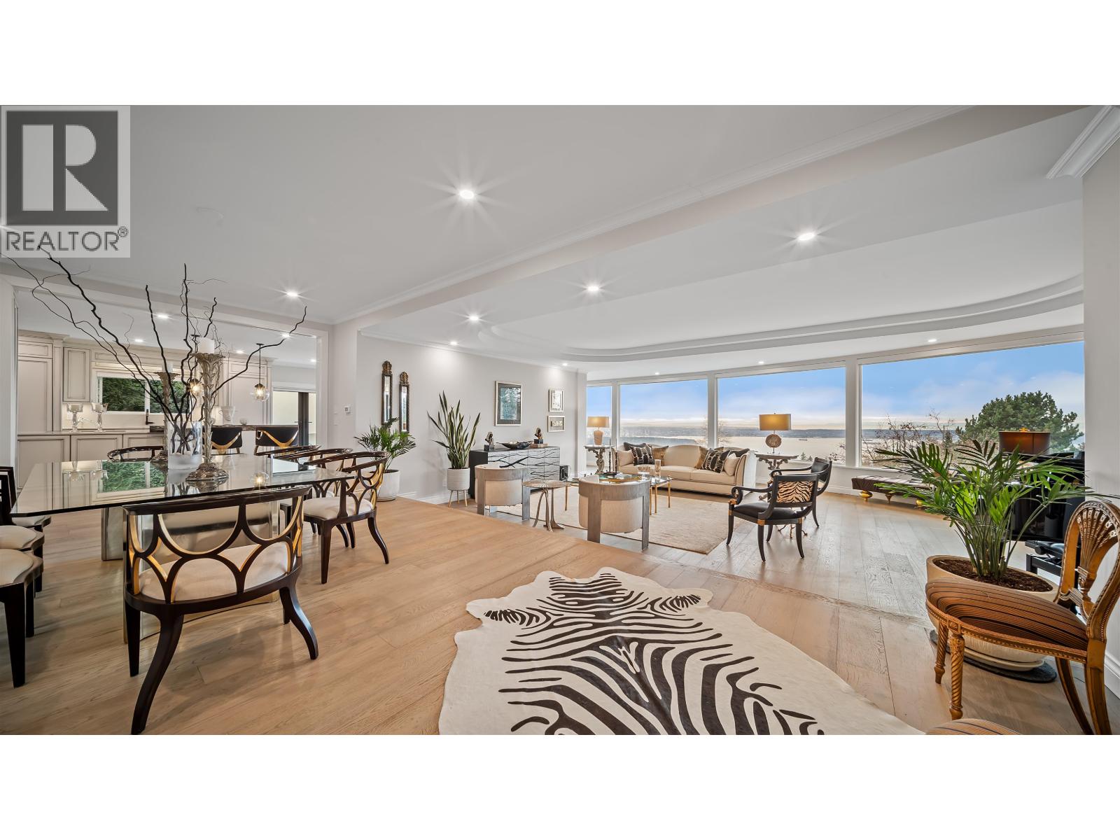
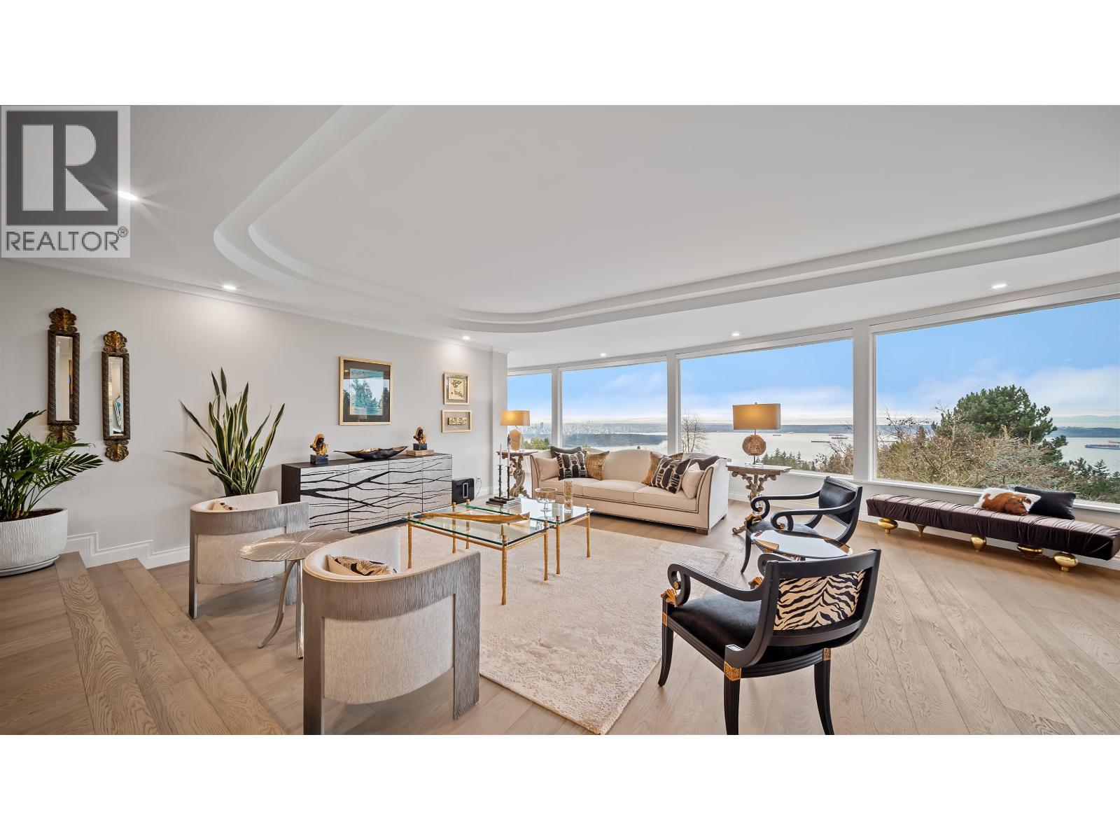
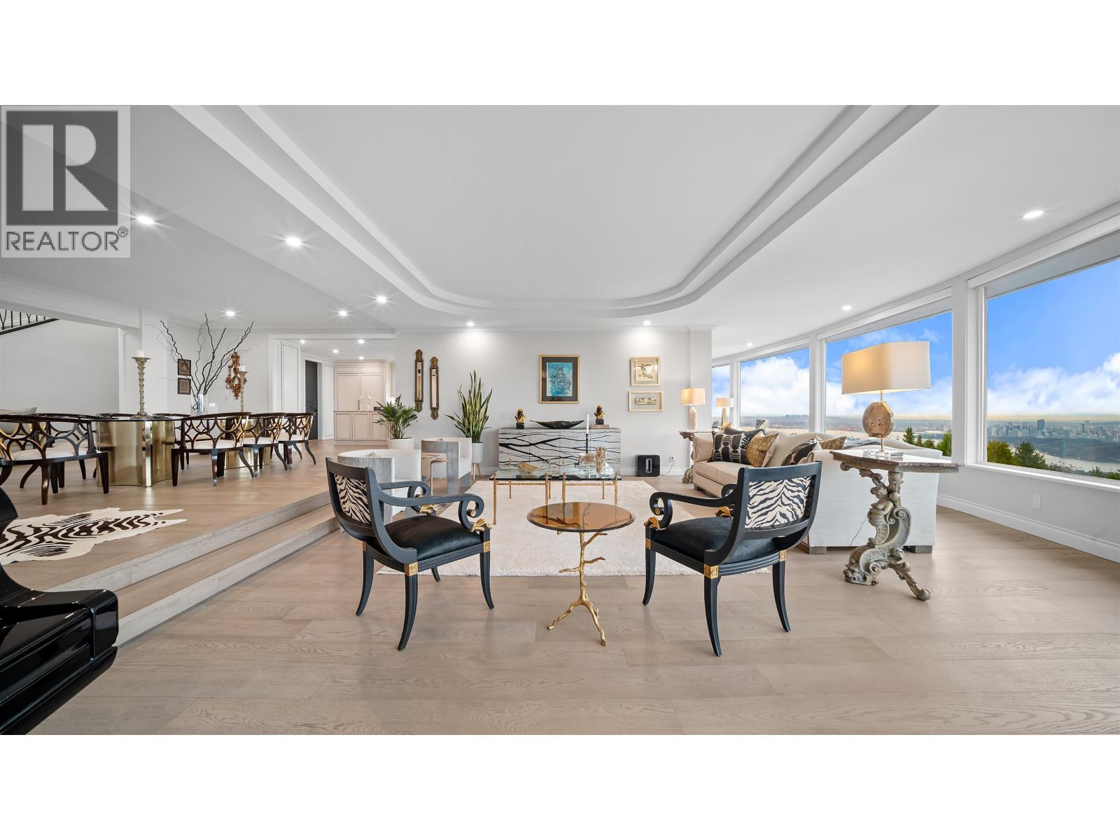
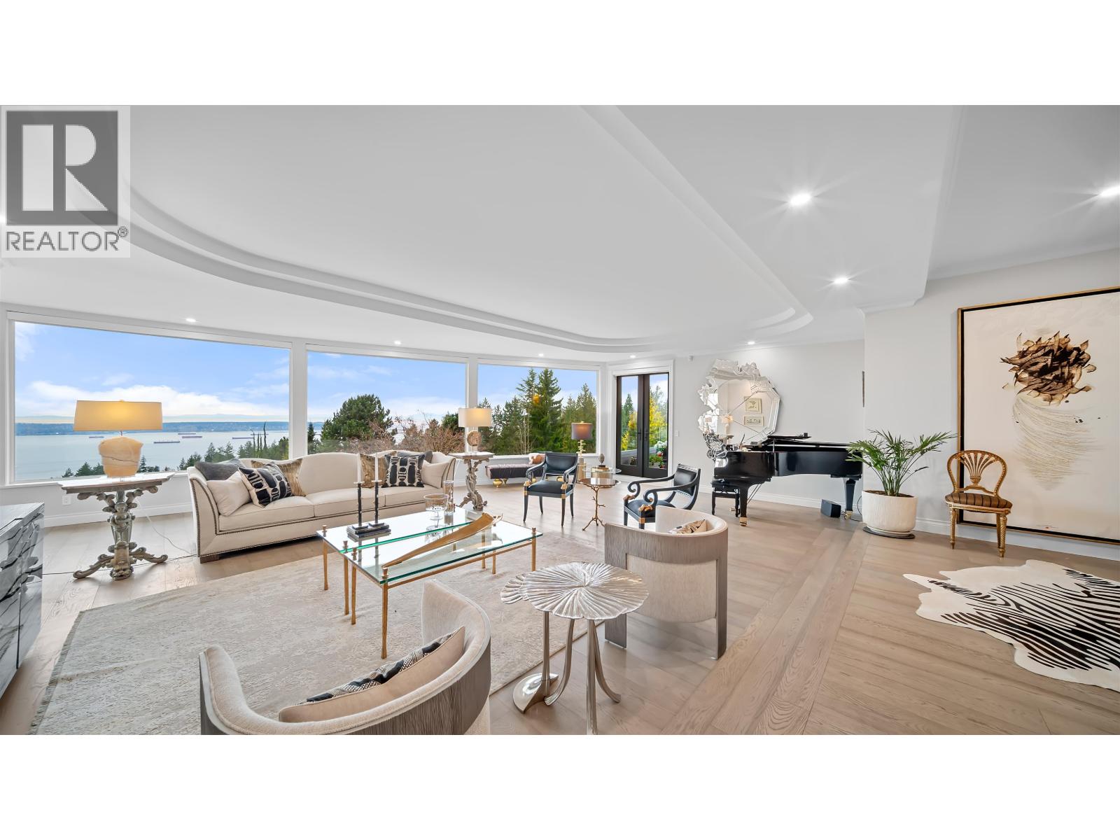
$27,329Where luxury meets family living, this architect-designed home offers over 8,000 square ft of fully custom-renovated space across three levels, with sweeping panoramic views from nearly every room. Crafted to the highest standard, the residence features premium finishes, top-of-the-line appliances, elegant electrical blinds, and a heated driveway. The upper level hosts four generous ensuite bedrooms, while the lower level boasts a self-contained legal suite with two bedrooms, three bathrooms, a full kitchen, living area, and private entrance, perfect for guests or extended family. Additional highlights include a three-car garage and a stunning pool. Ideally situated near premier golf courses, Hollyburn Country Club, and top-rated Chartwell Elementary and Sentinel Secondary schools. (id:31684)
| 2 days ago | Listing updated with changes from the MLS® | |
| a week ago | Status changed to Active | |
| 4 weeks ago | Listing first seen on site |



The trademarks MLS®, Multiple Listing Service® and the associated logos are owned by The Canadian Real Estate Association (CREA) and identify the quality of services provided by real estate professionals who are members of CREA. Used under license.
The trademarks REALTOR®, REALTORS®, and the REALTOR® logo are controlled by The Canadian Real Estate Association (CREA) and identify real estate professionals who are members of CREA. These trademarks are owned or controlled by The Canadian Real Estate Association (CREA) and identify real estate professionals who are members of CREA (REALTOR®) and/or the quality of services they provide (MLS®).
This REALTOR.ca listing content is owned and licensed by REALTOR® members of The Canadian Real Estate Association.