




102 ASPENWOOD DRIVEPort Moody, BC V3H 4V6
Mortgage Calculator
Monthly Payment (Est.)
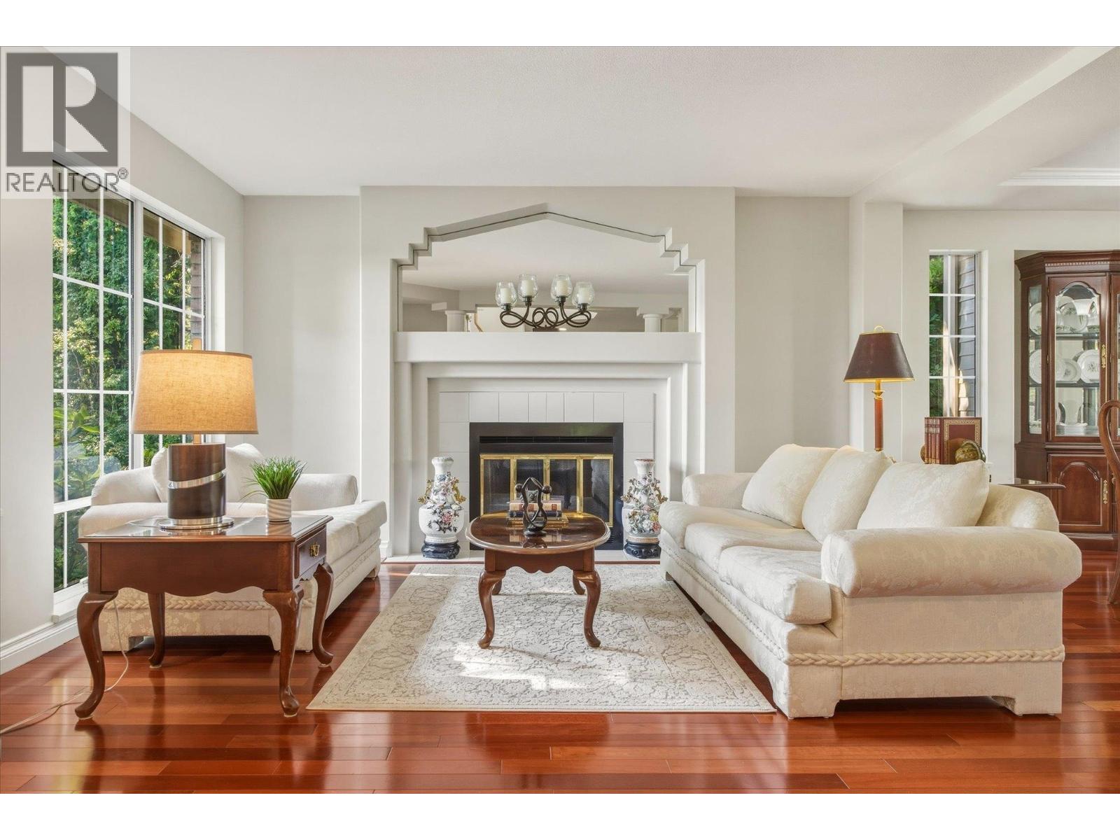
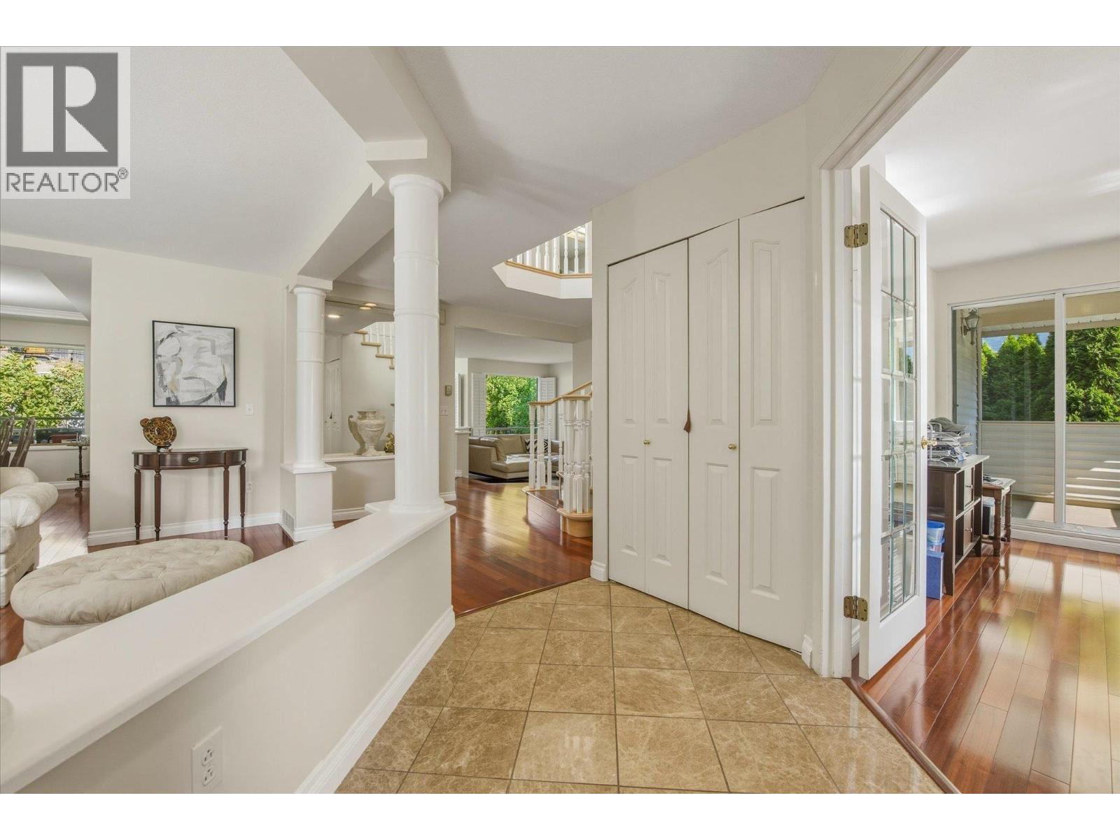
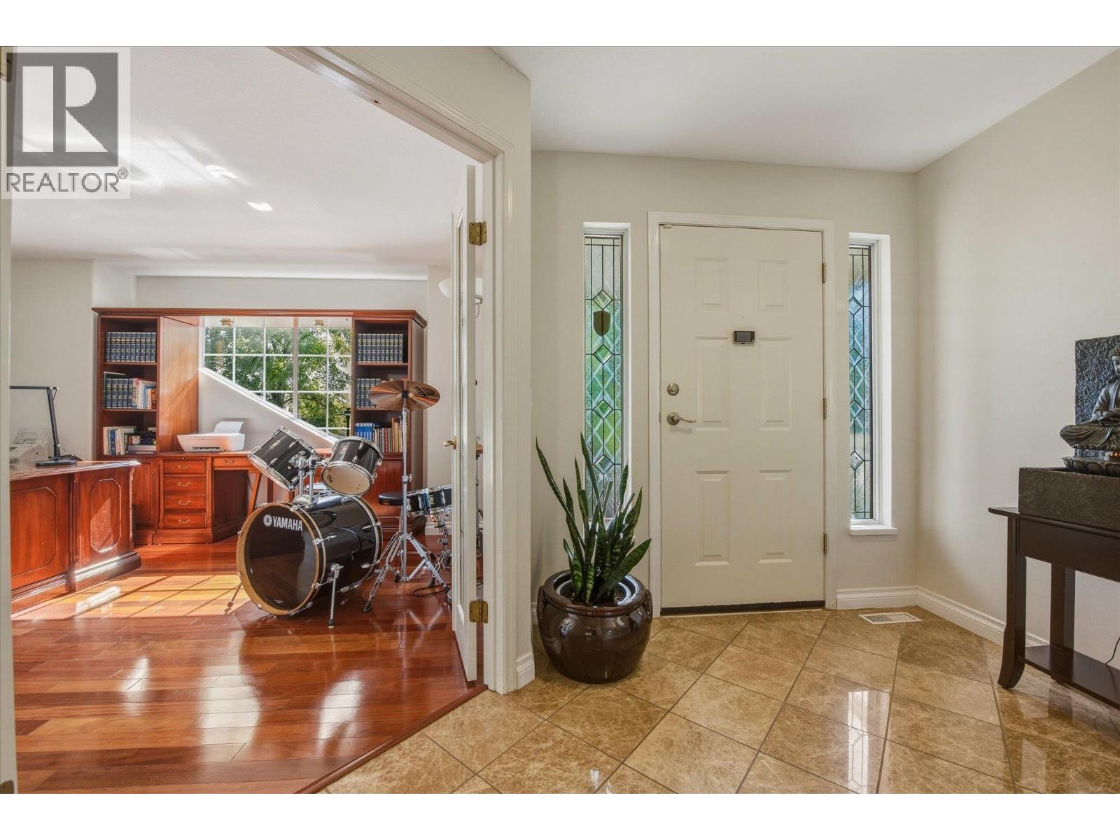
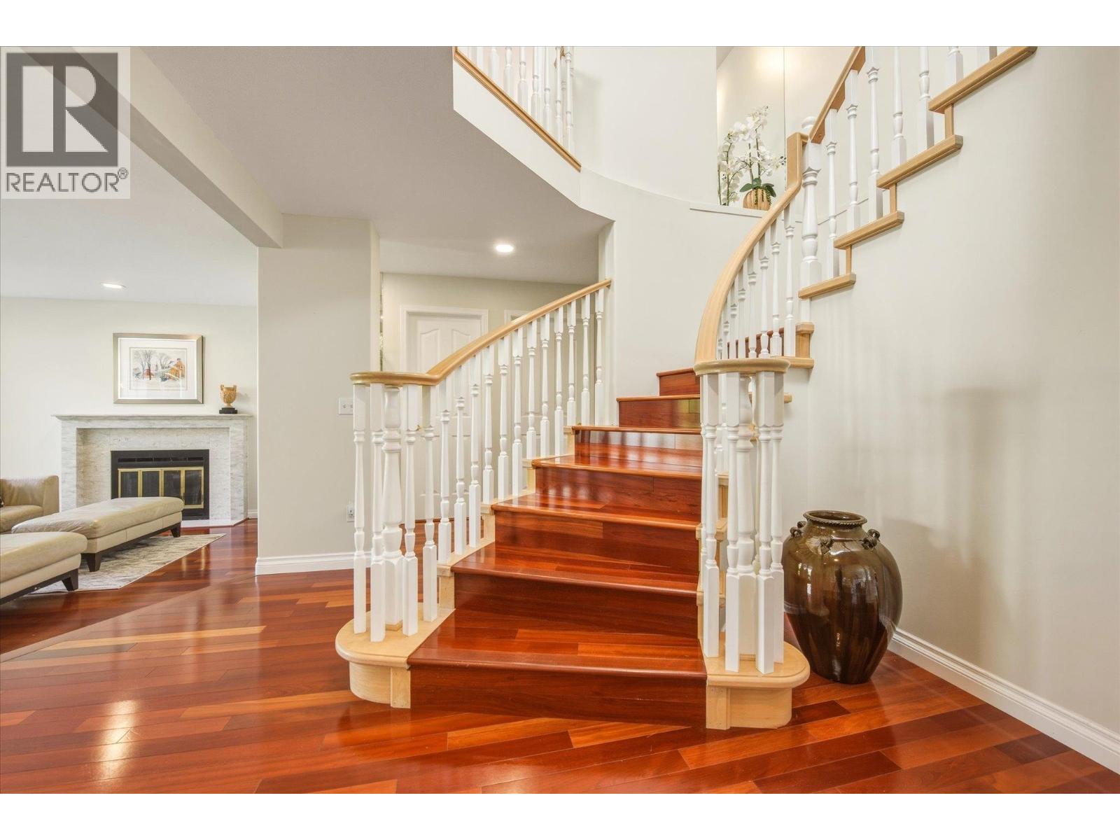
Enter an interest rate to see your estimated monthly payment.Well-kept and updated by the original owner in the past years, the home stands out in the prestigious Heritage Wood neighbourhood. Spotless cherrywood flooring, granite kitchen countertops, vaulted ceiling and skylights are just a few features that make this home with the best value for a growing family to enjoy. Don't miss the fully fenced level lot with covered deck area and low-maintenance backyard. Downstairs is a spacious 2-bedroom suite has separate entrance with own insuite laundry. Close to Heritage Wood Secondary School and on transit route. Property contains accommodation which is not authorized. (id:31684)
| 4 weeks ago | Listing updated with changes from the MLS® | |
| a month ago | Status changed to Active | |
| 2 months ago | Listing first seen on site |



The trademarks MLS®, Multiple Listing Service® and the associated logos are owned by The Canadian Real Estate Association (CREA) and identify the quality of services provided by real estate professionals who are members of CREA. Used under license.
The trademarks REALTOR®, REALTORS®, and the REALTOR® logo are controlled by The Canadian Real Estate Association (CREA) and identify real estate professionals who are members of CREA. These trademarks are owned or controlled by The Canadian Real Estate Association (CREA) and identify real estate professionals who are members of CREA (REALTOR®) and/or the quality of services they provide (MLS®).
This REALTOR.ca listing content is owned and licensed by REALTOR® members of The Canadian Real Estate Association.