




1205 CYPRESS PLACEPort Moody, BC V3H 3Y7
Mortgage Calculator
Monthly Payment (Est.)
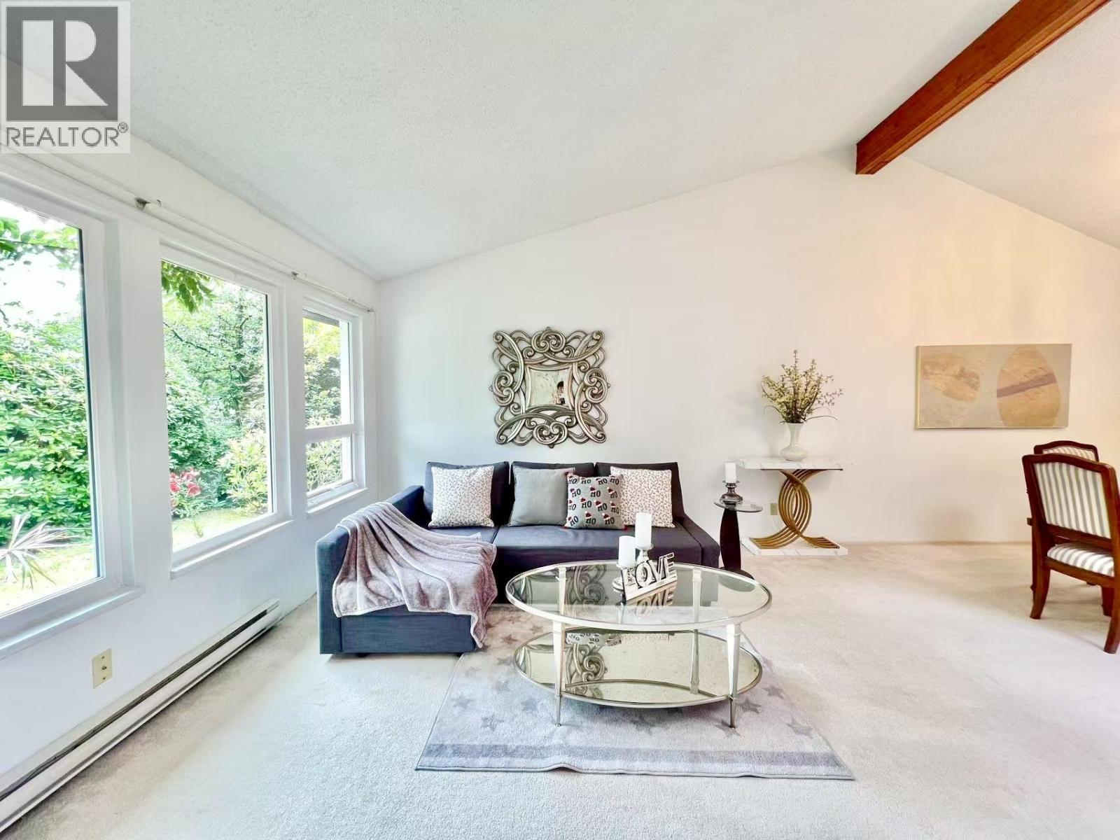
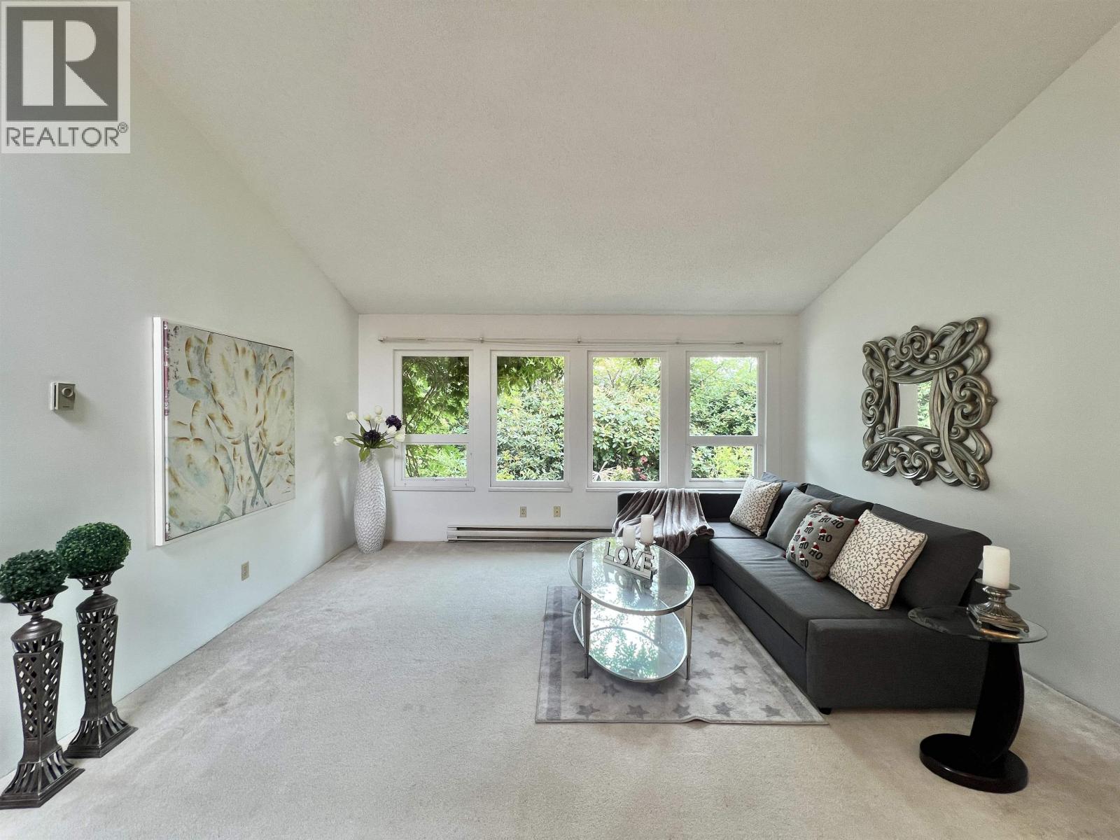
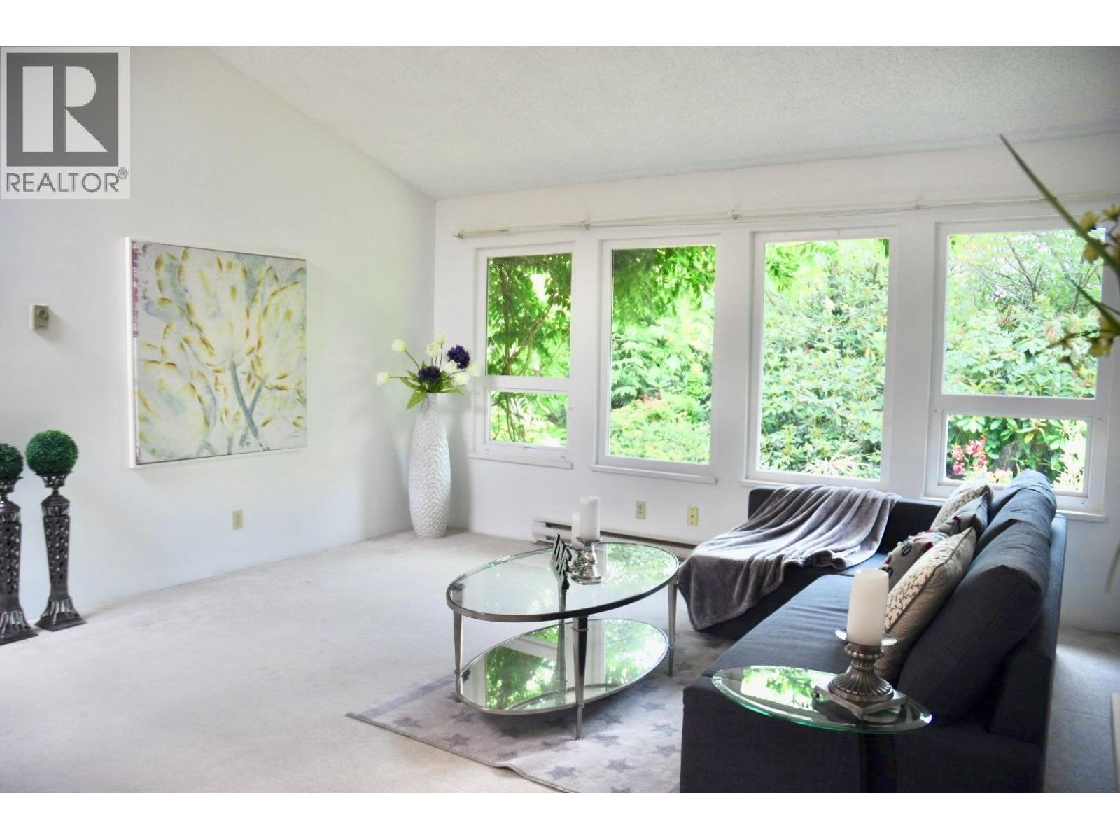
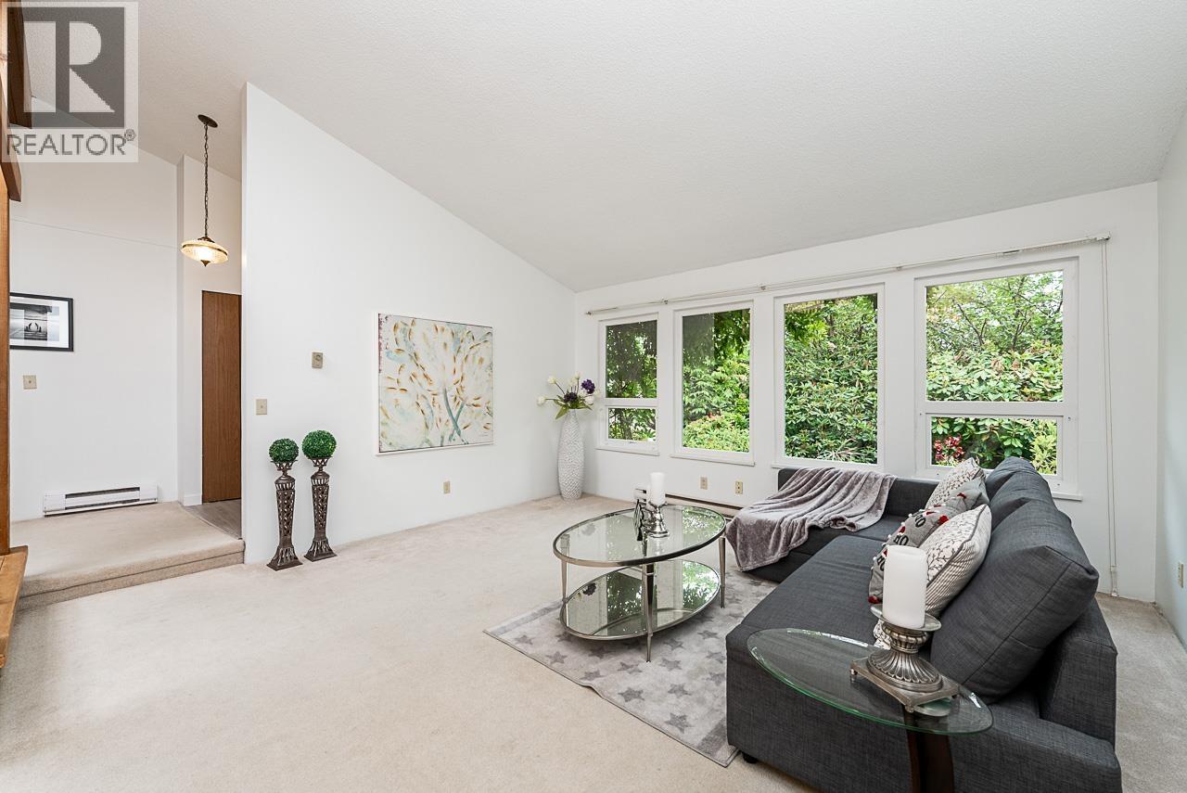
$6,839Big reduction by $100,000 Only asking at assessment value! 1-family home at cul-de-sac in the highly sought-after THE Mountain Meadows neighbourhood! Very bright, open, spacious 4 bed(1 on main no closet), 2.5-bathroom. Vaulted ceiling in the living room, bright large kitchen with eating area, bigger family room with lots of windows and sliding door to patio, all newer vinyl windows, New painting inside and New flooring in Kitchen and Family room, newer shared bathroom, 17yrs roof in good condition. Close to parks, combines comfort, community & an unbeatable location; With quick access to SkyTrain, West Coast Express & major commuter routes, you´re well-connected to the rest of Metro Vancouver; Great schools Catchment of Mountain Meadow ES (2mins walk) & Heritage Woods SS. (id:31684)
| yesterday | Listing updated with changes from the MLS® | |
| yesterday | Status changed to Active | |
| a week ago | Price changed to $1,499,000 | |
| 4 weeks ago | Listing first seen on site |



The trademarks MLS®, Multiple Listing Service® and the associated logos are owned by The Canadian Real Estate Association (CREA) and identify the quality of services provided by real estate professionals who are members of CREA. Used under license.
The trademarks REALTOR®, REALTORS®, and the REALTOR® logo are controlled by The Canadian Real Estate Association (CREA) and identify real estate professionals who are members of CREA. These trademarks are owned or controlled by The Canadian Real Estate Association (CREA) and identify real estate professionals who are members of CREA (REALTOR®) and/or the quality of services they provide (MLS®).
This REALTOR.ca listing content is owned and licensed by REALTOR® members of The Canadian Real Estate Association.