




804 8131 NUNAVUT LANEVancouver, BC V5X 0E2
Mortgage Calculator
Monthly Payment (Est.)
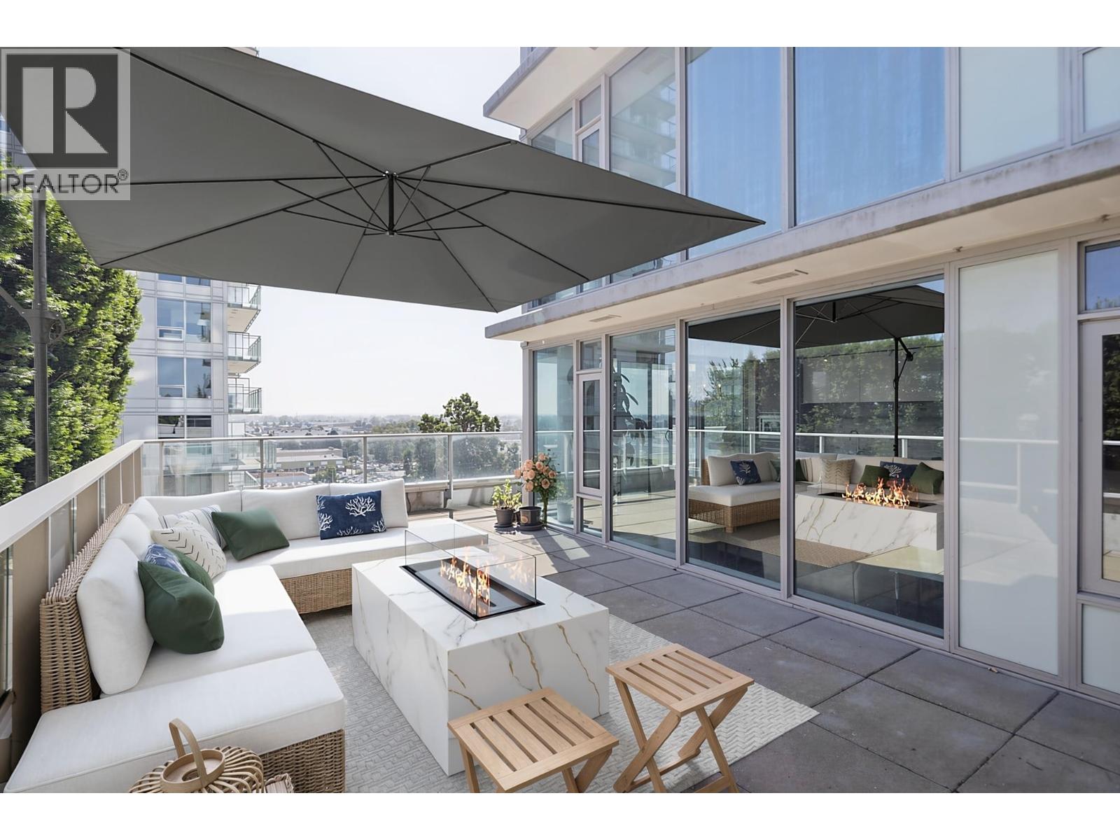
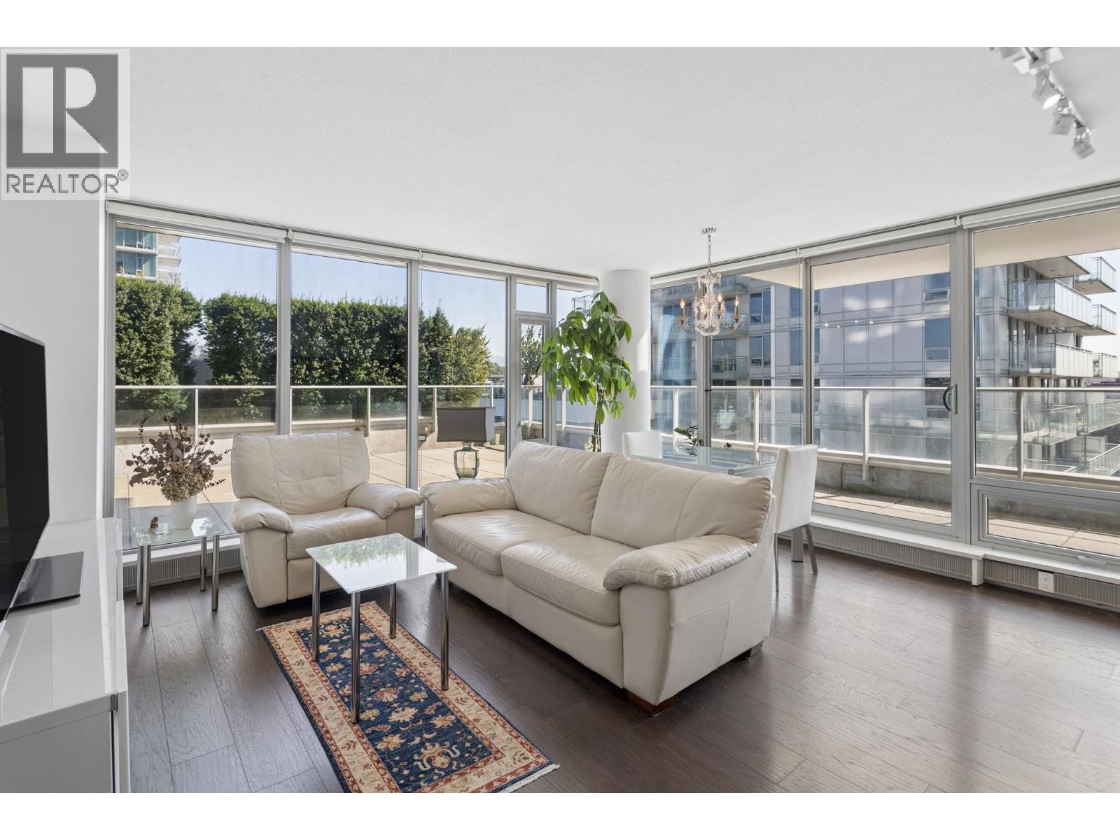
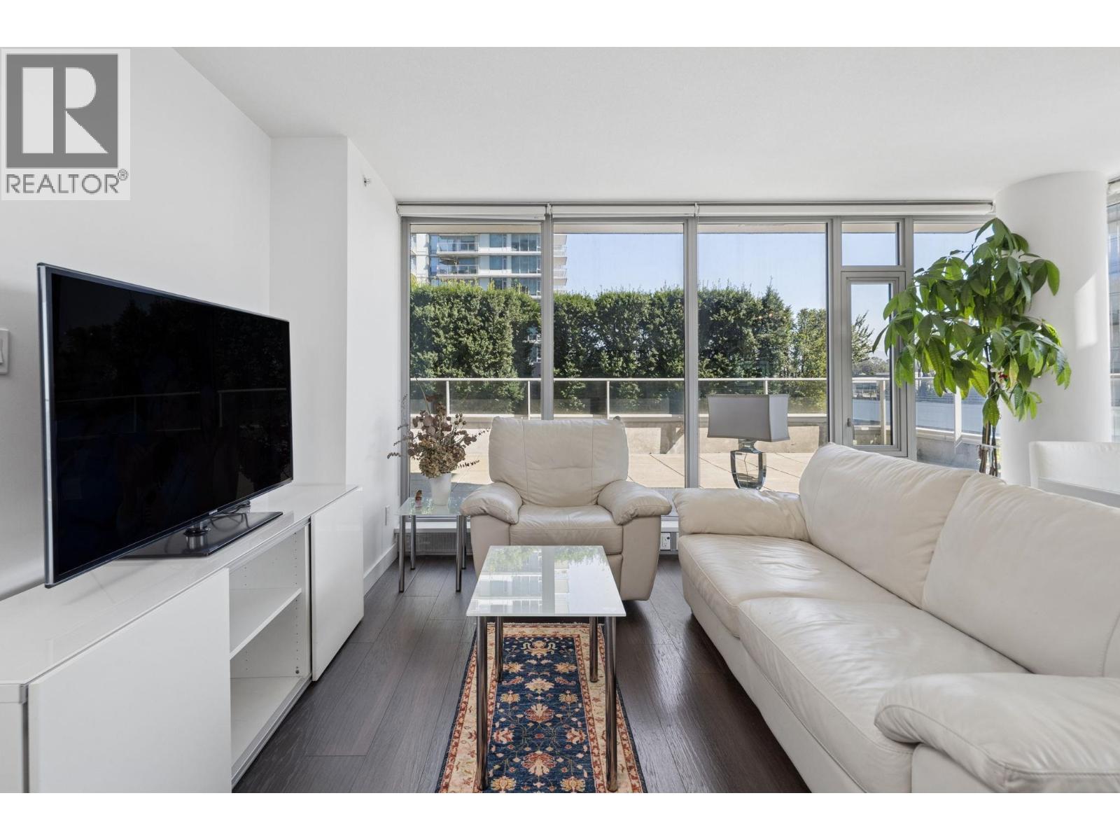
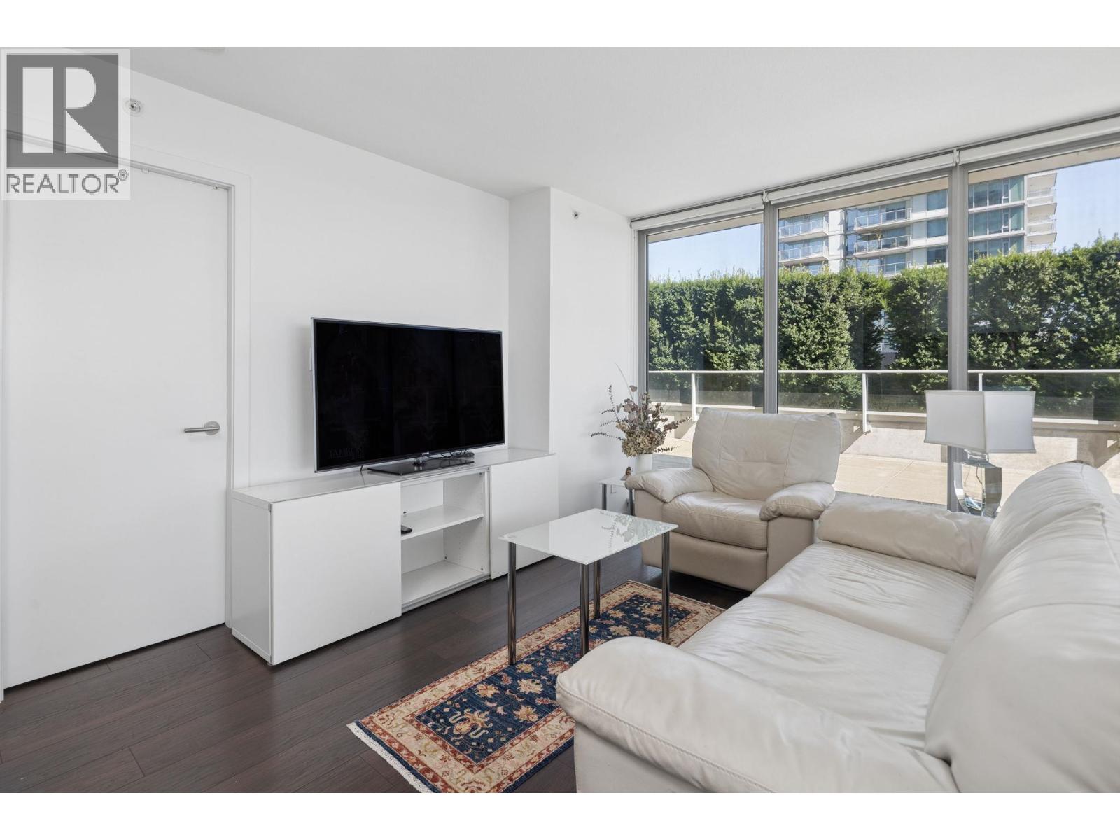
Enter an interest rate to see your estimated monthly payment.Welcome to MC² by Intracorp! This beautifully maintained, owner-occupied 2 bed, 2 bath home offers 782 square ft of bright, efficient living plus an incredible 492 square ft private patio, a truly rare outdoor space that´s perfect for entertaining, relaxing, gardening, or extending your living area. The open-concept layout features floor-to-ceiling windows, contemporary finishes, Blomberg appliances, Caesarstone countertops, and year-round heating/cooling. Includes 1 parking and 1 storage locker. Steps to Marine Gateway, SkyTrain, T&T, restaurants, shops, YVR and downtown. A unique opportunity that stands out from the rest! This Unit does not face skytrain. (id:31684)
| 2 weeks ago | Listing updated with changes from the MLS® | |
| 2 weeks ago | Status changed to Active | |
| 2 months ago | Listing first seen on site |



The trademarks MLS®, Multiple Listing Service® and the associated logos are owned by The Canadian Real Estate Association (CREA) and identify the quality of services provided by real estate professionals who are members of CREA. Used under license.
The trademarks REALTOR®, REALTORS®, and the REALTOR® logo are controlled by The Canadian Real Estate Association (CREA) and identify real estate professionals who are members of CREA. These trademarks are owned or controlled by The Canadian Real Estate Association (CREA) and identify real estate professionals who are members of CREA (REALTOR®) and/or the quality of services they provide (MLS®).
This REALTOR.ca listing content is owned and licensed by REALTOR® members of The Canadian Real Estate Association.