




648 ALDERSIDE ROADPort Moody, BC V3H 3A5
Mortgage Calculator
Monthly Payment (Est.)
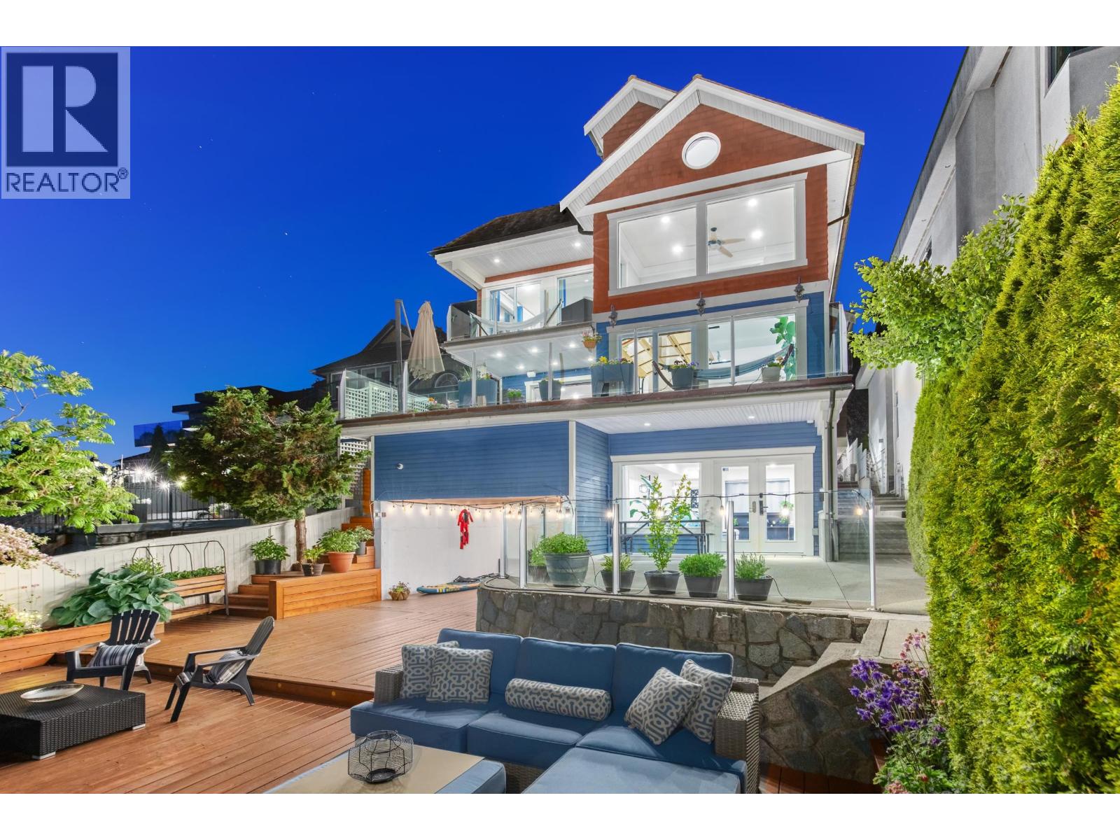
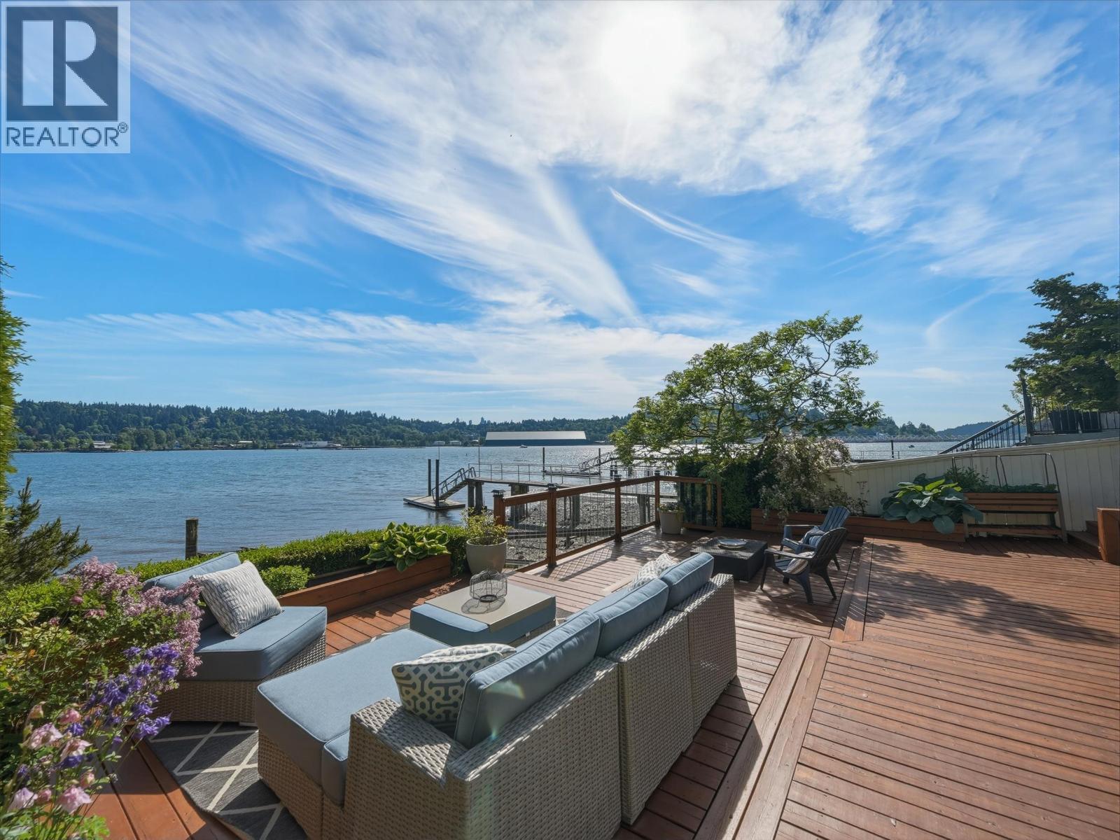
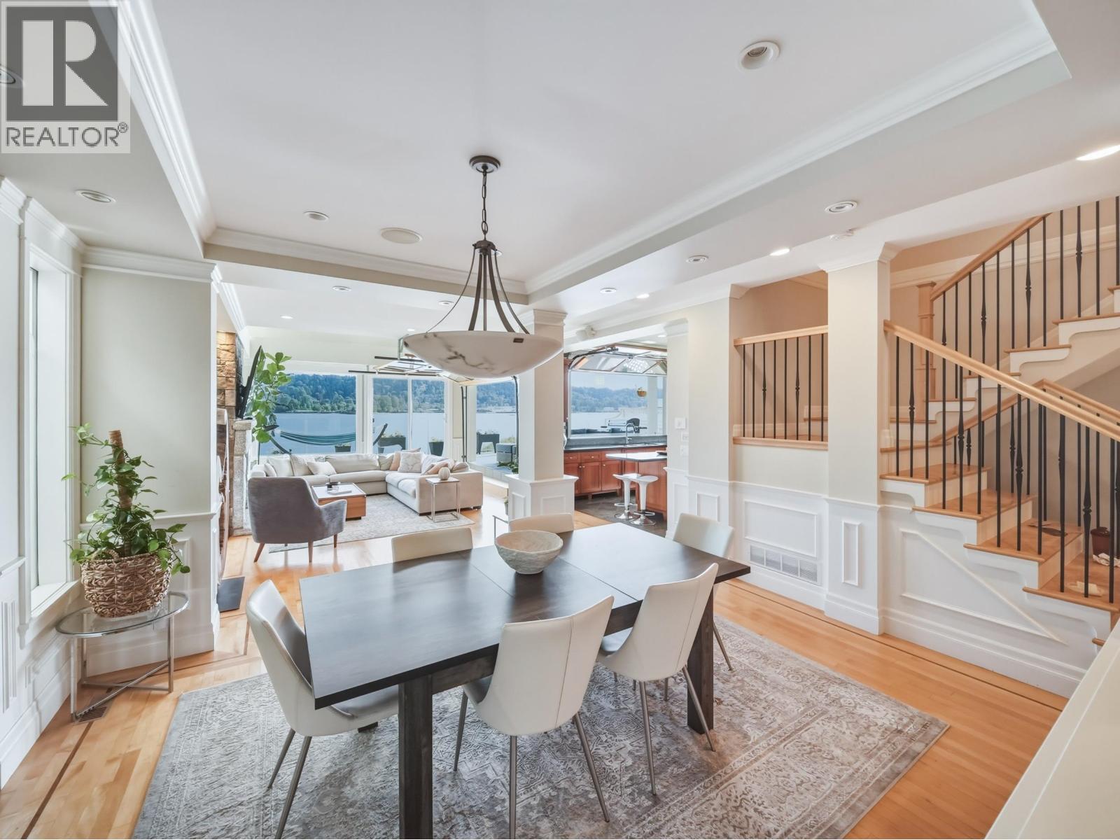
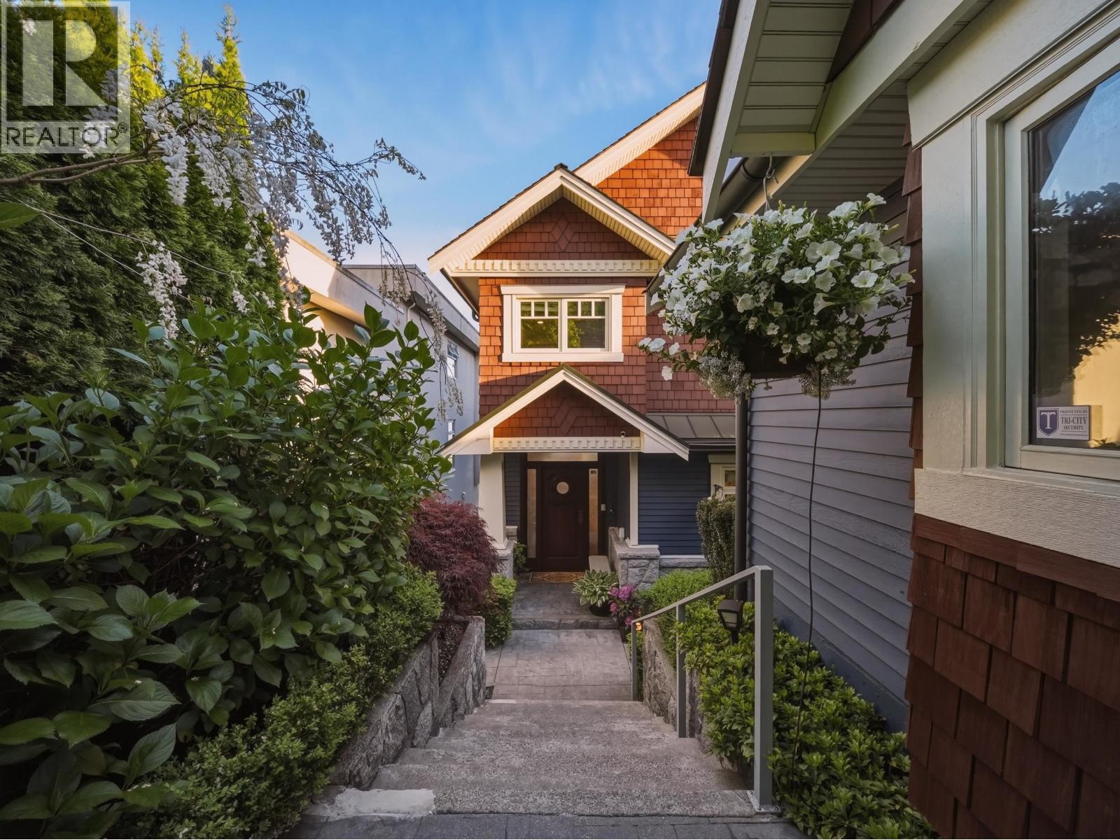
$21,393Situated on one of Port Moody´s most sought-after waterfront streets, this luxury residence captures sweeping 180-degree unobstructed ocean, inlet, and mountain views. Designed for timeless and effortless indoor-outdoor living, it offers expansive living and dining spaces filled with natural light and framed by breathtaking scenery. The gourmet kitchen features top-of-the-line appliances and opens seamlessly through dramatic doors to a large south-facing expansive deck, perfect for entertaining. The primary suite is a retreat with panoramic inlet views, walk-in closet, and spa-inspired ensuite. The upper level includes a spacious games room ideal for family and guests. Separate gym/studio along with the walk-out lower level offers a 2-bedroom in-law area with full kitchen. (id:31684)
| 3 days ago | Listing updated with changes from the MLS® | |
| 3 days ago | Status changed to Active | |
| 4 weeks ago | Listing first seen on site |



The trademarks MLS®, Multiple Listing Service® and the associated logos are owned by The Canadian Real Estate Association (CREA) and identify the quality of services provided by real estate professionals who are members of CREA. Used under license.
The trademarks REALTOR®, REALTORS®, and the REALTOR® logo are controlled by The Canadian Real Estate Association (CREA) and identify real estate professionals who are members of CREA. These trademarks are owned or controlled by The Canadian Real Estate Association (CREA) and identify real estate professionals who are members of CREA (REALTOR®) and/or the quality of services they provide (MLS®).
This REALTOR.ca listing content is owned and licensed by REALTOR® members of The Canadian Real Estate Association.