




707 OMINECA AVENUEPort Coquitlam, BC V3B 7N9
Mortgage Calculator
Monthly Payment (Est.)
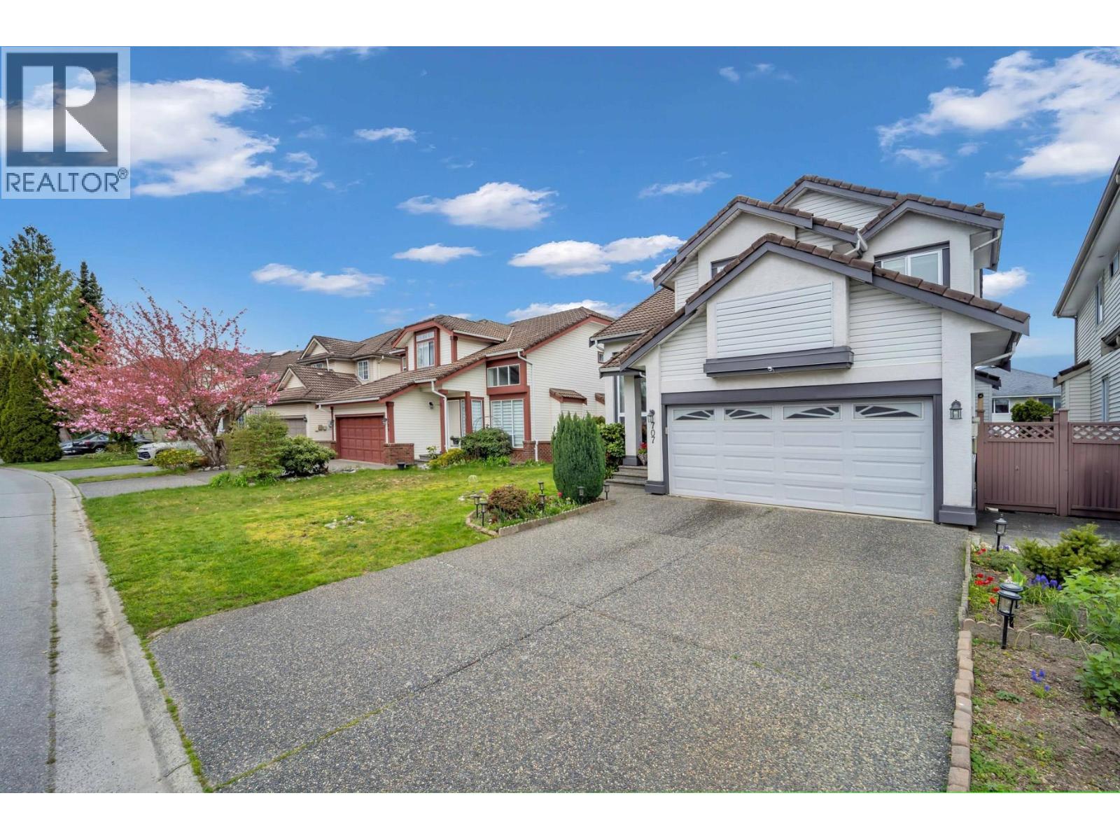
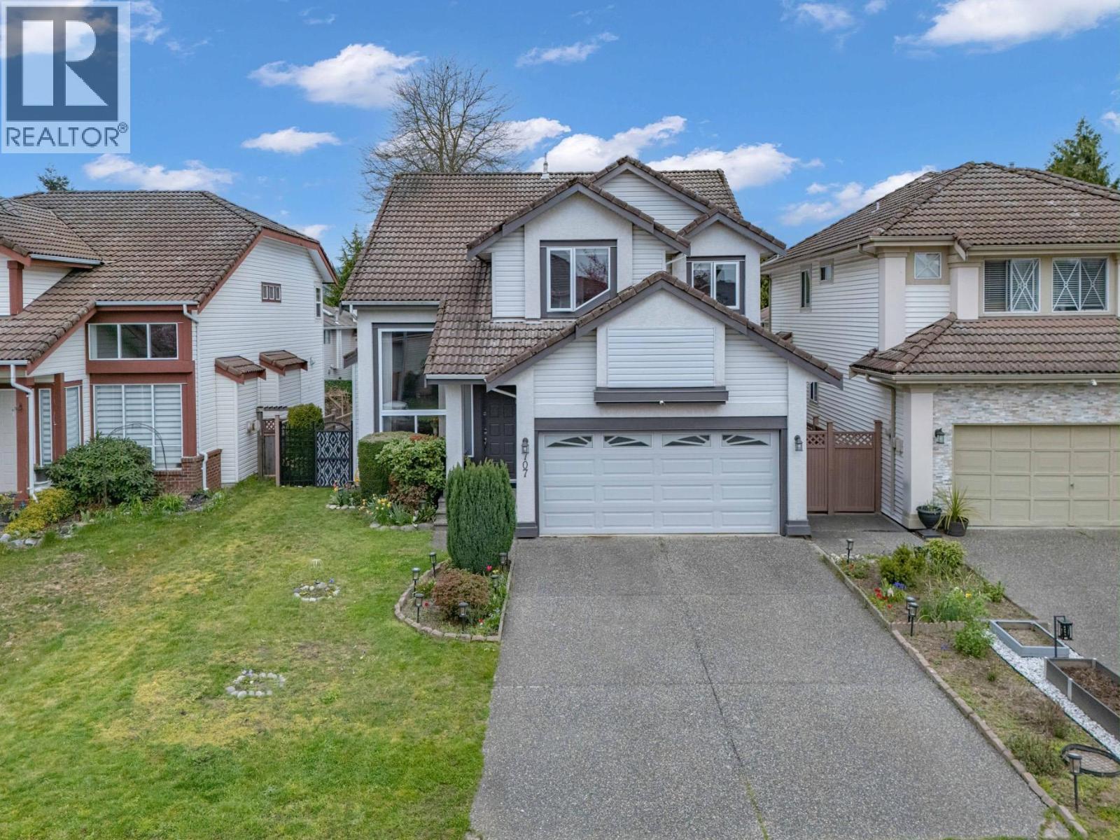
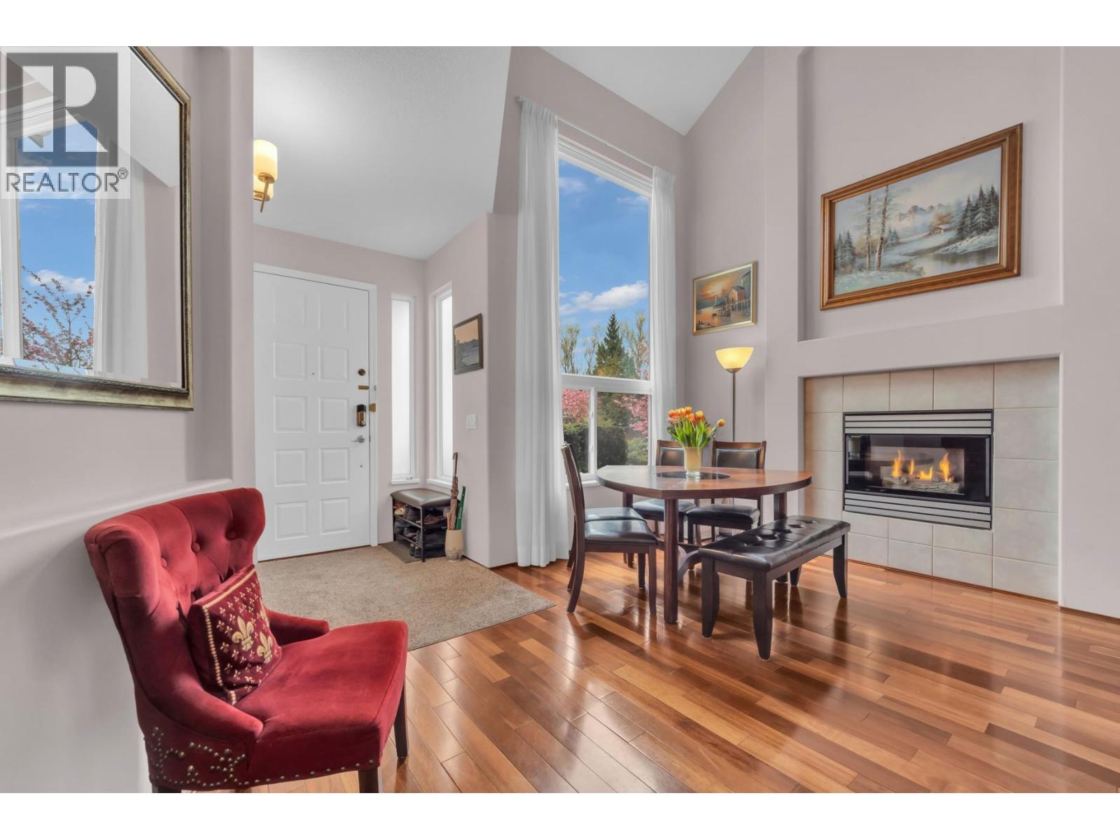
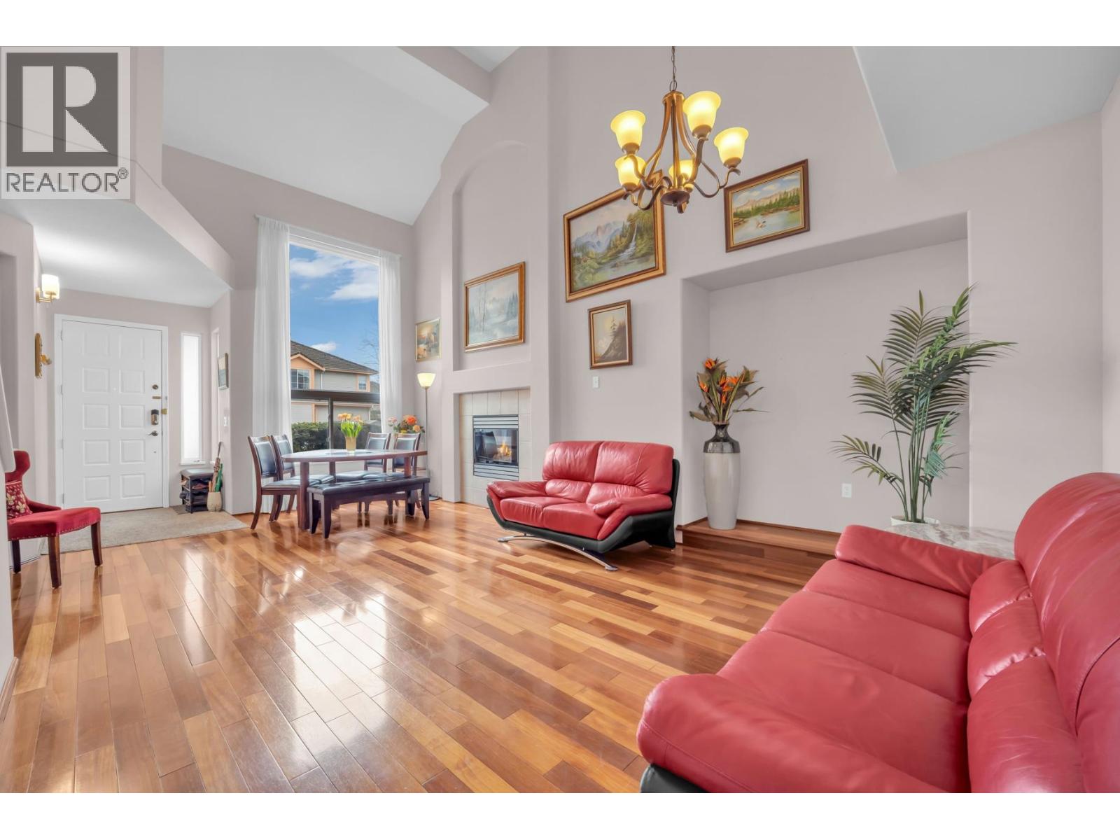
Enter an interest rate to see your estimated monthly payment.Rarely available!!! Sensational Parklane home in sought after Riverwood, one of Port Coquitlam´s most desirable family-oriented communities. Open concept residence impresses with grand 2-storey foyer, rich hardwood floors, abundance of natural light, oversized windows. Elegant living & dining spaces, spacious kitchen, cabinetry & counter space, large family room. Multiple updates include air-conditioning, furnace, tankless hot water system, windows, wood floor, laminate floor, tiles, garage door, extended covered rear deck. Location is next to none. Close to shopping, schools and nature. Walk to Costco & Save-on-Foods, Praire Elementary, Blakeburn Elementary, Terry Fox Highschool, Carnoustie Golf Club, Poco Dyke and Blakeburn Lagoon popular for bird watching and walking trails. Call today! (id:31684)
| 2 months ago | Listing updated with changes from the MLS® | |
| 2 months ago | Status changed to Active | |
| 2 months ago | Listing first seen on site |



The trademarks MLS®, Multiple Listing Service® and the associated logos are owned by The Canadian Real Estate Association (CREA) and identify the quality of services provided by real estate professionals who are members of CREA. Used under license.
The trademarks REALTOR®, REALTORS®, and the REALTOR® logo are controlled by The Canadian Real Estate Association (CREA) and identify real estate professionals who are members of CREA. These trademarks are owned or controlled by The Canadian Real Estate Association (CREA) and identify real estate professionals who are members of CREA (REALTOR®) and/or the quality of services they provide (MLS®).
This REALTOR.ca listing content is owned and licensed by REALTOR® members of The Canadian Real Estate Association.