




29th 1888 GILMORE AVENUEBurnaby, BC V5C0L2
Mortgage Calculator
Monthly Payment (Est.)
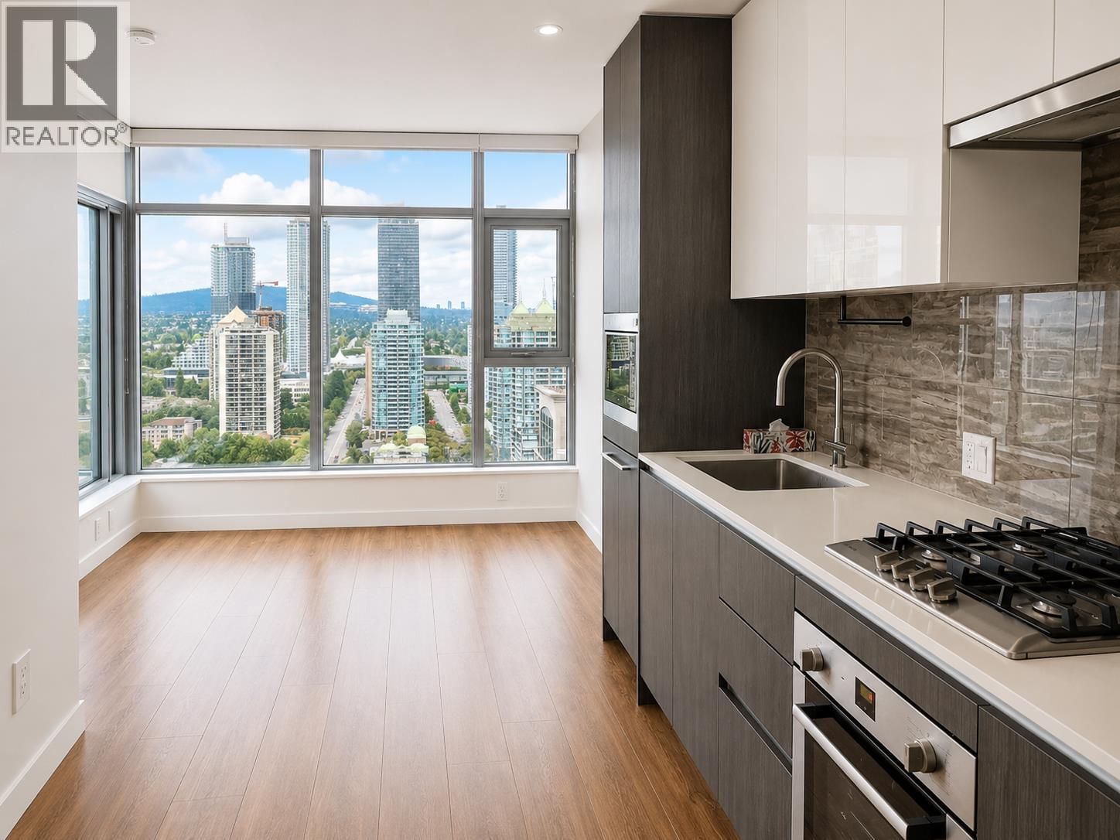
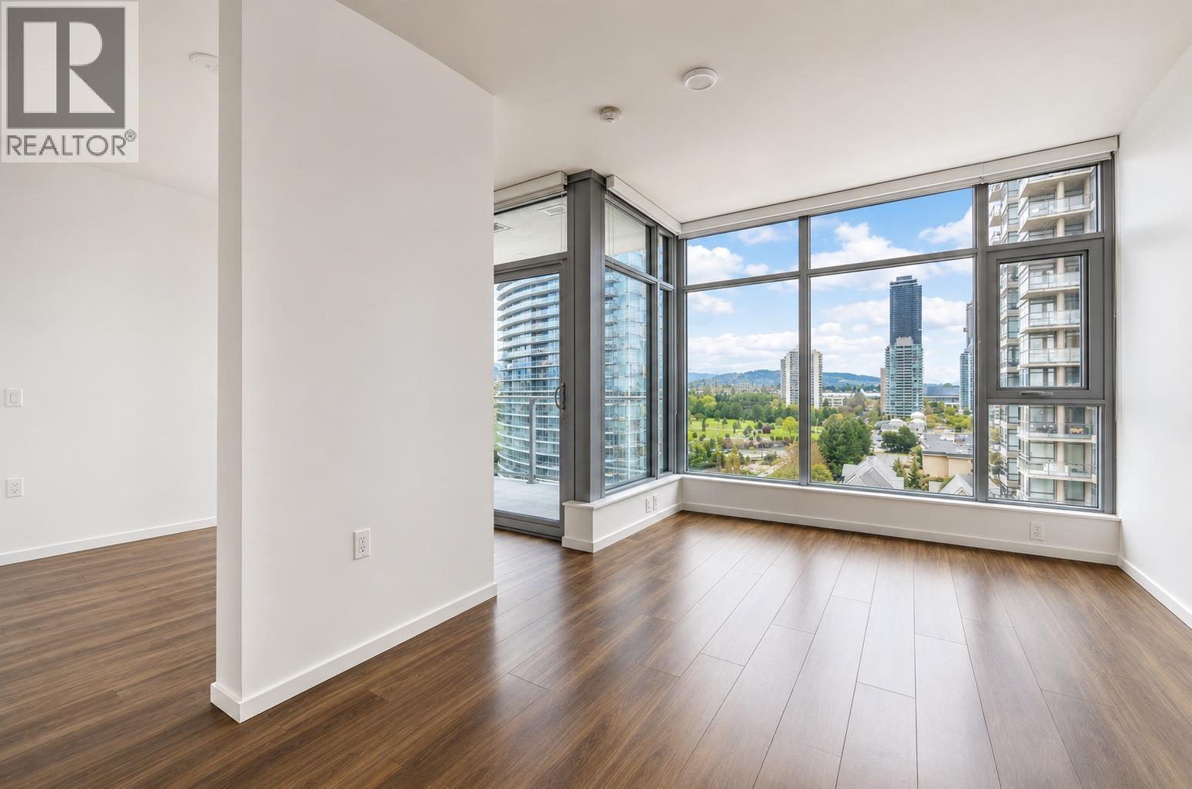
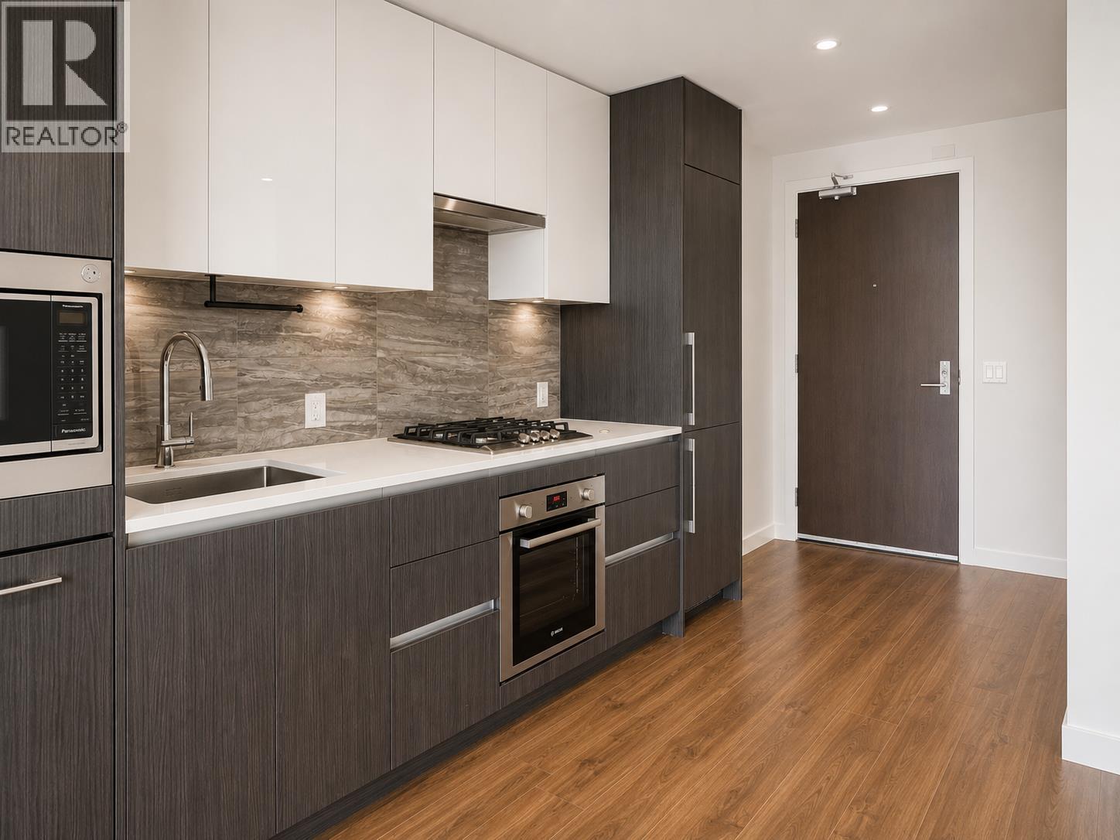
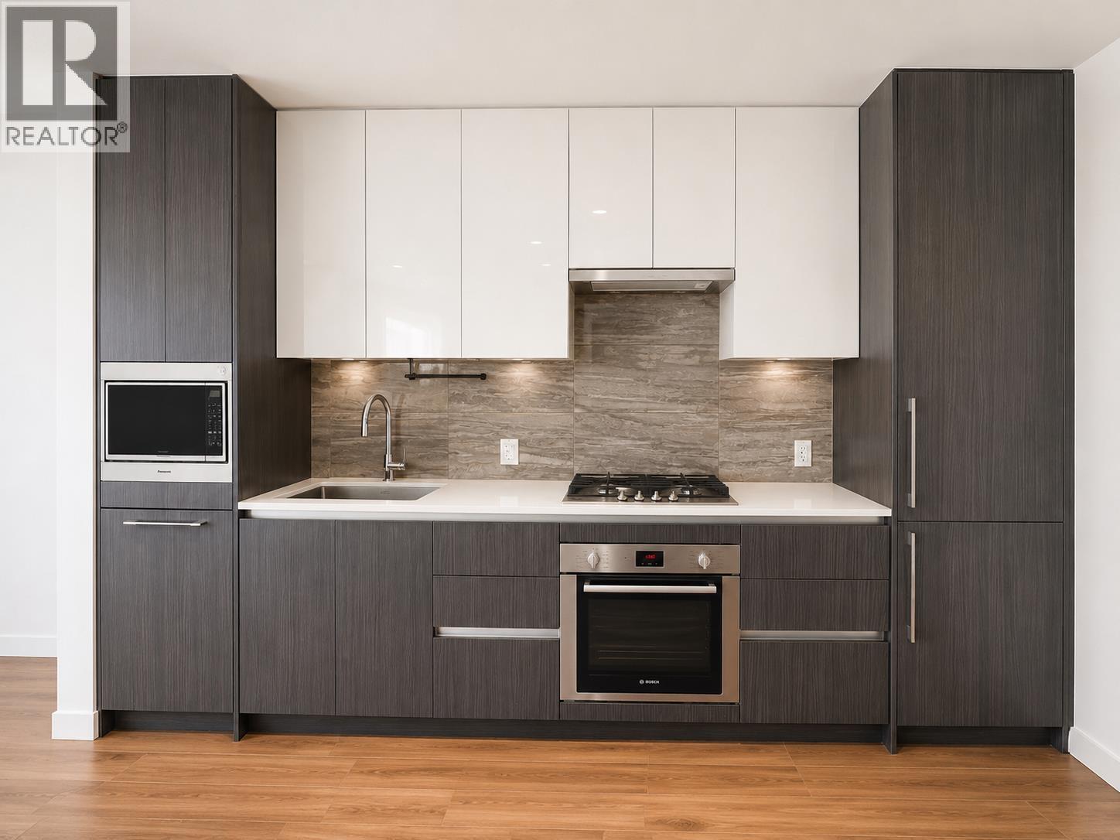
$9Bright and modern 1-bedroom, 1-bathroom condo offering approximately 487 sq. ft. of well-designed living space. This home features central air conditioning, in-suite laundry, a contemporary kitchen with quality appliances, and large windows with beautiful city views. One underground parking stall and one storage locker are included. Residents can enjoy excellent building amenities, including an outdoor swimming pool, hot tub, sauna, steam room, fully equipped fitness centre, residents´ lounge, BBQ terrace and concierge service. Conveniently located within walking distance of Gilmore SkyTrain Station, restaurants, shopping and Brentwood Town Centre. (id:31684)
| a week ago | Listing updated with changes from the MLS® | |
| a week ago | Listing first seen on site |



The trademarks MLS®, Multiple Listing Service® and the associated logos are owned by The Canadian Real Estate Association (CREA) and identify the quality of services provided by real estate professionals who are members of CREA. Used under license.
The trademarks REALTOR®, REALTORS®, and the REALTOR® logo are controlled by The Canadian Real Estate Association (CREA) and identify real estate professionals who are members of CREA. These trademarks are owned or controlled by The Canadian Real Estate Association (CREA) and identify real estate professionals who are members of CREA (REALTOR®) and/or the quality of services they provide (MLS®).
This REALTOR.ca listing content is owned and licensed by REALTOR® members of The Canadian Real Estate Association.