




192 E 44TH AVENUEVancouver, BC V5W1V6
Mortgage Calculator
Monthly Payment (Est.)
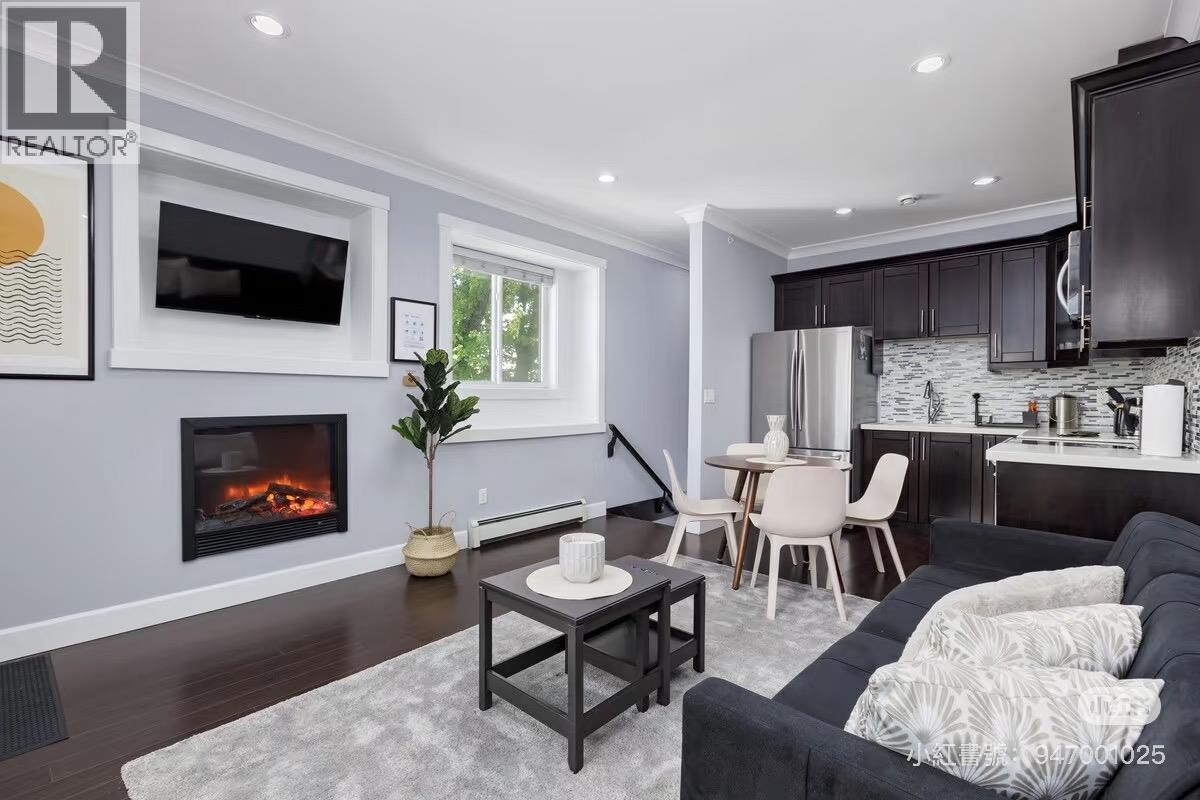
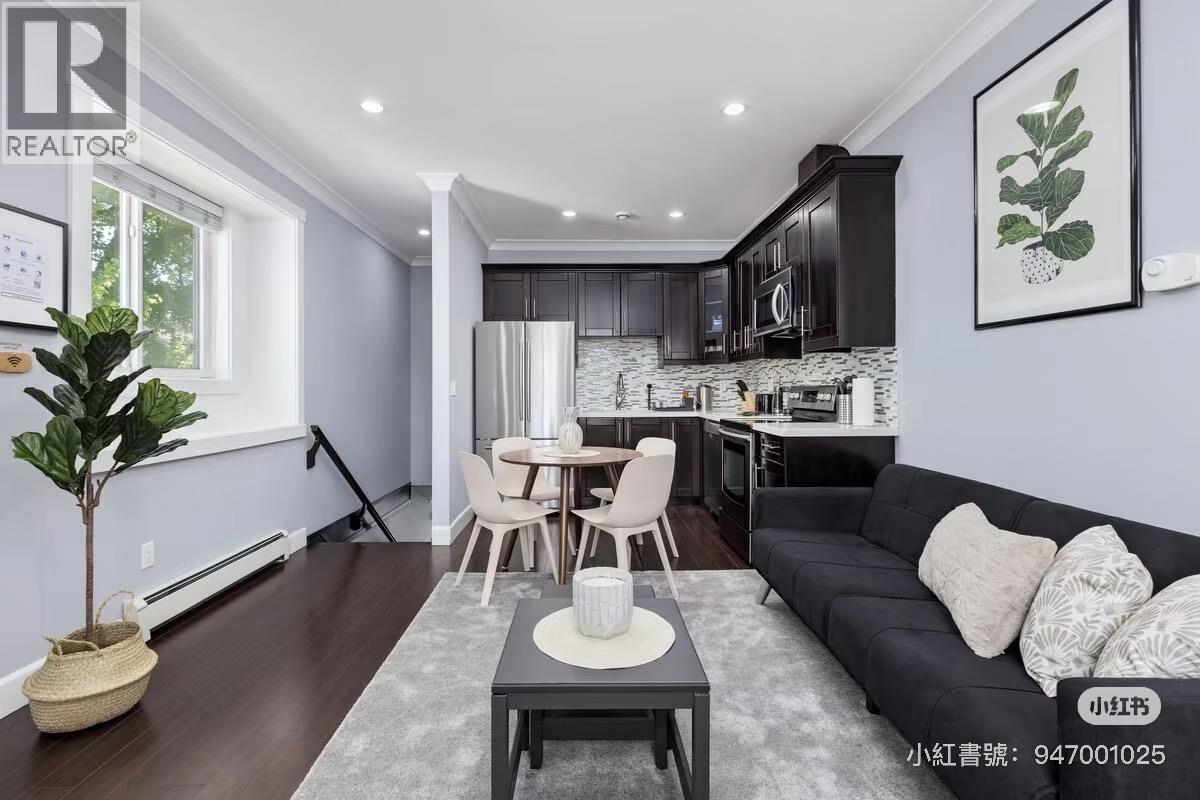
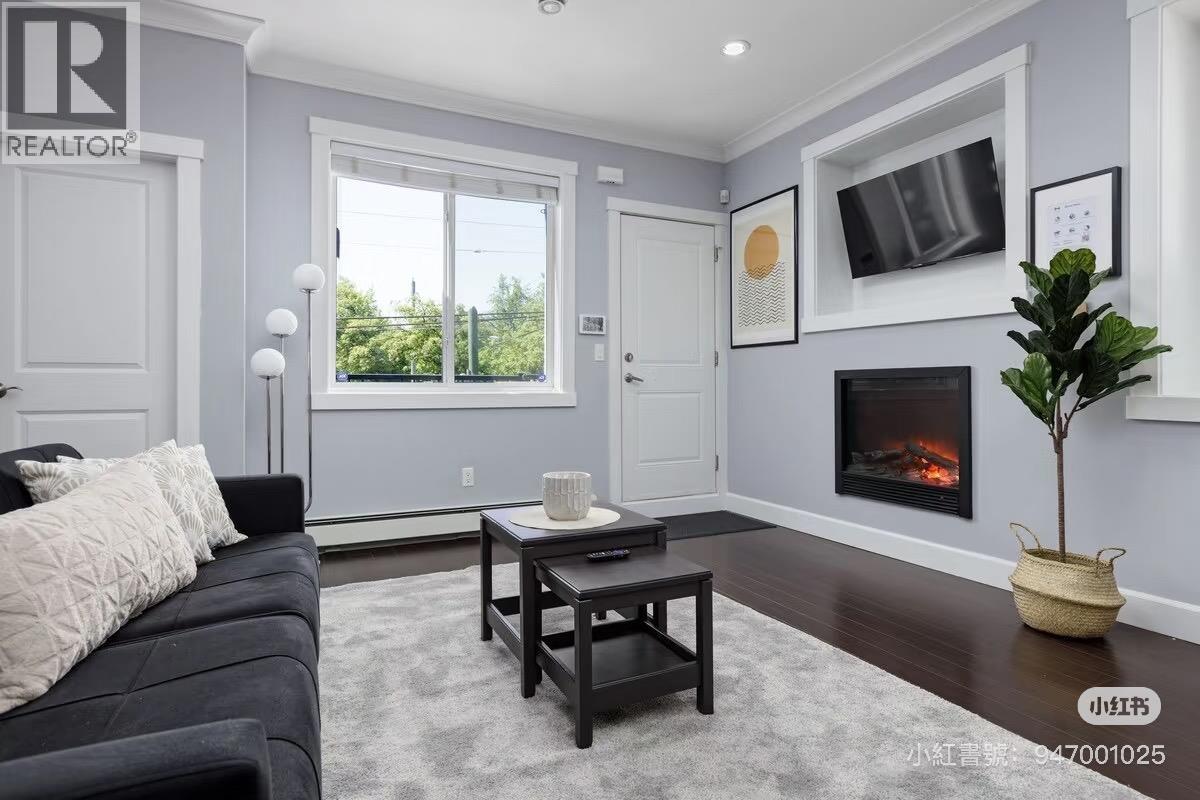
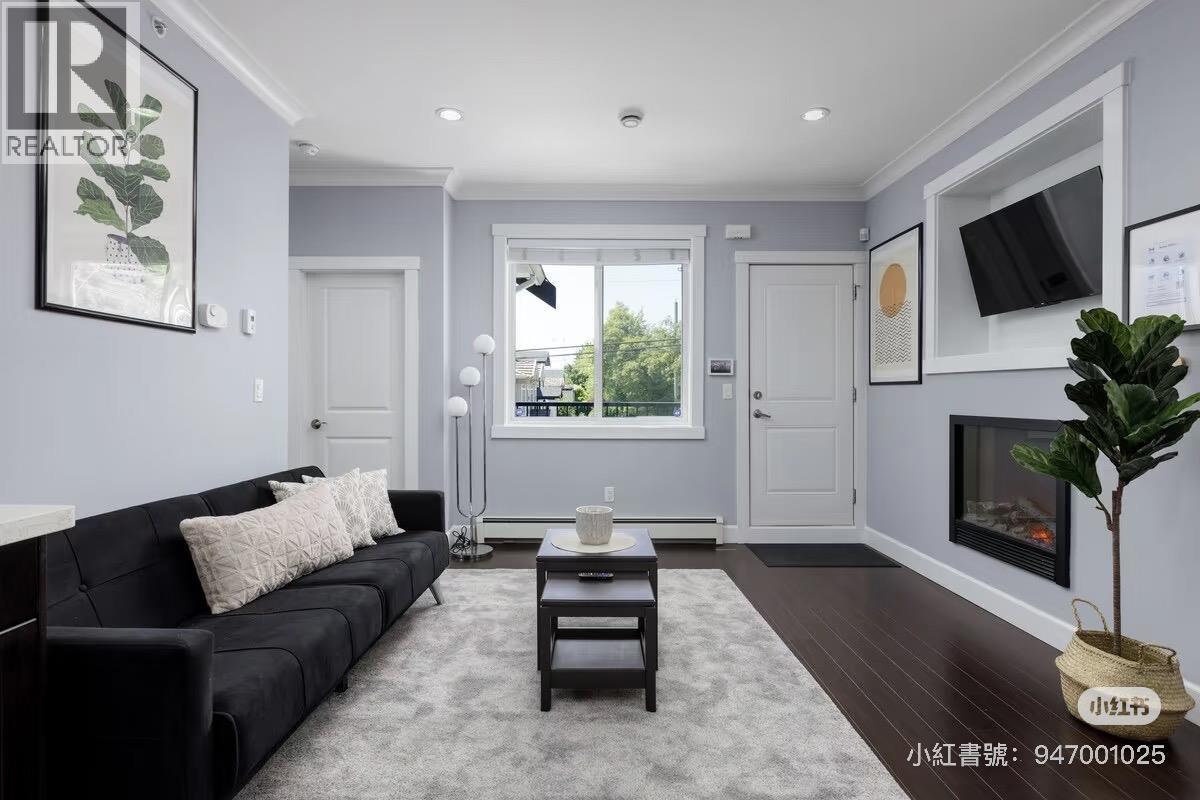
$12Meticulously well kept 1/2 duplex in the vibrant and eclectic Main St neighborhood. Upstairs you'll find a bright and open layout featuring a gourmet kitchen equipped with s/s appliances, ceramic backsplash and granite countertops as well as a spacious living dining area brimmed with plenty of natural light. 2 generous sized bedrooms with 2 modern bathrooms, this home also features laminate flooring and high ceilings on main, a large sundeck, perfect for entertaining and a potential in-law suite with separate entrance below! Located within walking distance to schools, parks, shops with easy access to Downtown, Oakridge, Richmond and more! (id:31684)
| a week ago | Listing updated with changes from the MLS® | |
| a week ago | Listing first seen on site |



The trademarks MLS®, Multiple Listing Service® and the associated logos are owned by The Canadian Real Estate Association (CREA) and identify the quality of services provided by real estate professionals who are members of CREA. Used under license.
The trademarks REALTOR®, REALTORS®, and the REALTOR® logo are controlled by The Canadian Real Estate Association (CREA) and identify real estate professionals who are members of CREA. These trademarks are owned or controlled by The Canadian Real Estate Association (CREA) and identify real estate professionals who are members of CREA (REALTOR®) and/or the quality of services they provide (MLS®).
This REALTOR.ca listing content is owned and licensed by REALTOR® members of The Canadian Real Estate Association.