




2102 7090 EDMONDS STREETBurnaby, BC V3N0C6
Mortgage Calculator
Monthly Payment (Est.)
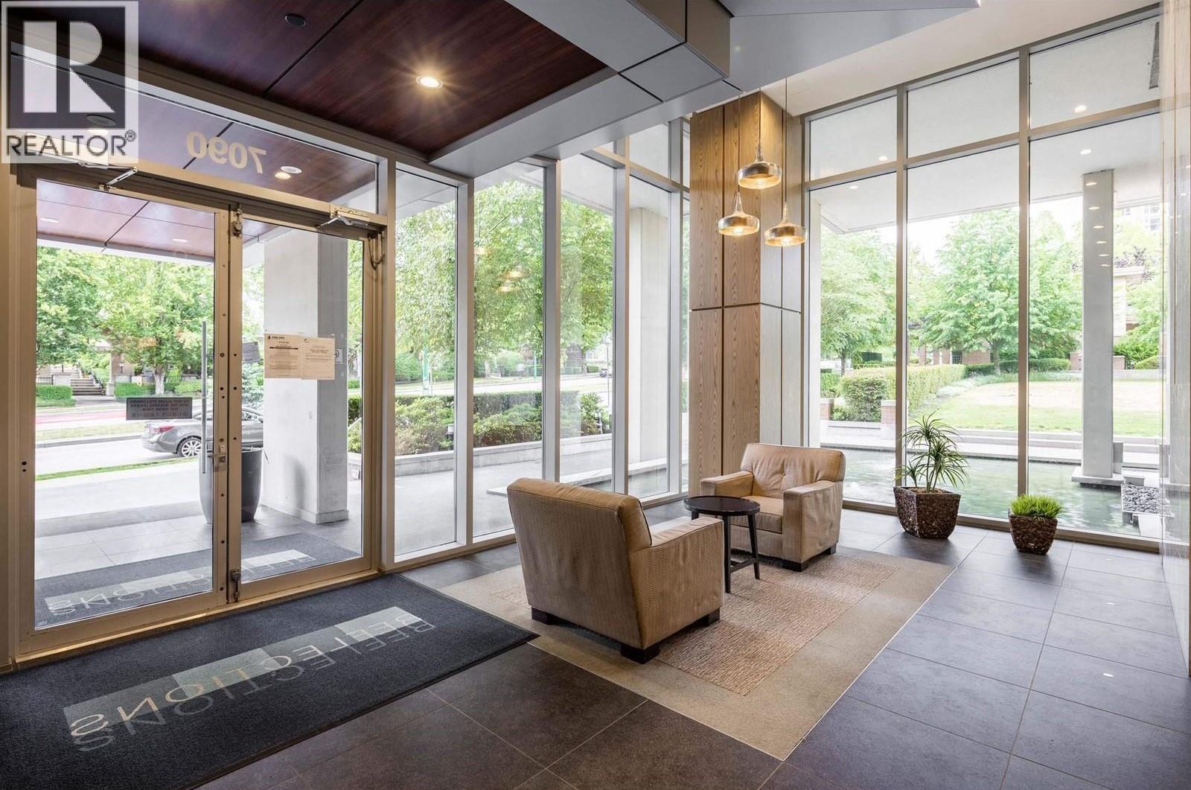
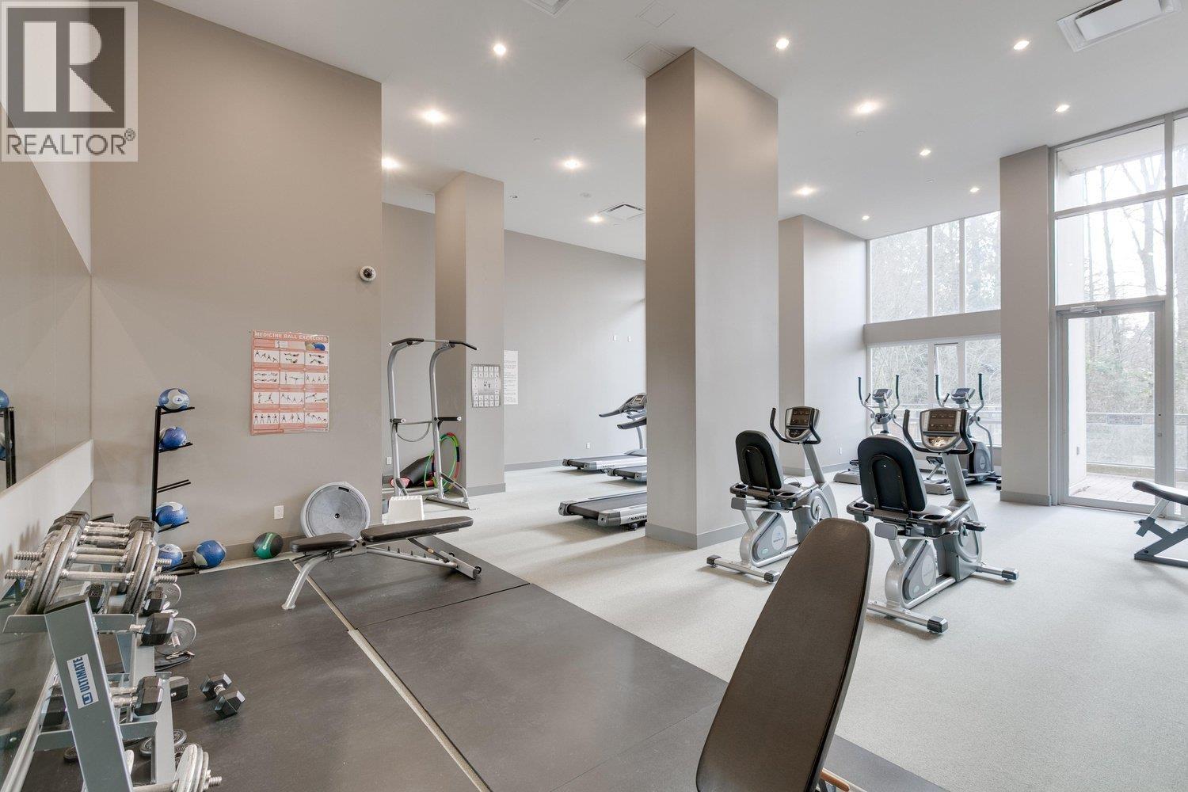
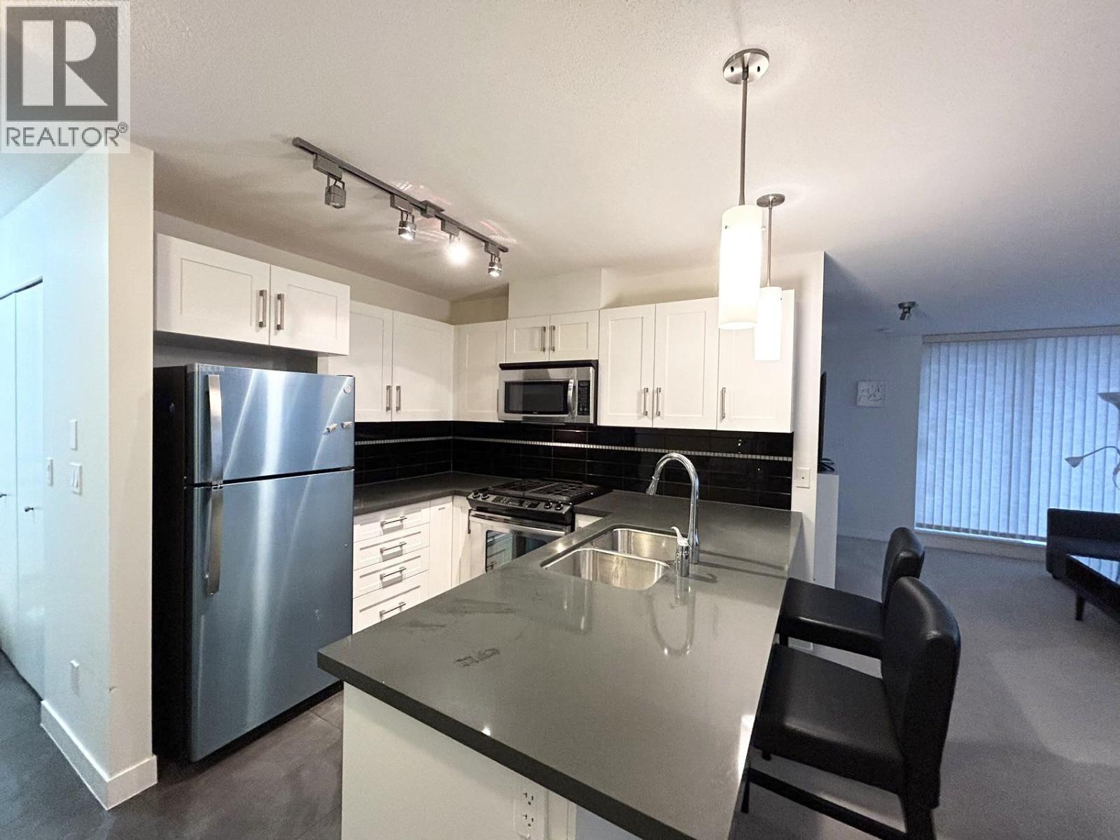
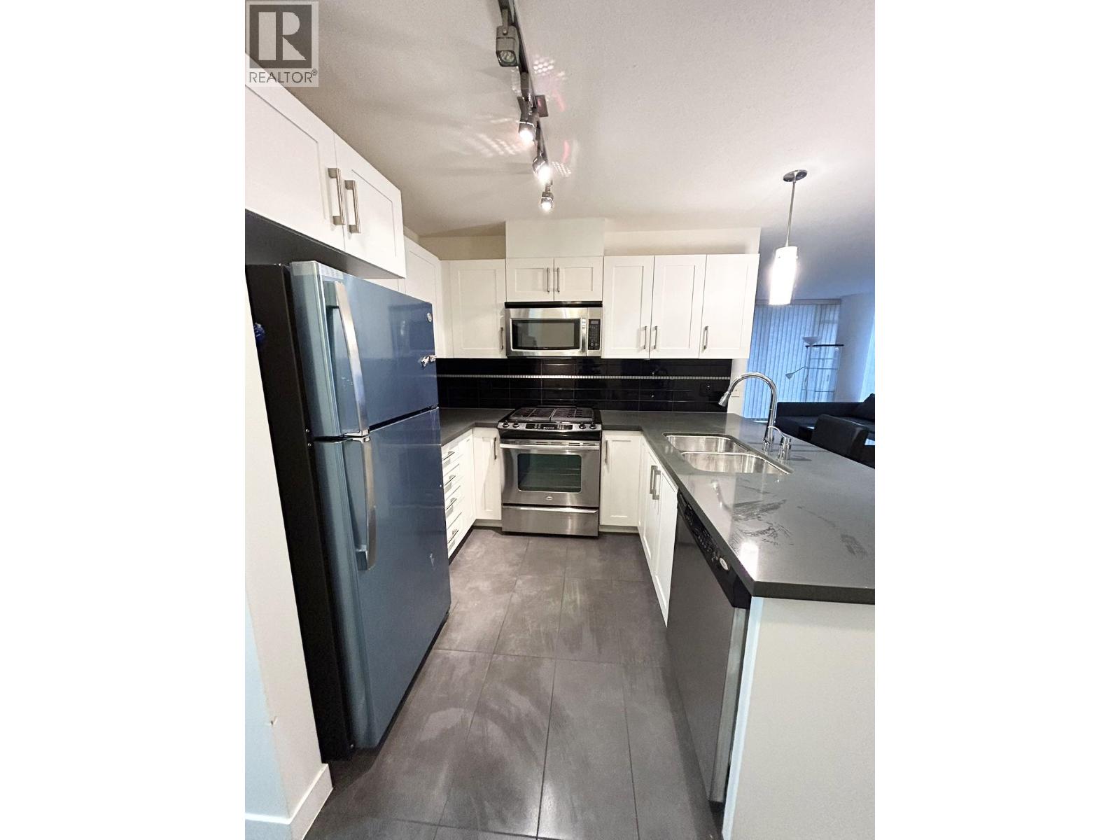
$13Location: 7090 Edmonds St, Burnaby Built: 2012 Indoor Area: 904 sqft Layout: 2 Bedroom, 2 Bathroom, Corner Unit (21st Floor), West Facing Features: o Open concept kitchen & living room o 2 parking lots (no locker available) o Skytrain station is 1 block away Catchment Schools: Taylor Park Elementary & Byrne Creek Secondary Rent: $2800 (Furnished) Included: Water and gas Not Included: Electricity and internet Lease Term: Minimum one-year lease Availability: Aug 16th Requirements: Credit check required ** Please answer the following questions when booking an appointment: 1. Expected move-in date 2. Do you have pets? 3. Number of occupants? What relationship? 4. Occupation of occupants? 5. Full name 6. Email and cell number (id:31684)
| a week ago | Listing updated with changes from the MLS® | |
| a week ago | Listing first seen on site |



The trademarks MLS®, Multiple Listing Service® and the associated logos are owned by The Canadian Real Estate Association (CREA) and identify the quality of services provided by real estate professionals who are members of CREA. Used under license.
The trademarks REALTOR®, REALTORS®, and the REALTOR® logo are controlled by The Canadian Real Estate Association (CREA) and identify real estate professionals who are members of CREA. These trademarks are owned or controlled by The Canadian Real Estate Association (CREA) and identify real estate professionals who are members of CREA (REALTOR®) and/or the quality of services they provide (MLS®).
This REALTOR.ca listing content is owned and licensed by REALTOR® members of The Canadian Real Estate Association.