




3209 1480 HOWE STREETVancouver, BC V6Z0G5
Mortgage Calculator
Monthly Payment (Est.)
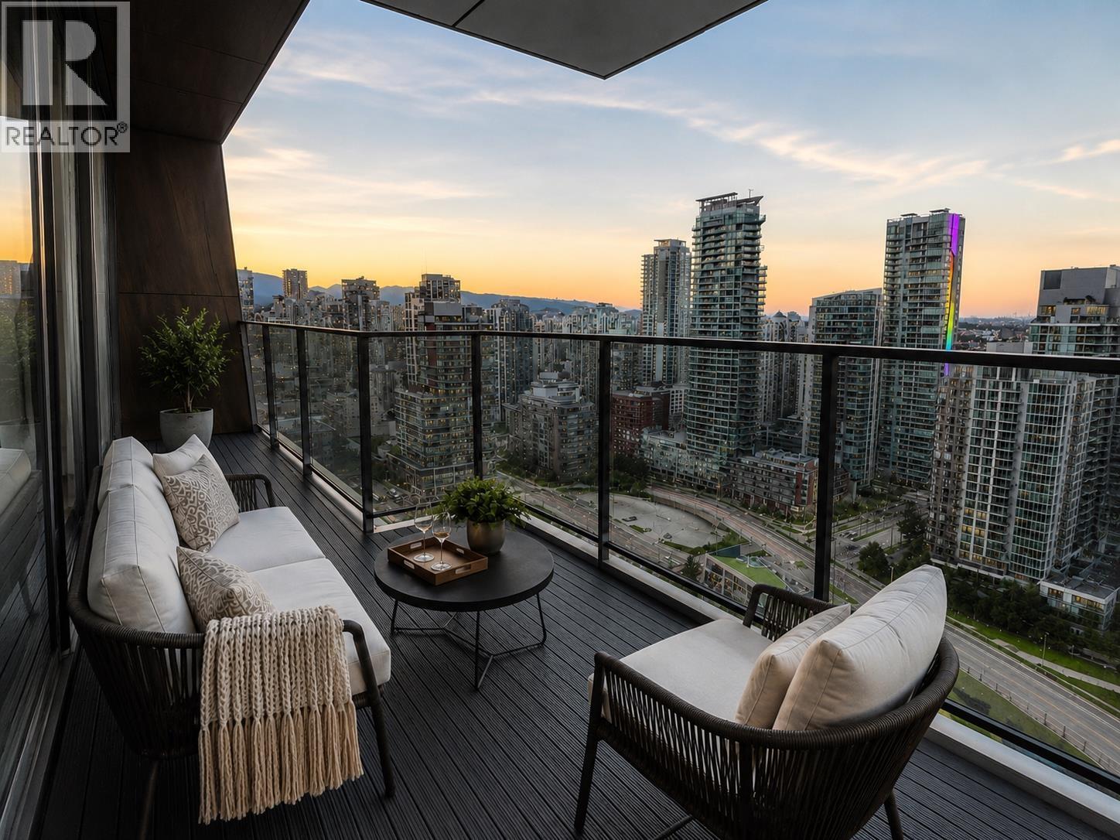
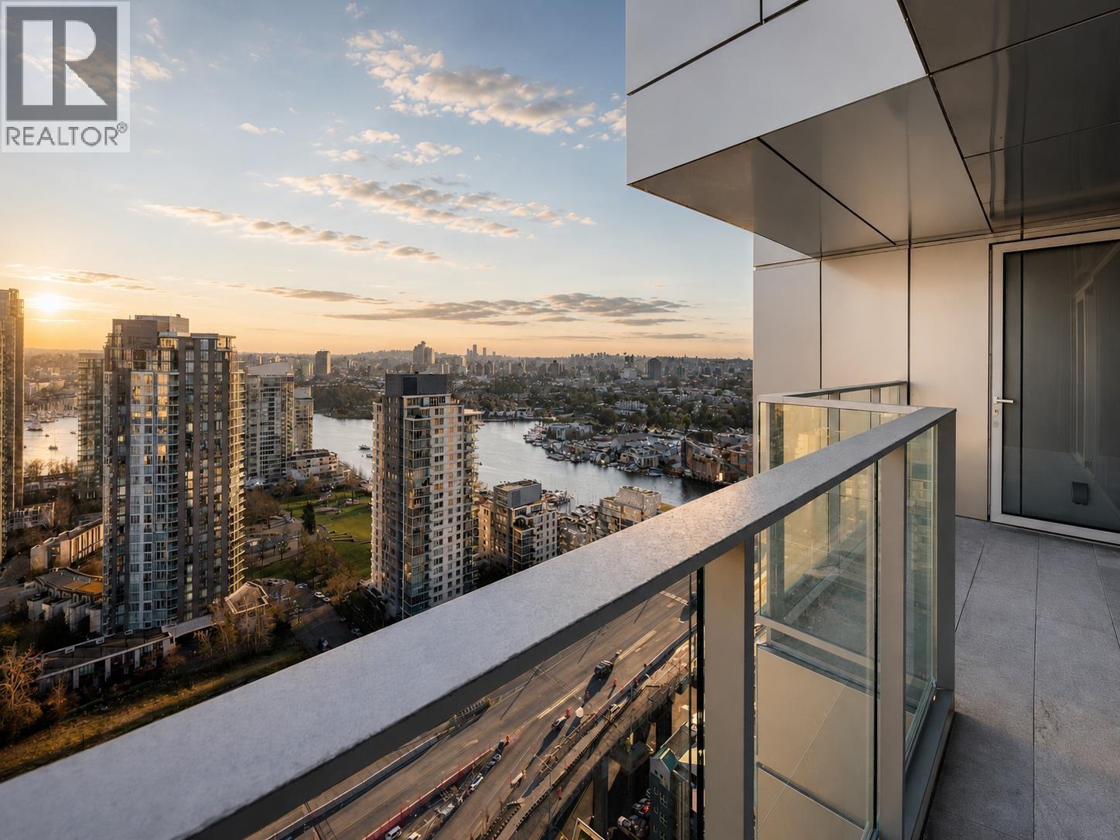
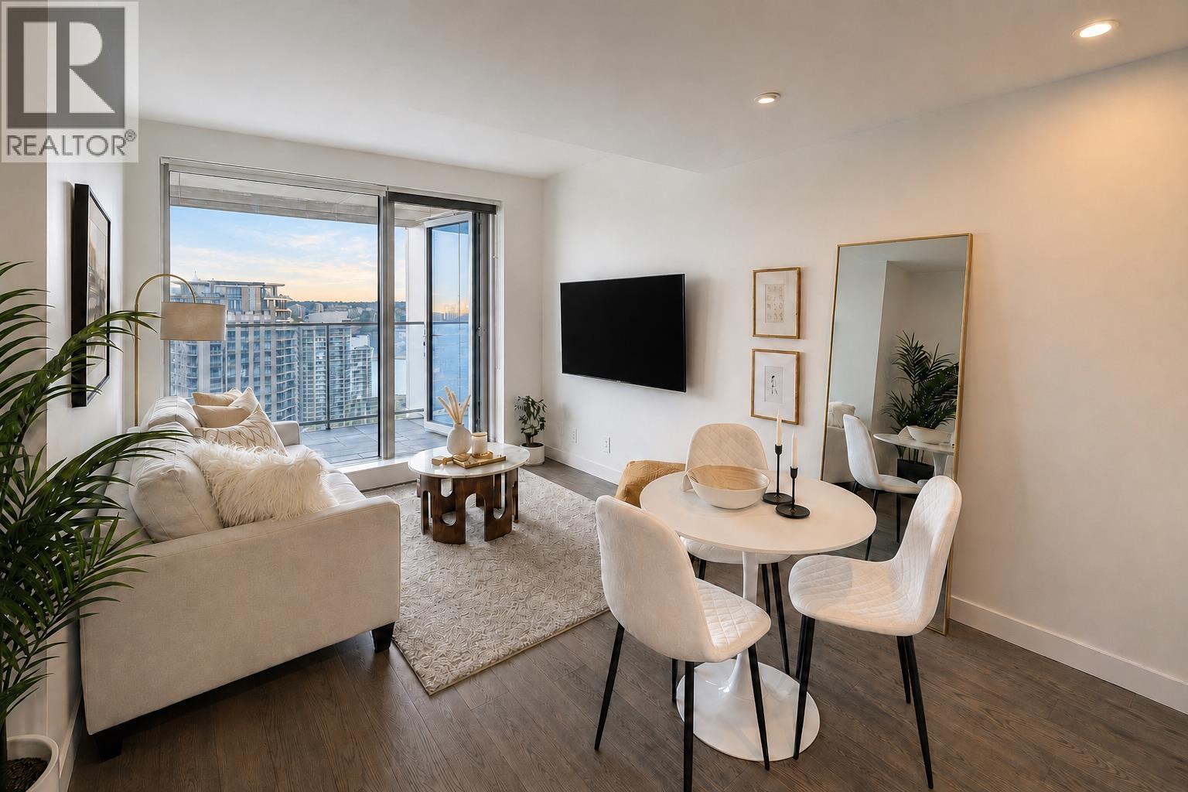
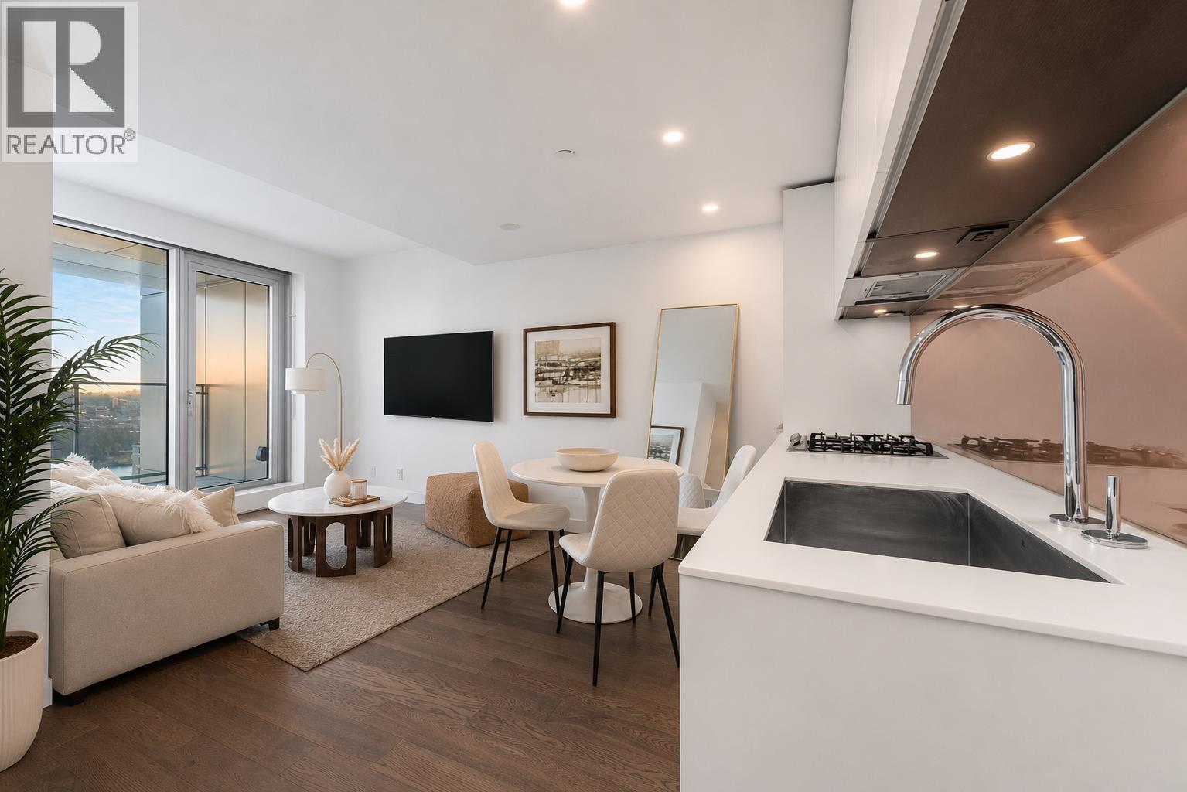
$3,325An architectural masterpiece in the heart of Vancouver. Perfectly positioned along the Seawall between Yaletown & English Bay, this trophy 1-bedroom residence redefines luxury living. The thoughtfully designed floor plan blends organic warmth, modern technology & sun-kissed water views. The Italian-designed kitchen features premium integrated Miele appliances & dining nook that flows seamlessly into the living area and onto a large private terrace-perfect for morning coffee or evening cocktails against spectacular 32nd-floor sunsets. The spa-inspired bathroom offers both a walk-in shower & separate soaker tub. Integrated A/C, premium triple-sealed windows and LEED-certified construction ensures quality & comfort. This Home includes One EV-ready parking stall and one storage locker. Steps from Yaletown, Michelin-starred dining, the marina and exclusive House Concepts fitness amenities, including a heated lap pool and golf simulator. The Only 1 Bed to generate $3,700/month in 2026 ---Exceptional Value! Must See! (id:31684)
| 23 hours ago | Listing updated with changes from the MLS® | |
| a week ago | Listing first seen on site |



The trademarks MLS®, Multiple Listing Service® and the associated logos are owned by The Canadian Real Estate Association (CREA) and identify the quality of services provided by real estate professionals who are members of CREA. Used under license.
The trademarks REALTOR®, REALTORS®, and the REALTOR® logo are controlled by The Canadian Real Estate Association (CREA) and identify real estate professionals who are members of CREA. These trademarks are owned or controlled by The Canadian Real Estate Association (CREA) and identify real estate professionals who are members of CREA (REALTOR®) and/or the quality of services they provide (MLS®).
This REALTOR.ca listing content is owned and licensed by REALTOR® members of The Canadian Real Estate Association.