




809 128 W CORDOVA STREETVancouver, BC V6B0E6
Mortgage Calculator
Monthly Payment (Est.)
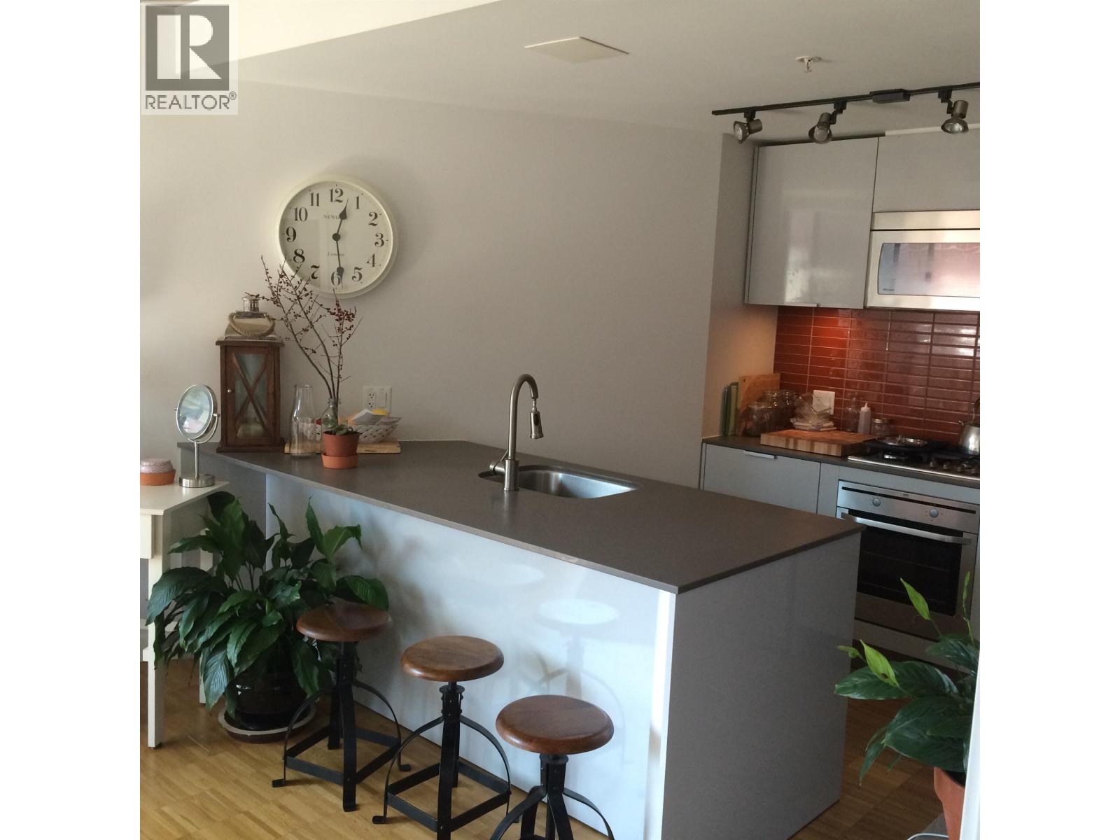
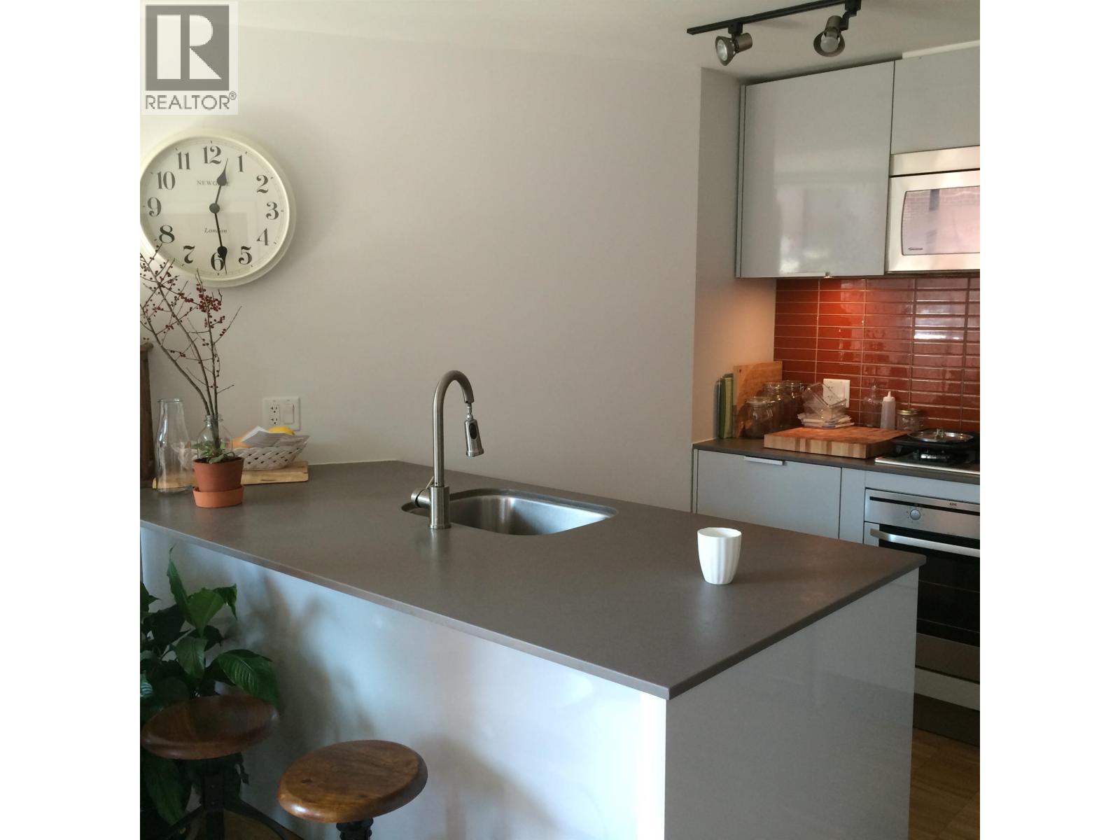
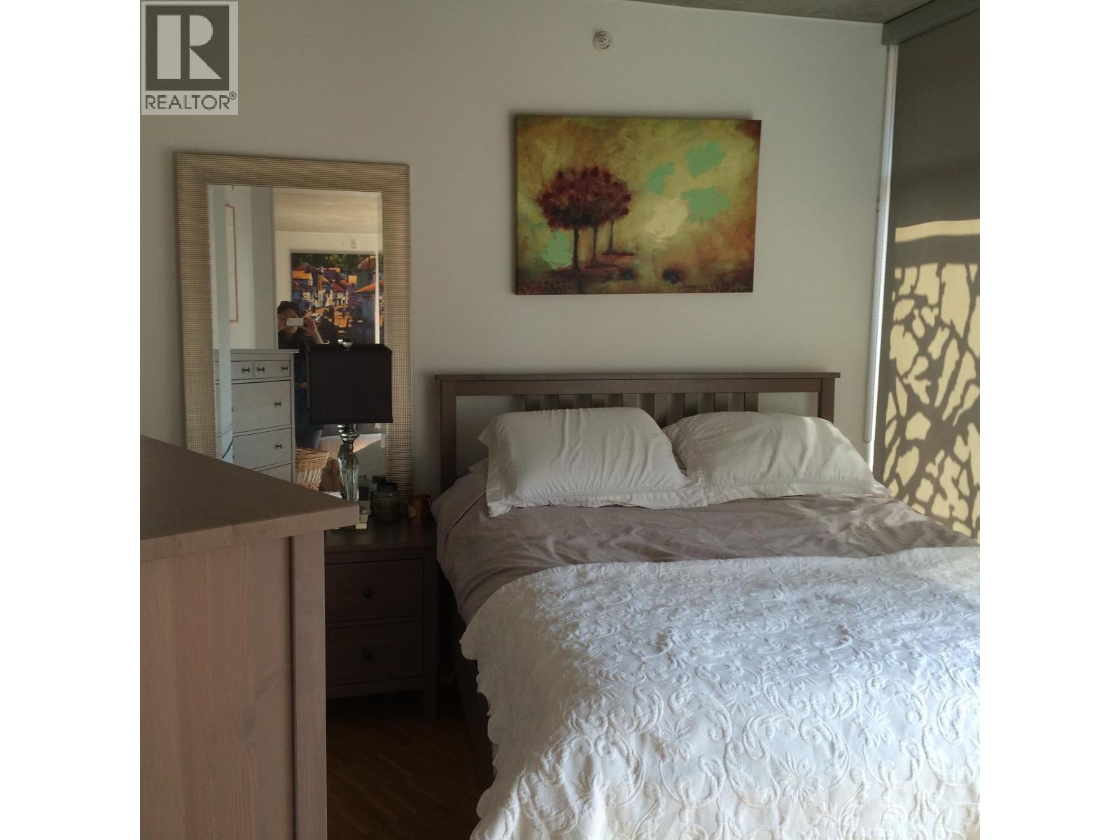
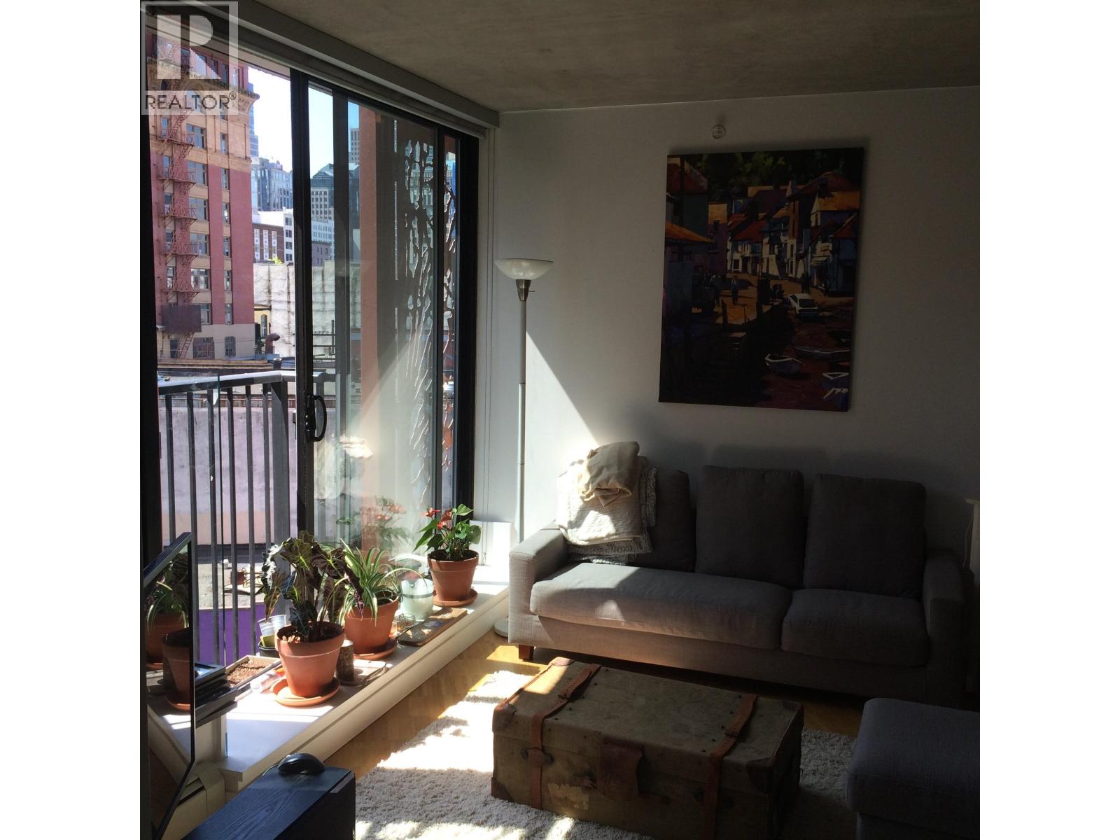
$10Unfurnished 1-bedroom at the iconic Woodwards! Bright south-facing 559 sq.ft. suite overlooking the quiet courtyard with floor-to-ceiling windows, Juliet balcony, hardwood floors, and open layout. Modern kitchen with European cabinetry, stone countertops, and stainless steel appliances. Spacious bathroom with separate tub and walk-in shower. In-suite laundry. Enjoy 24-hour concierge and Club W amenities including rooftop terrace, gym, hot tub, lounge, and meeting rooms. Steps to Gastown, Nesters, T&T, Costco, restaurants, cafés, and a 5-minute walk to Waterfront Station (SkyTrain, Seabus & WCE). No parking or storage. Parking available to rent across the street. Hydro extra. $200 move-in fee. 1-year lease. No smoking, vaping, Airbnb or sublets. Pets considered. (id:31684)
| a week ago | Listing updated with changes from the MLS® | |
| a week ago | Listing first seen on site |



The trademarks MLS®, Multiple Listing Service® and the associated logos are owned by The Canadian Real Estate Association (CREA) and identify the quality of services provided by real estate professionals who are members of CREA. Used under license.
The trademarks REALTOR®, REALTORS®, and the REALTOR® logo are controlled by The Canadian Real Estate Association (CREA) and identify real estate professionals who are members of CREA. These trademarks are owned or controlled by The Canadian Real Estate Association (CREA) and identify real estate professionals who are members of CREA (REALTOR®) and/or the quality of services they provide (MLS®).
This REALTOR.ca listing content is owned and licensed by REALTOR® members of The Canadian Real Estate Association.