




5728 BERTON AVENUEVancouver, BC V6S2L2
Mortgage Calculator
Monthly Payment (Est.)
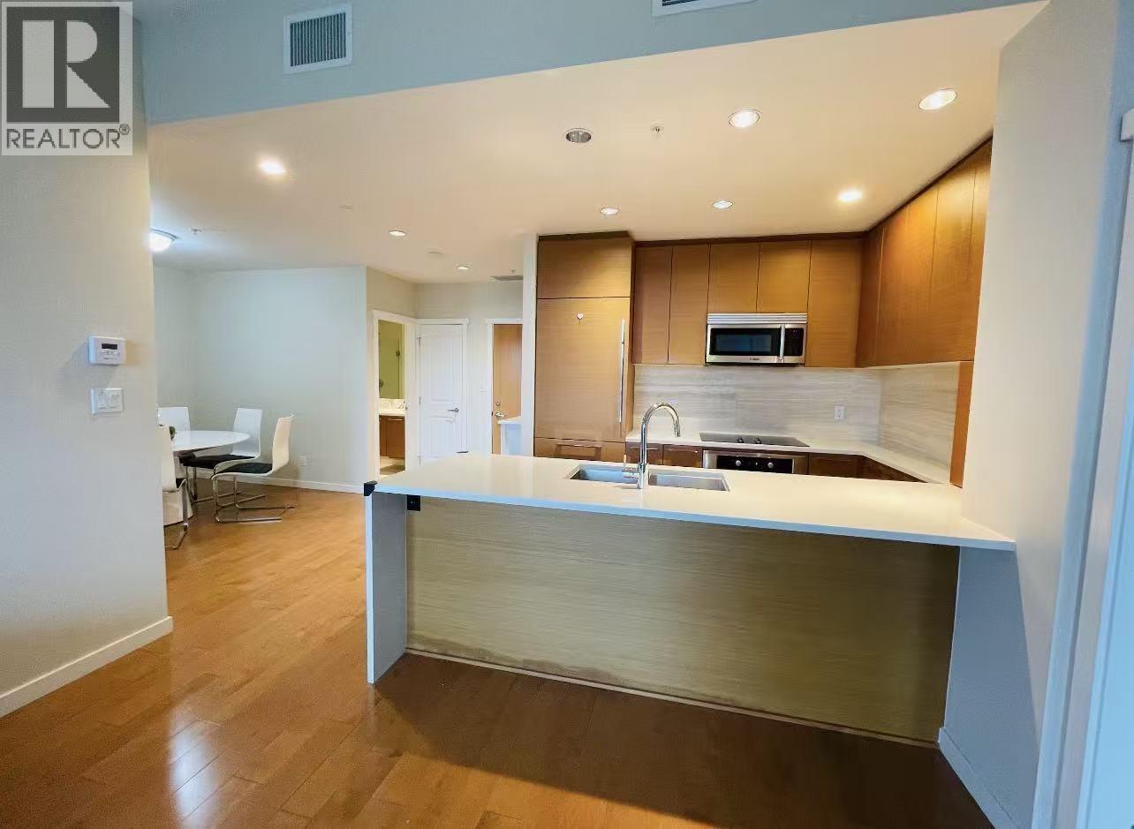
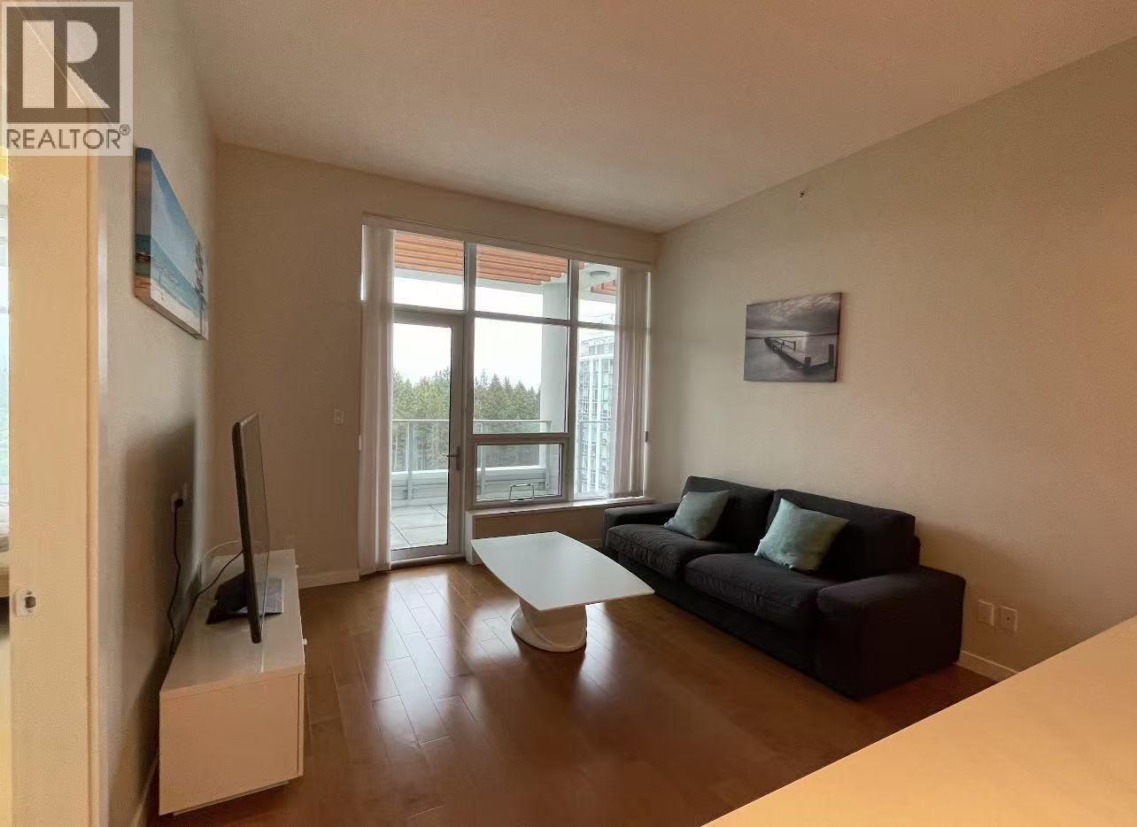
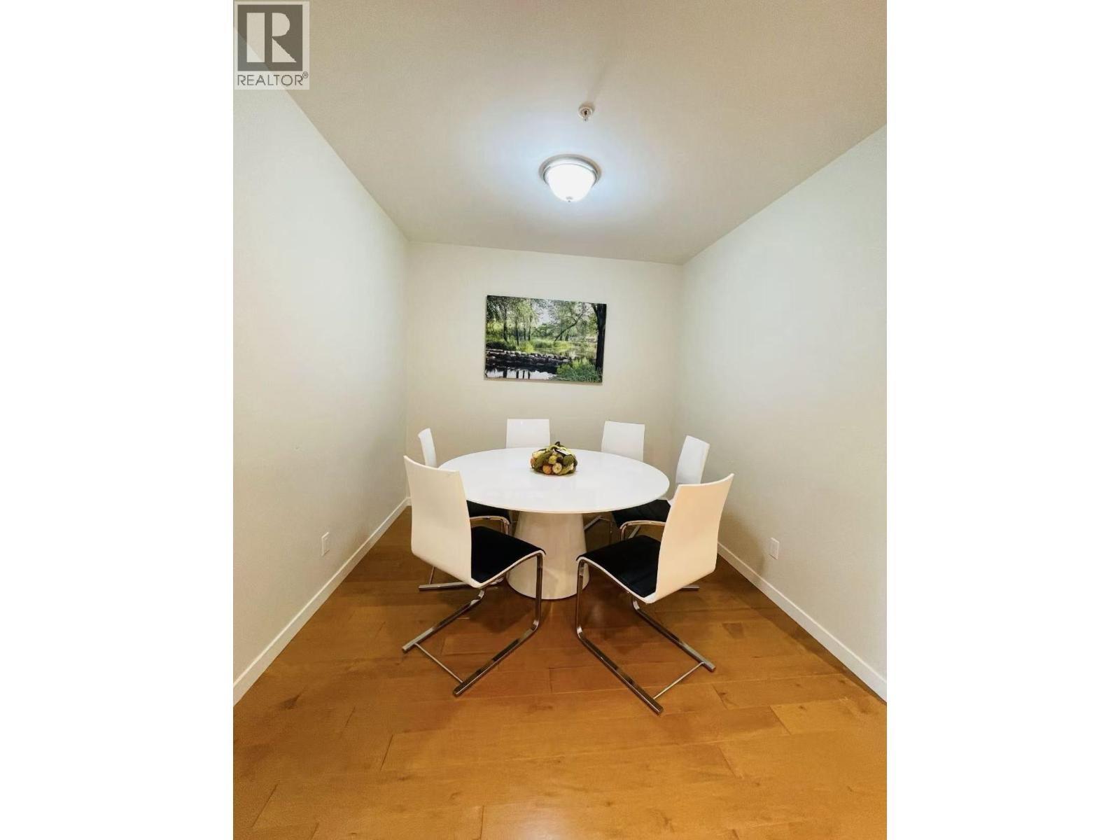
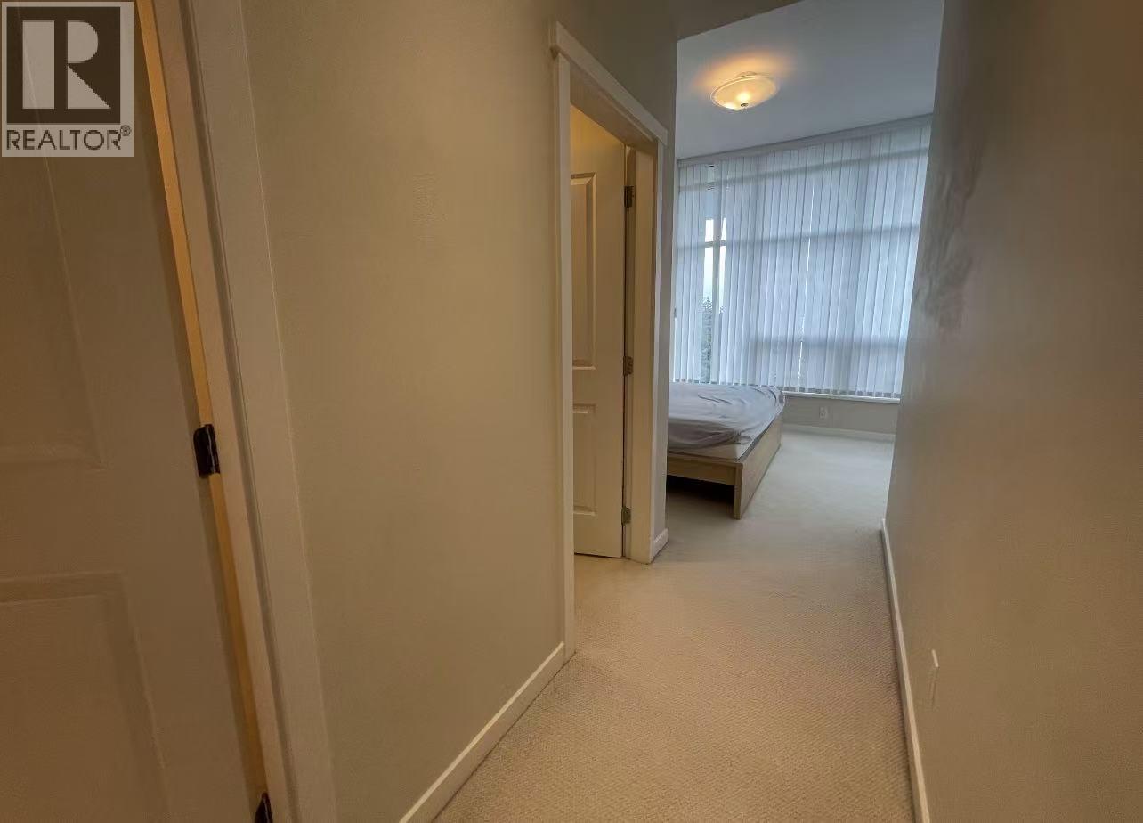
$18Please Email or Text to book the showing, thanks. 1. Address:5728 berton ave 2. Area: Vancouver W 3. Style: Apt 4. Room:2bed2bath 5. level: Penthouse 6. Floor sqft: 980sqft 7. lot sqft: sqft 8. Age: 9. Rent: $4000 10. Utility: Tenants need to pay for hydro, internet 11. Requirements: tenants insurance with at 2 million third party liability, credit check, no pets, no smoking 12. Furnished: Y 13. Available:Now 14. School Catchment: Elementary K - 7 Norma Rose Point School Secondary 8 - 12 University Hill Secondary 15. Bus: 025,033,049,068 16. Park:Khorana Park, Michael Smith Park and Mundell Park. 17. Including : 1 parking, A/C Please Email or Text to book the showing, thanks. Please include the following information in the Email: 1. your contact number and email 2. your reason for moving (id:31684)
| 5 days ago | Listing updated with changes from the MLS® | |
| a week ago | Listing first seen on site |



The trademarks MLS®, Multiple Listing Service® and the associated logos are owned by The Canadian Real Estate Association (CREA) and identify the quality of services provided by real estate professionals who are members of CREA. Used under license.
The trademarks REALTOR®, REALTORS®, and the REALTOR® logo are controlled by The Canadian Real Estate Association (CREA) and identify real estate professionals who are members of CREA. These trademarks are owned or controlled by The Canadian Real Estate Association (CREA) and identify real estate professionals who are members of CREA (REALTOR®) and/or the quality of services they provide (MLS®).
This REALTOR.ca listing content is owned and licensed by REALTOR® members of The Canadian Real Estate Association.