




5989 RUMBLE STREETBurnaby, BC V5J2C6
Mortgage Calculator
Monthly Payment (Est.)
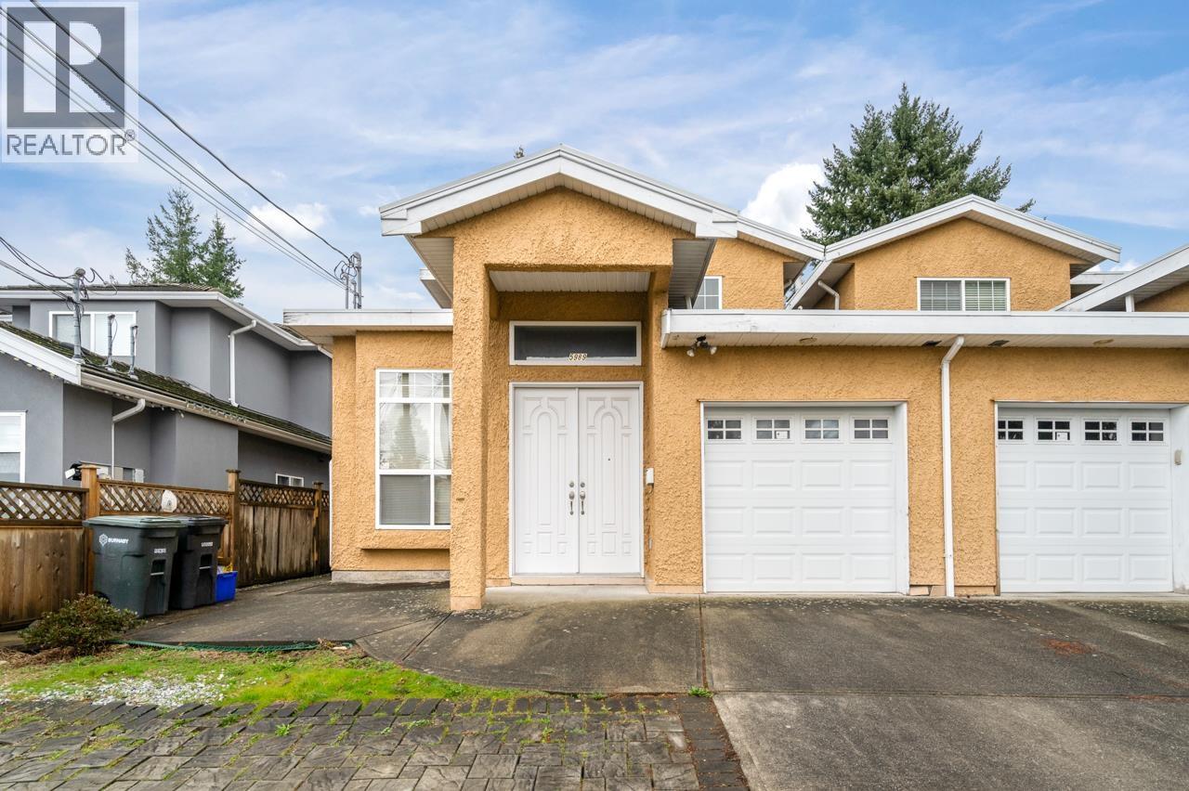
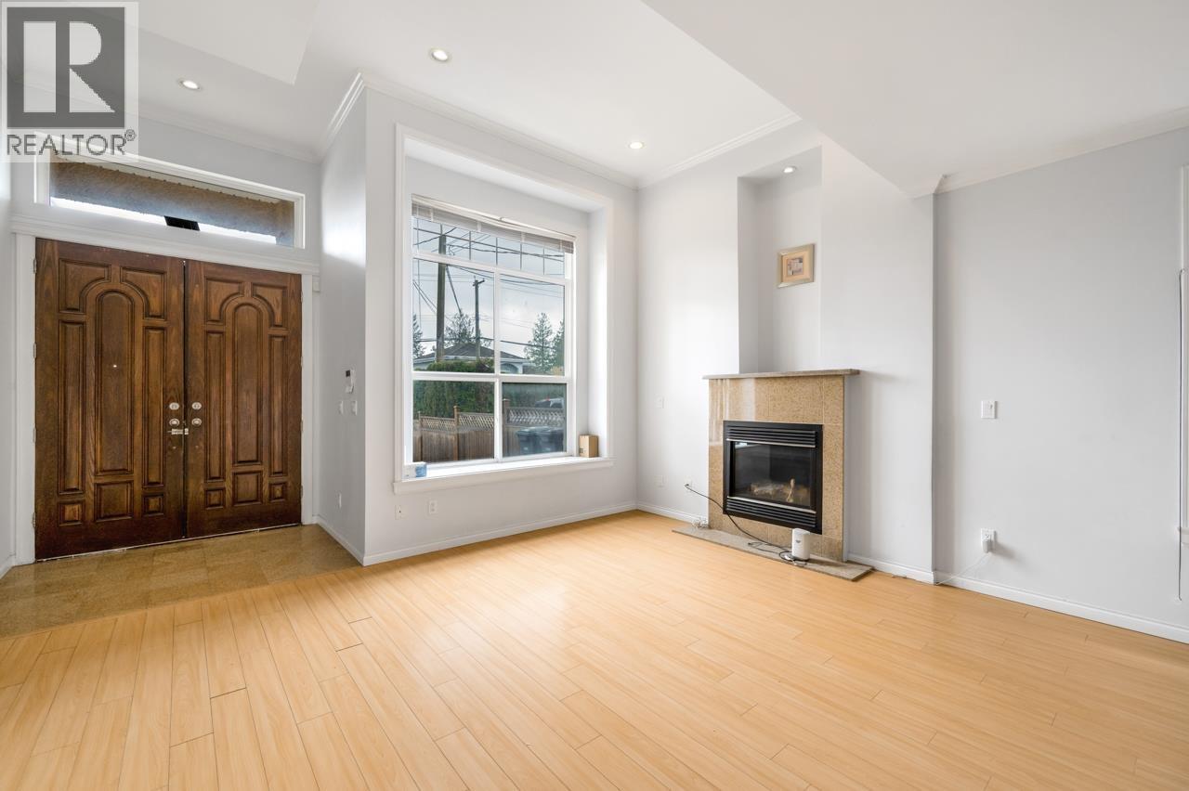
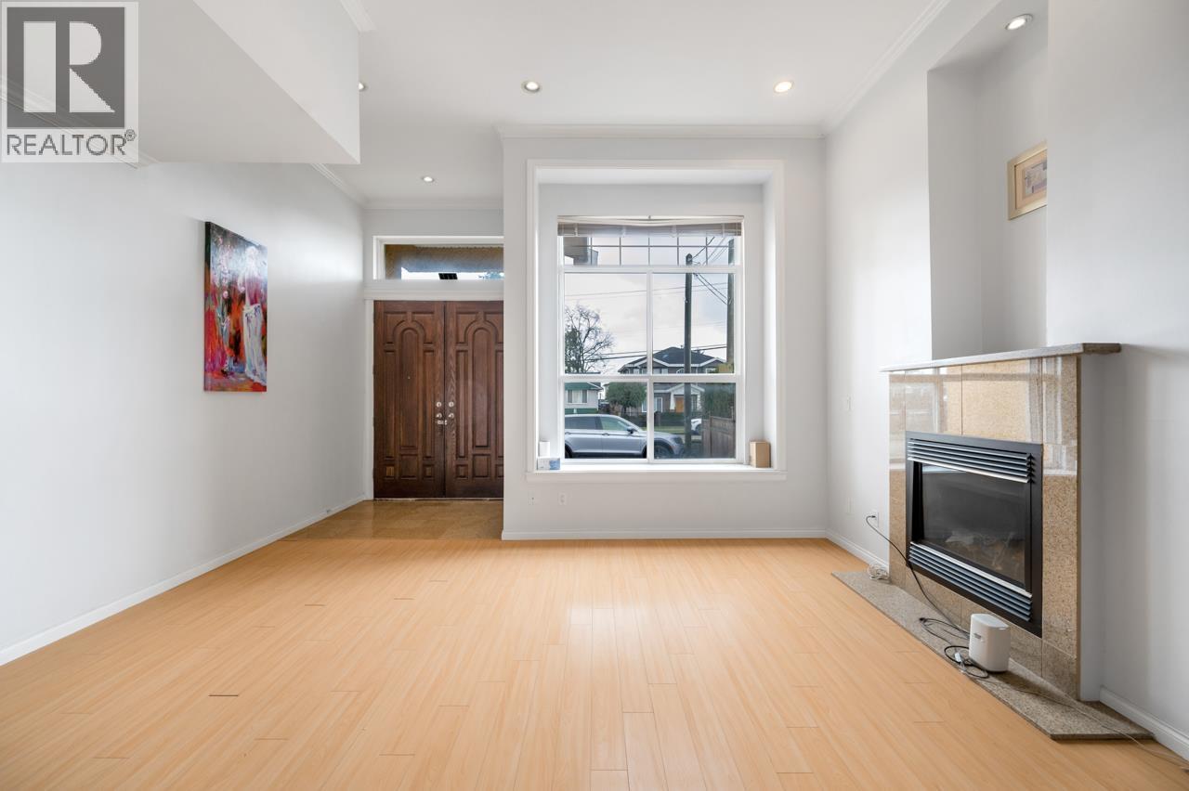
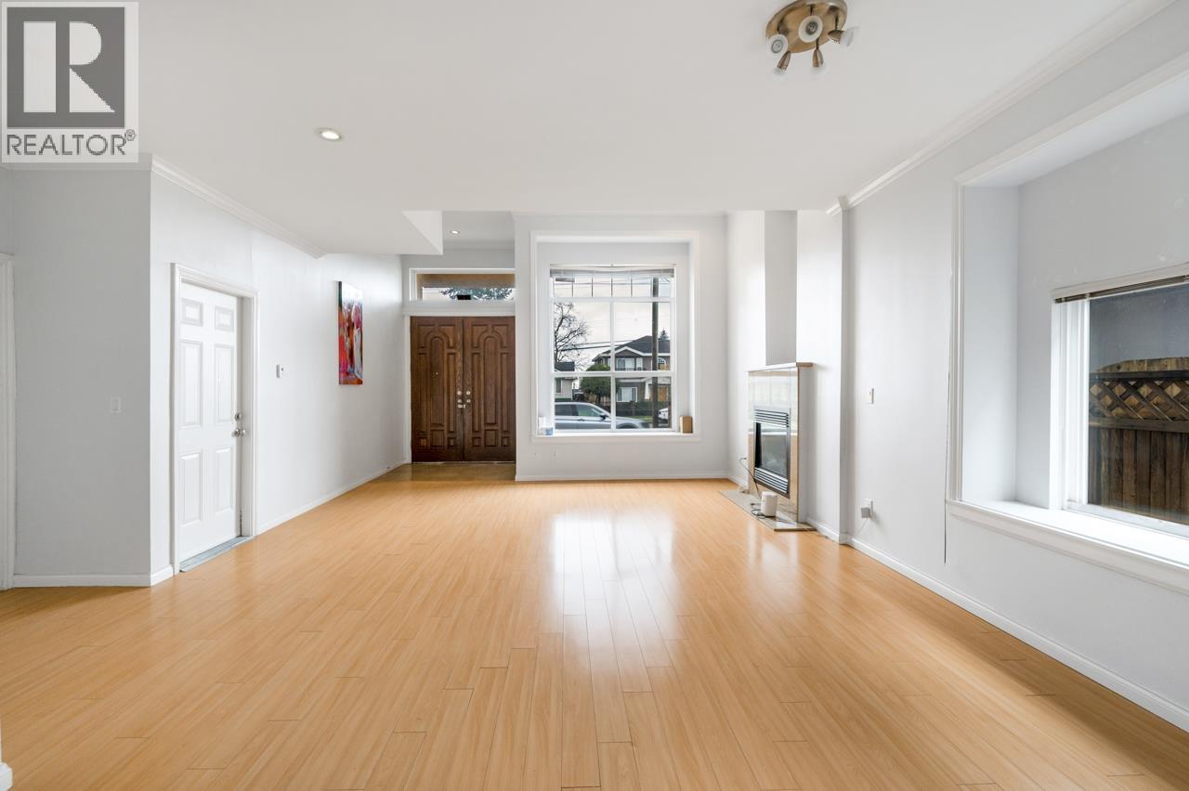
$6,839Location! Rarely found 5 bed 4 bath Duplex in Metrotown area. Excellent design with high ceiling in the living room, high double entrance doors. This Duplex features Radiant heating, granite countertop, covered sundeck converted to solarium room. There are 3 bedrooms and 3 bathroom at main Duplex and 2 Bedroom rental suites for Mortgage helper. Huge nicely kept back and front yards. Close to Burnaby South Secondary, Royal Oak Skytrain Station, Michael J. Fox Theatre. Must see! it won't last! (id:31684)
| 23 hours ago | Listing updated with changes from the MLS® | |
| a week ago | Listing first seen on site |



The trademarks MLS®, Multiple Listing Service® and the associated logos are owned by The Canadian Real Estate Association (CREA) and identify the quality of services provided by real estate professionals who are members of CREA. Used under license.
The trademarks REALTOR®, REALTORS®, and the REALTOR® logo are controlled by The Canadian Real Estate Association (CREA) and identify real estate professionals who are members of CREA. These trademarks are owned or controlled by The Canadian Real Estate Association (CREA) and identify real estate professionals who are members of CREA (REALTOR®) and/or the quality of services they provide (MLS®).
This REALTOR.ca listing content is owned and licensed by REALTOR® members of The Canadian Real Estate Association.