




304 939 HOMER STREETVancouver, BC V6B2W6
Mortgage Calculator
Monthly Payment (Est.)
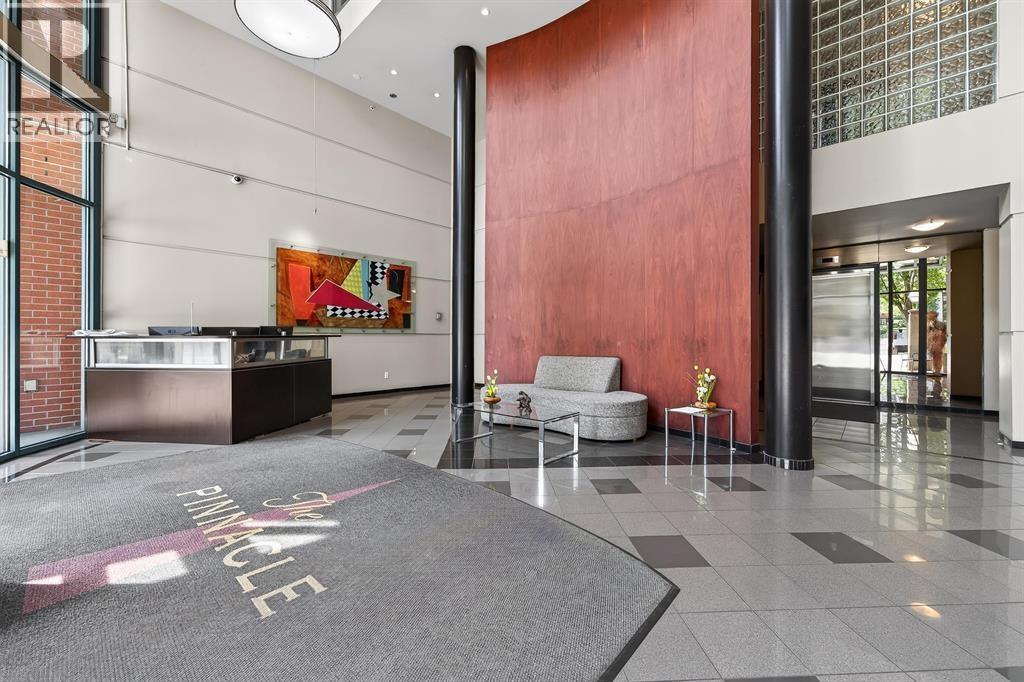
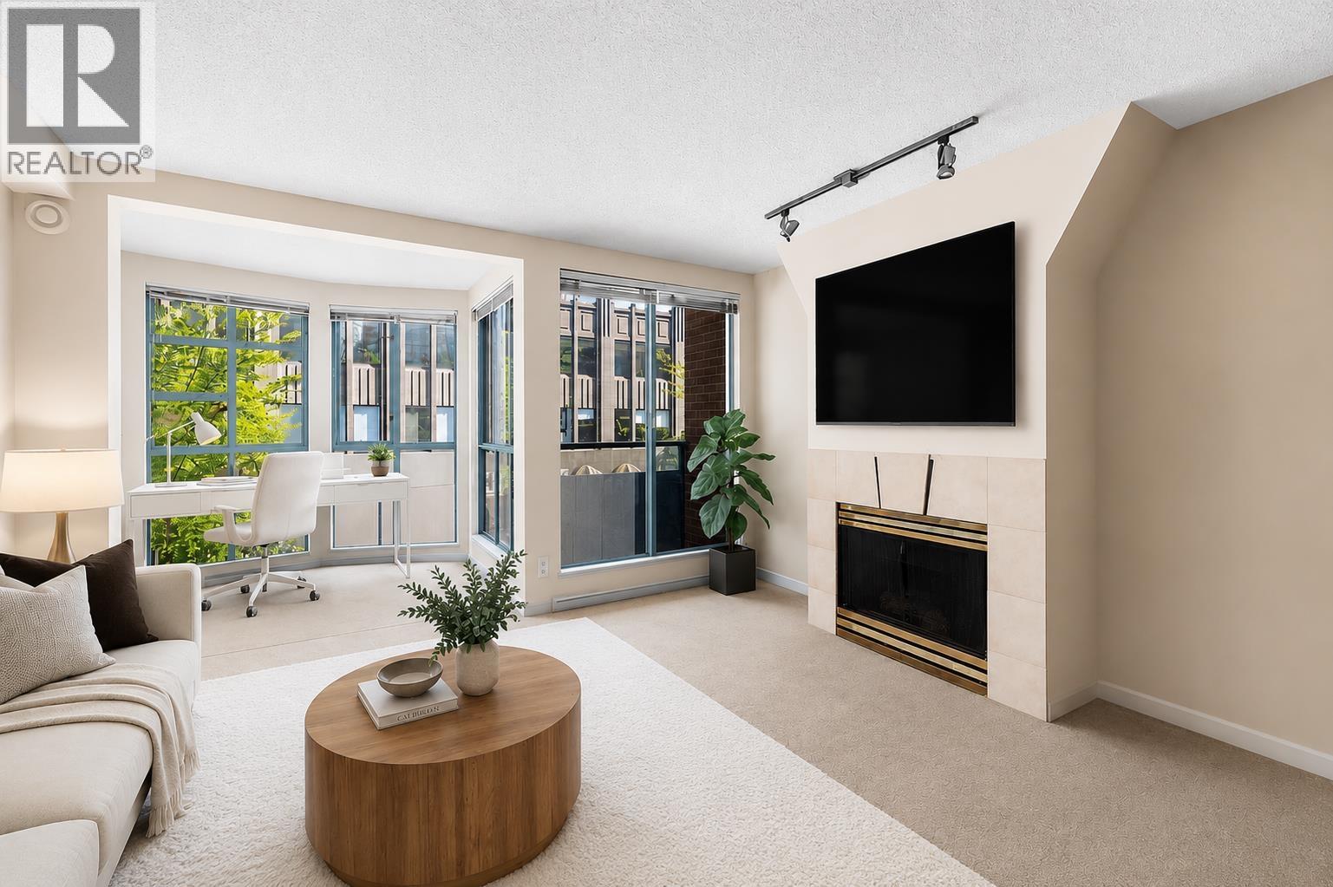
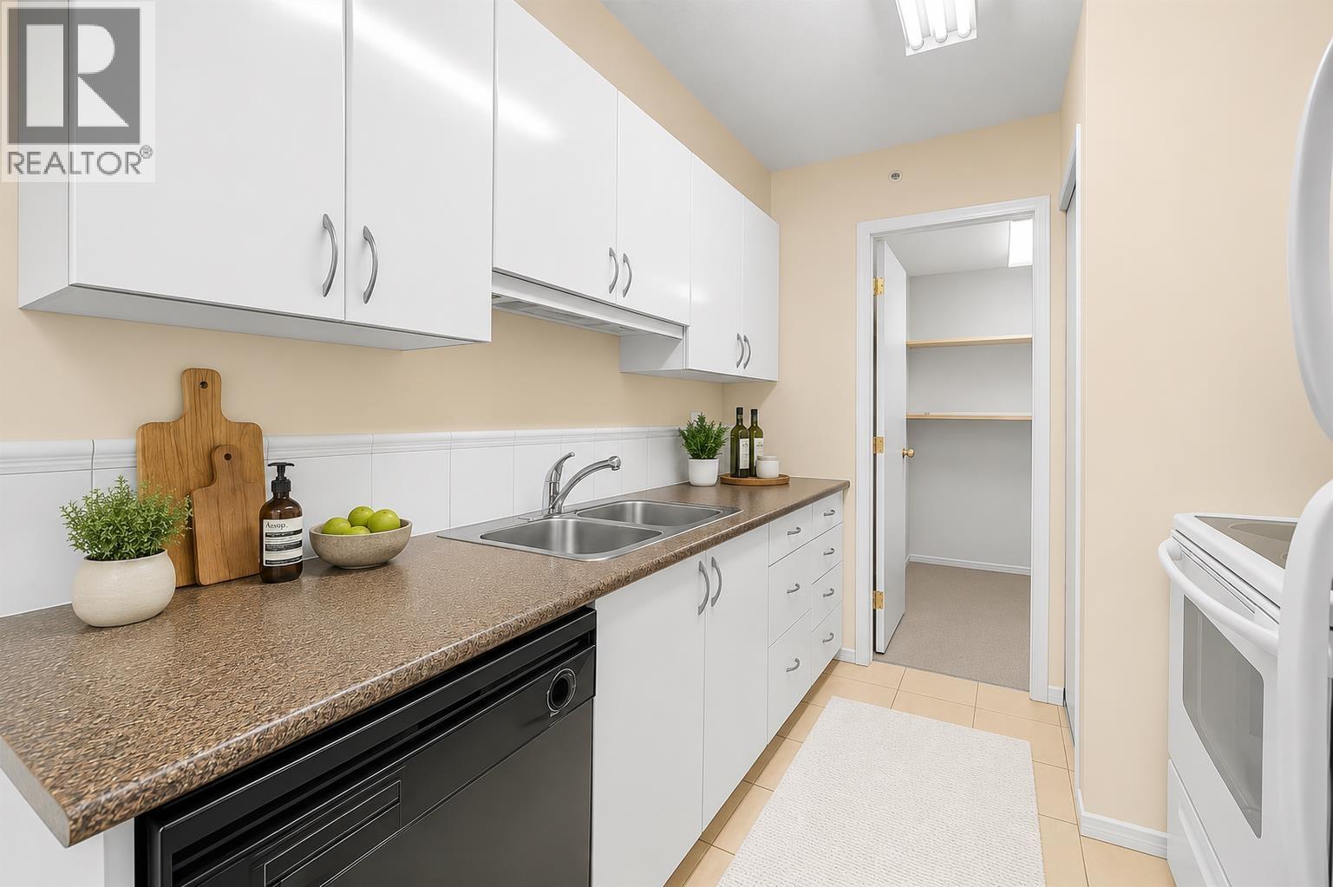
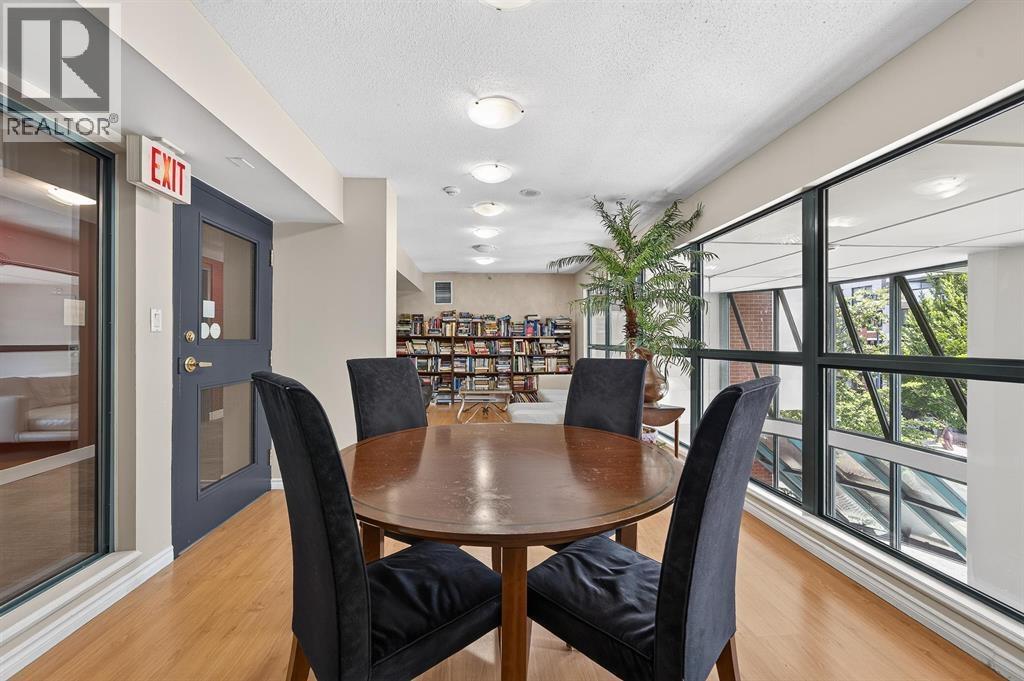
$2,414Bright and spacious 1-bedroom + solarium + den in the heart of Yaletown! Floor-to-ceiling windows fill the home with natural light, while the functional layout offers endless potential. The solarium is ideal for a home office, and the den provides extra flexibility for work or storage. The kitchen is ready for your renovation ideas. Complete with in-suite laundry, 1 parking stall, and 1 storage locker. Enjoy premium amenities including a 24-hour concierge, indoor pool, hot tub, fitness centre, guest suite, and landscaped gardens. Steps to the Seawall, Canada Line, restaurants, cafés, shopping, and parks. A fantastic opportunity in one of Vancouver's most sought-after neighbourhoods. **OPEN HOUSE, JULY 26, 2026, SUN - 2 PM TO 4 PM** (id:31684)
| yesterday | Listing updated with changes from the MLS® | |
| a week ago | Listing first seen on site |



The trademarks MLS®, Multiple Listing Service® and the associated logos are owned by The Canadian Real Estate Association (CREA) and identify the quality of services provided by real estate professionals who are members of CREA. Used under license.
The trademarks REALTOR®, REALTORS®, and the REALTOR® logo are controlled by The Canadian Real Estate Association (CREA) and identify real estate professionals who are members of CREA. These trademarks are owned or controlled by The Canadian Real Estate Association (CREA) and identify real estate professionals who are members of CREA (REALTOR®) and/or the quality of services they provide (MLS®).
This REALTOR.ca listing content is owned and licensed by REALTOR® members of The Canadian Real Estate Association.