




1104 7418 PAULSON STREETVancouver, BC V6P0K2
Mortgage Calculator
Monthly Payment (Est.)
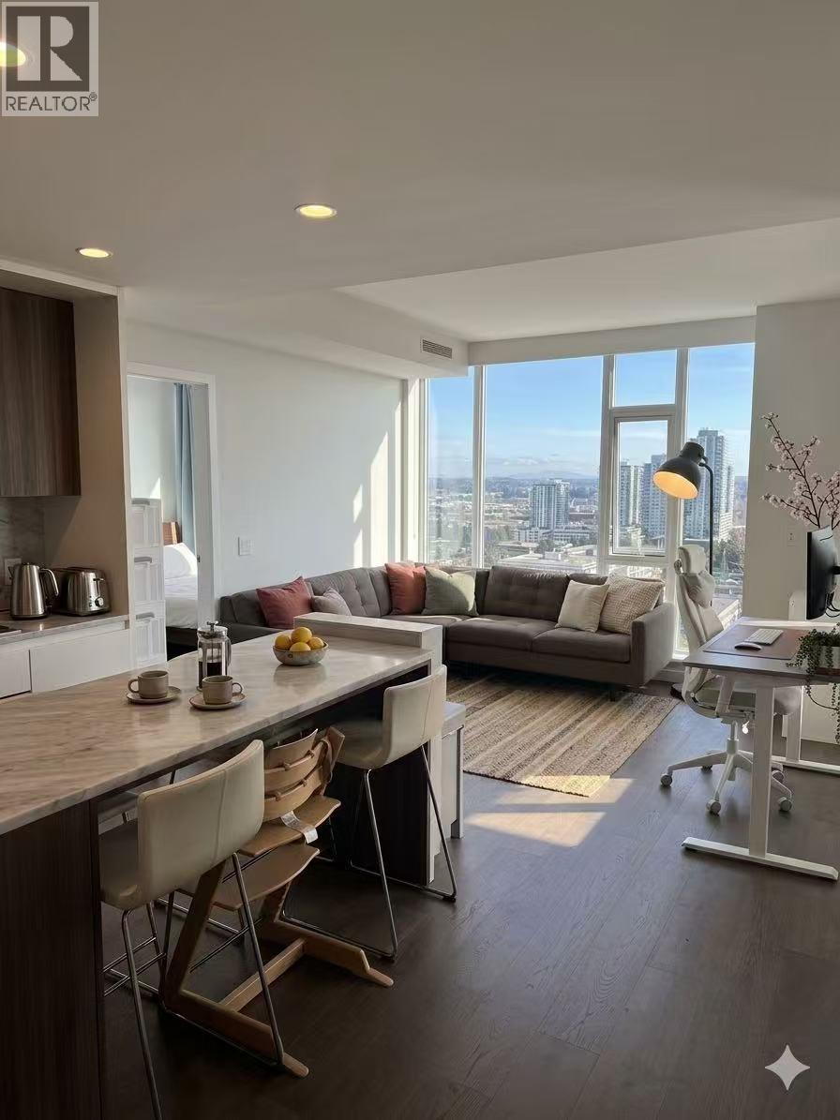
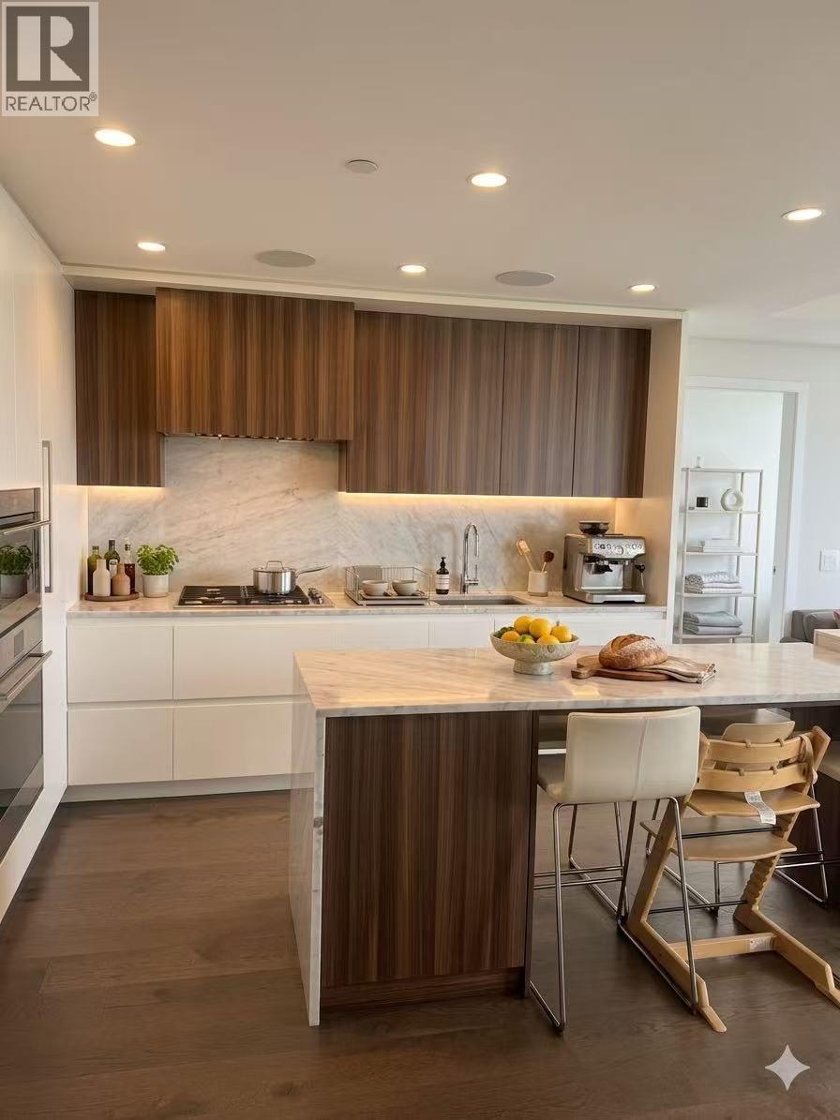
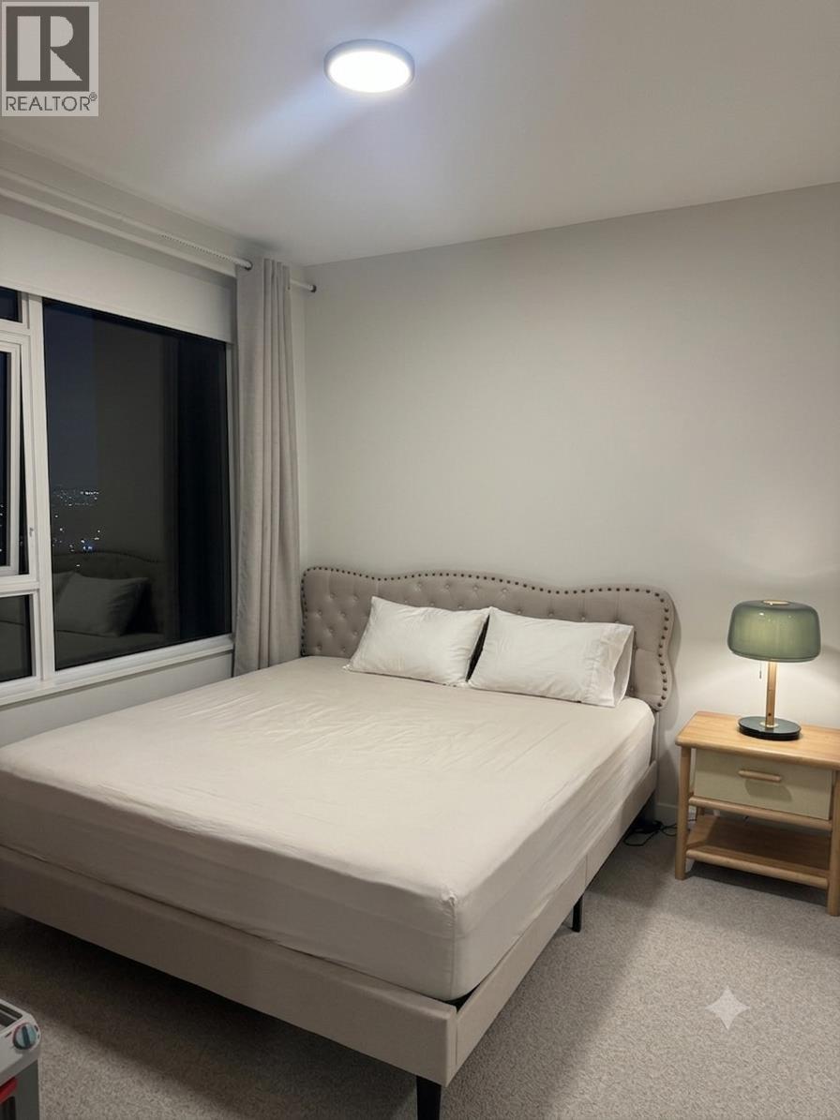
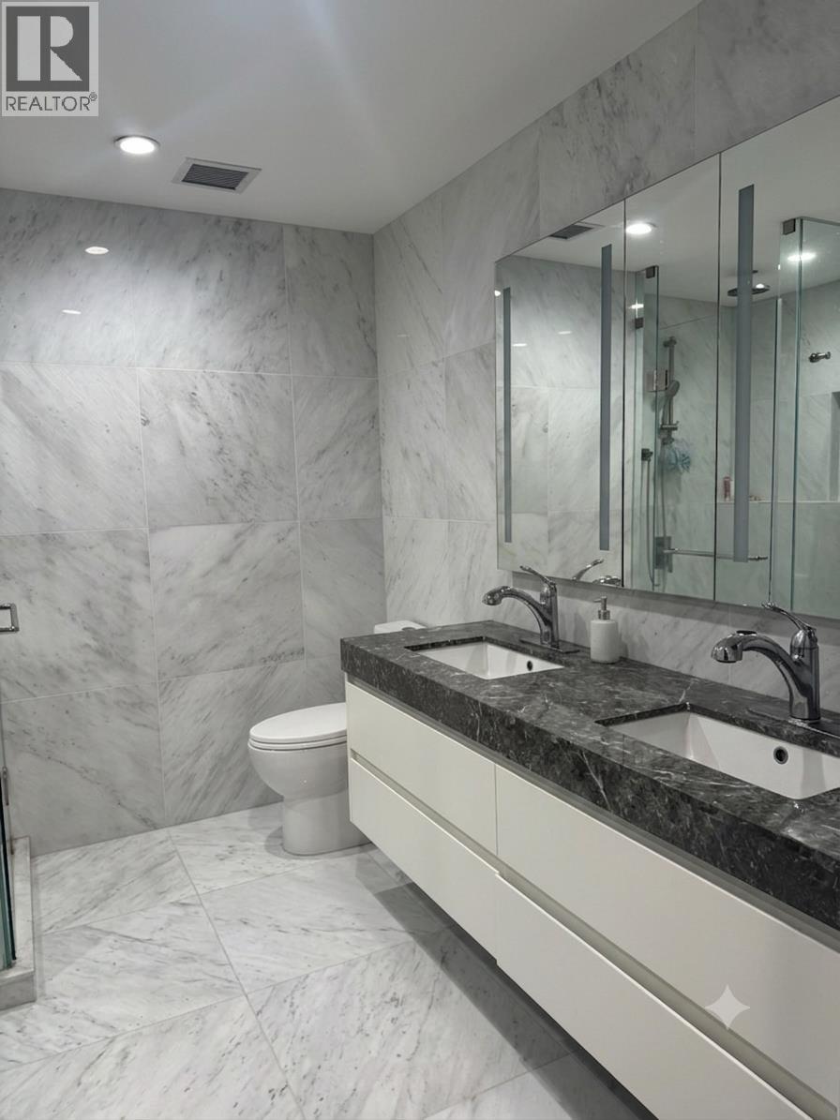
$4,877This southwest-facing 840 sq.ft. corner 2-bedroom home is located at Cambie Gardens, Onni Group´s master-planned community on Vancouver´s west side. This bright corner unit offers excellent natural light and impressive panoramic views of the mountains, parks, Langara Golf Course, Fraser River and ocean. Features include engineered hardwood flooring, heating & cooling, automated lighting, roller shades, and a gourmet kitchen with natural stone countertops, oversized waterfall island, plus premium Sub-Zero & Wolf appliances. Spa-inspired bathrooms offer marble countertops, Nuheat flooring, LED mirrors, and a 4-piece primary ensuite with double sinks. Enjoy access to an outdoor BBQ area, perfect for relaxing and entertaining. 5 minutes driving to Oakridge Park for luxury shopping and dining. (id:31684)
| a week ago | Listing updated with changes from the MLS® | |
| a week ago | Listing first seen on site |



The trademarks MLS®, Multiple Listing Service® and the associated logos are owned by The Canadian Real Estate Association (CREA) and identify the quality of services provided by real estate professionals who are members of CREA. Used under license.
The trademarks REALTOR®, REALTORS®, and the REALTOR® logo are controlled by The Canadian Real Estate Association (CREA) and identify real estate professionals who are members of CREA. These trademarks are owned or controlled by The Canadian Real Estate Association (CREA) and identify real estate professionals who are members of CREA (REALTOR®) and/or the quality of services they provide (MLS®).
This REALTOR.ca listing content is owned and licensed by REALTOR® members of The Canadian Real Estate Association.