




3803 4510 HALIFAX WAYBurnaby, BC V5C0K4
Mortgage Calculator
Monthly Payment (Est.)
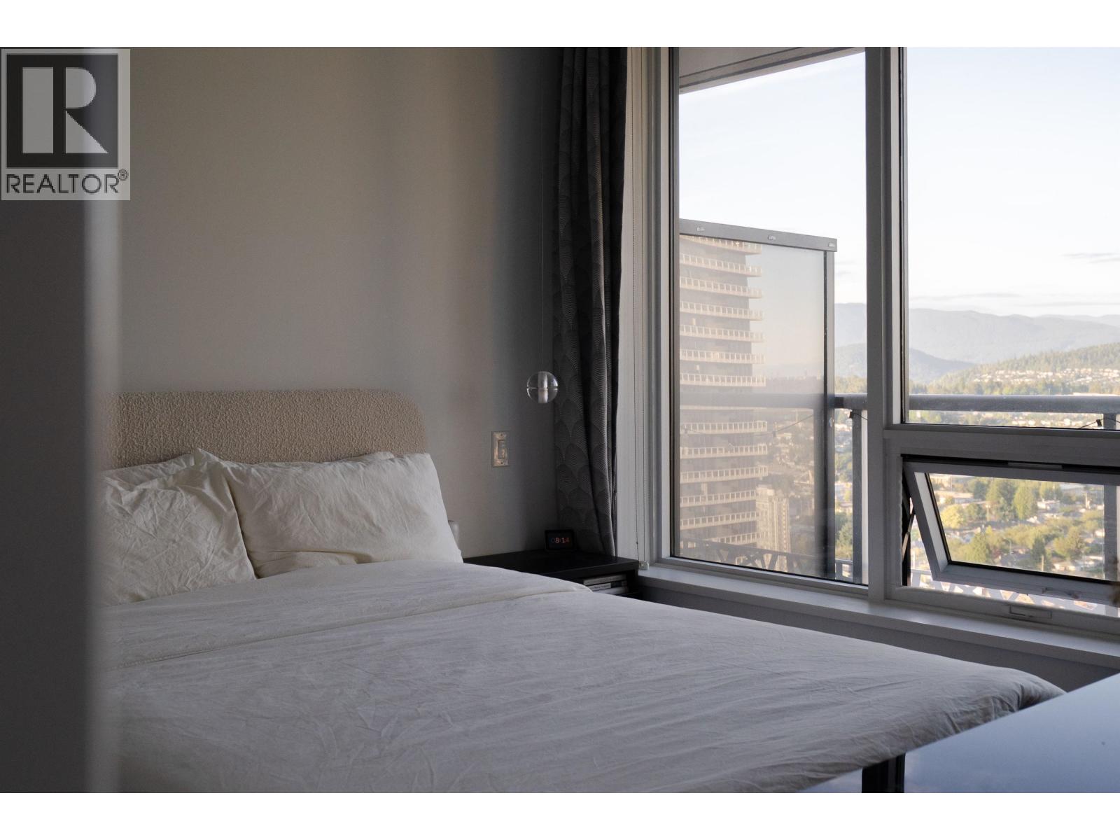
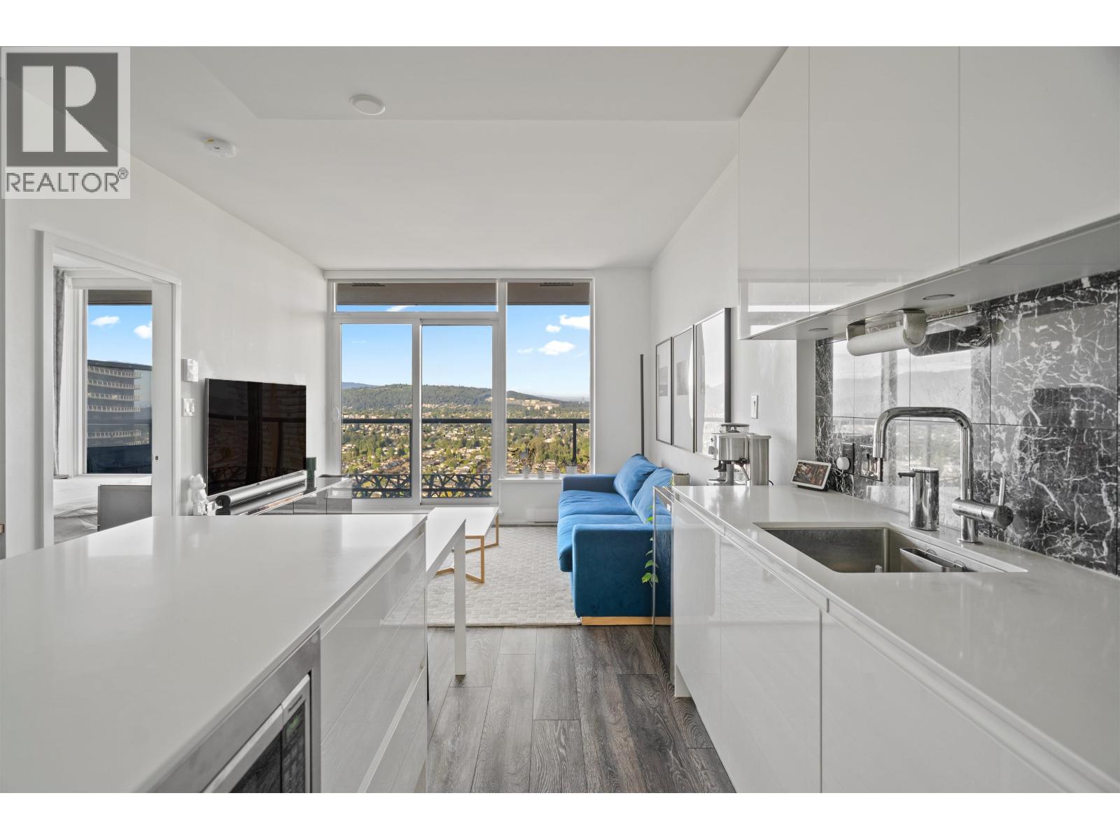
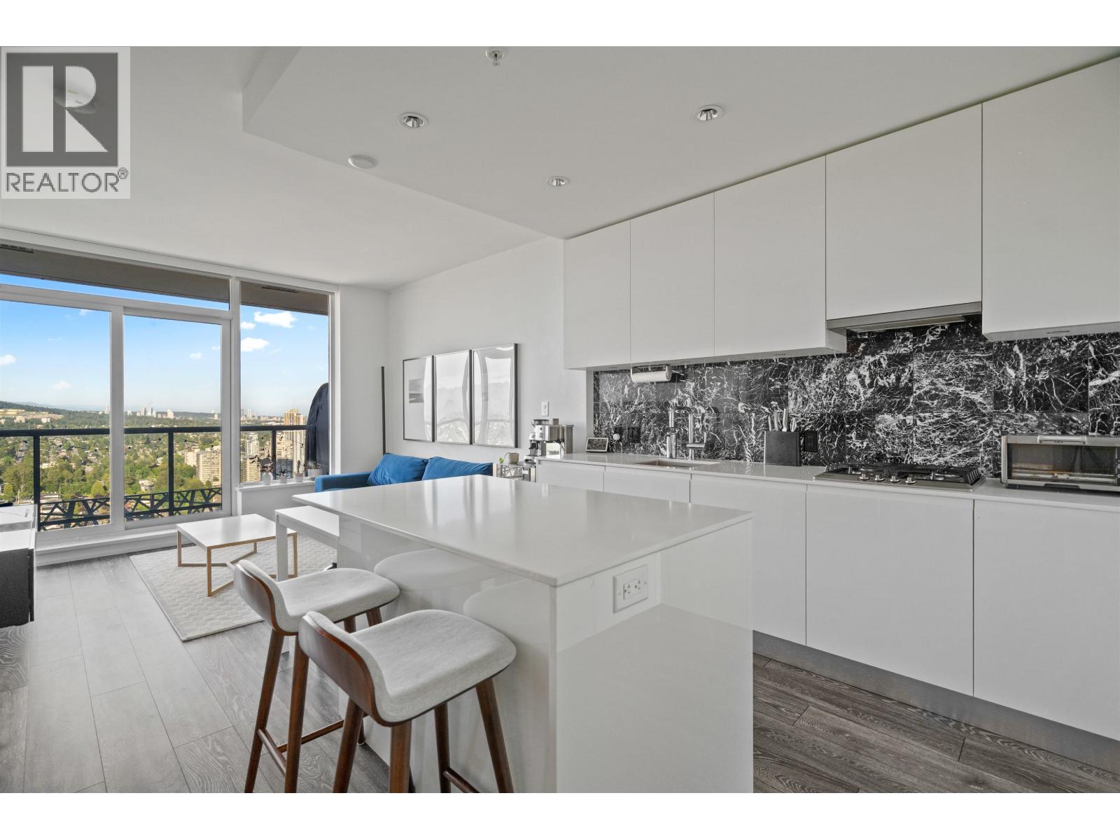
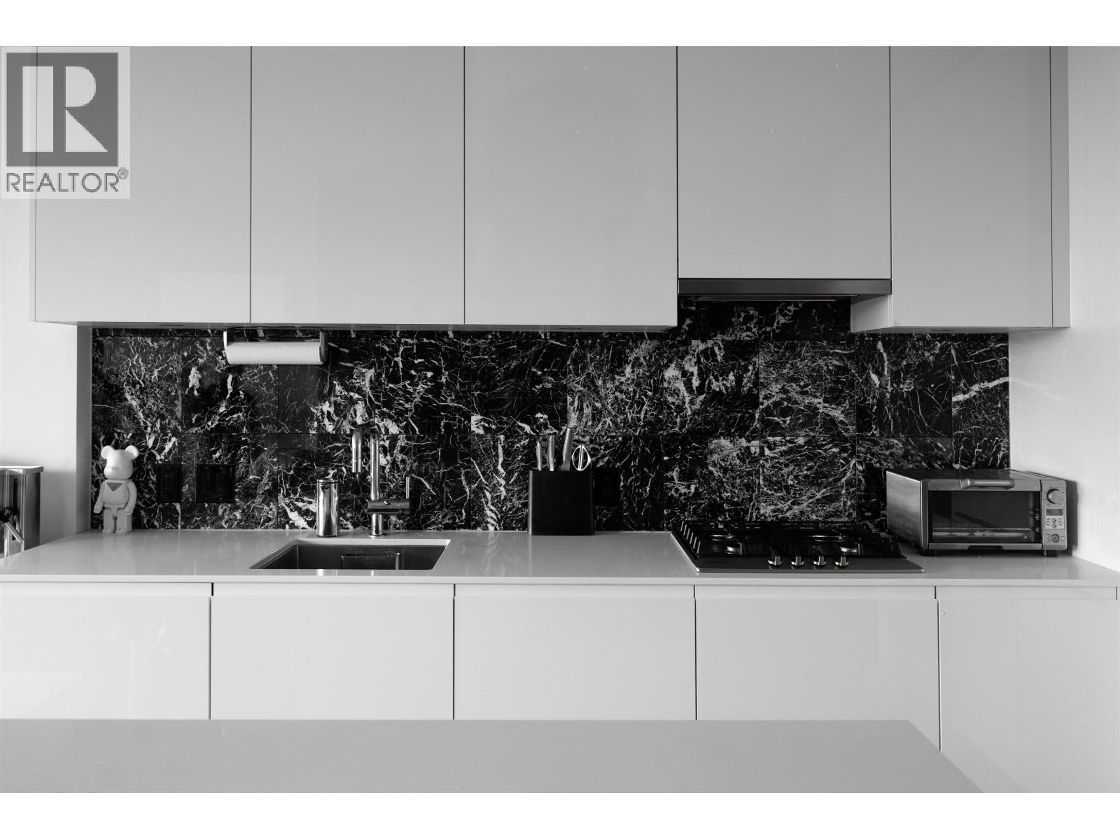
$2,683Enjoy incredible panoramic views from Mount Seymour to Mount Baker in this beautifully kept home at The Amazing Brentwood. You´re high enough for incredible views, without the worry of being too high up. The layout is efficient and features premium Bosch appliances, side-by-side laundry with a folding area, a custom built in desk, custom pendant lighting and blackout curtains in the bedroom. Lounge out on the 130 sqft balcony or enjoy dinner & drinks with friends - rare developer upgraded gas hookup for your BBQ. Includes a Level 2 EV stall. Well managed with amazing amenities including a concierge, gym, coworking space, private kitchen, lounge, rooftop patio & more. Connected to Brentwood Mall, SkyTrain, and minutes to Highway 1. Unit is not facing cemetery like the west side. (id:31684)
| 23 hours ago | Listing updated with changes from the MLS® | |
| a week ago | Listing first seen on site |



The trademarks MLS®, Multiple Listing Service® and the associated logos are owned by The Canadian Real Estate Association (CREA) and identify the quality of services provided by real estate professionals who are members of CREA. Used under license.
The trademarks REALTOR®, REALTORS®, and the REALTOR® logo are controlled by The Canadian Real Estate Association (CREA) and identify real estate professionals who are members of CREA. These trademarks are owned or controlled by The Canadian Real Estate Association (CREA) and identify real estate professionals who are members of CREA (REALTOR®) and/or the quality of services they provide (MLS®).
This REALTOR.ca listing content is owned and licensed by REALTOR® members of The Canadian Real Estate Association.