




217 6033 GRAY AVENUEVancouver, BC V6S0G3
Mortgage Calculator
Monthly Payment (Est.)
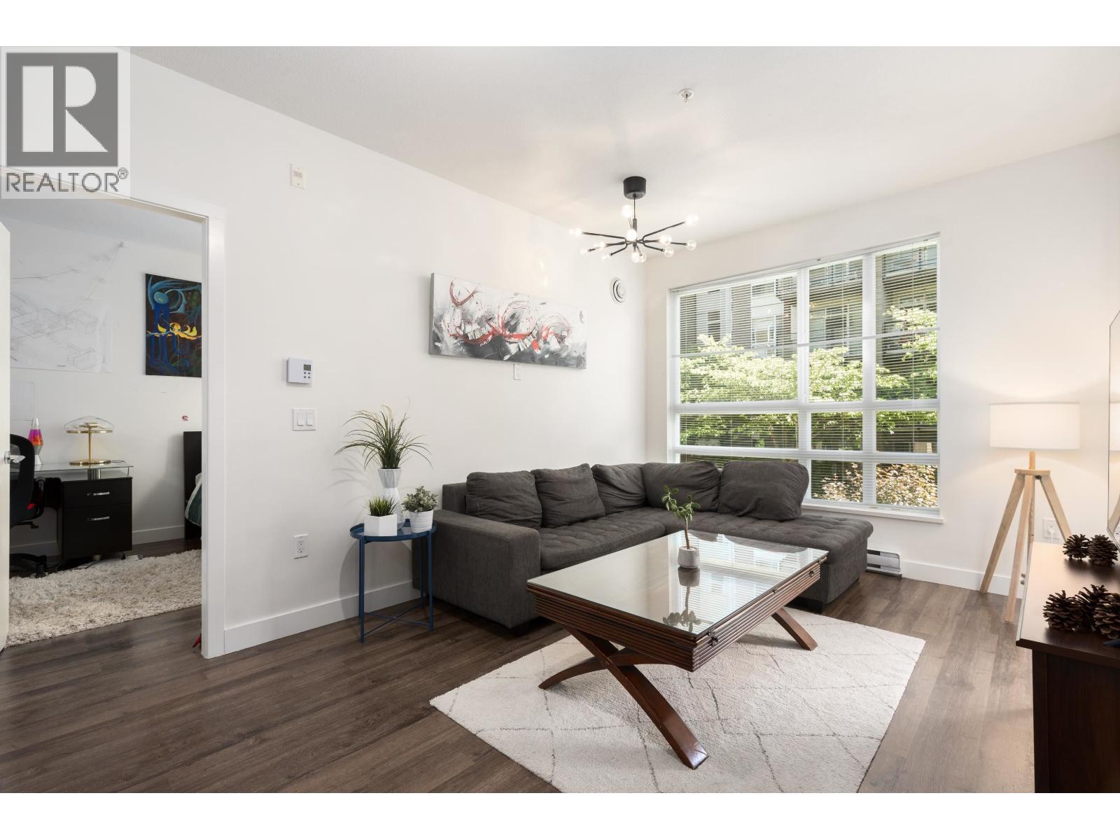
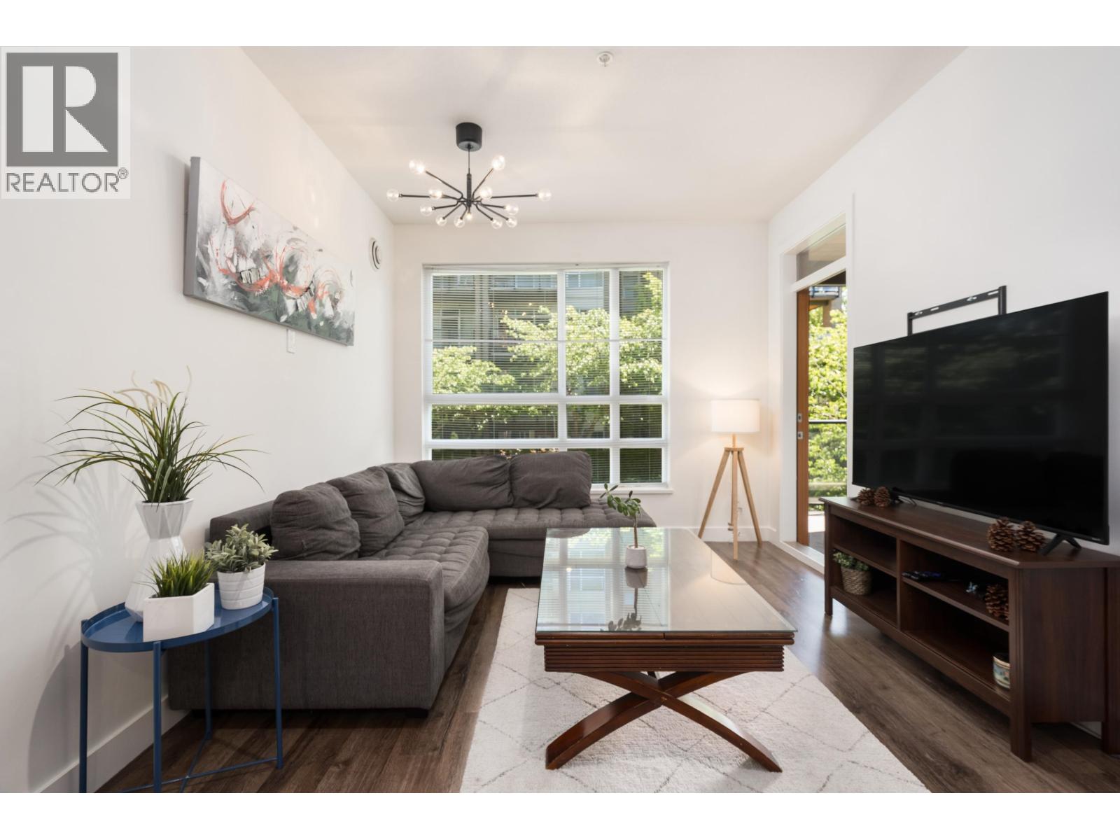
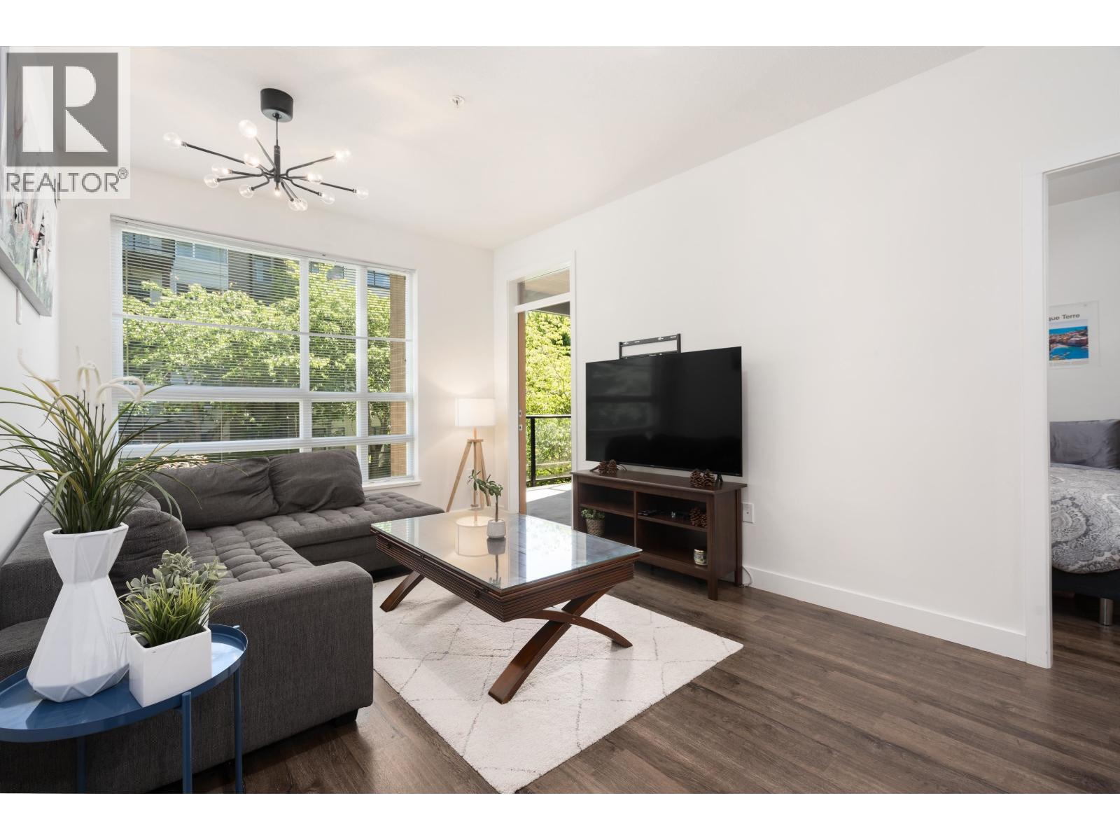
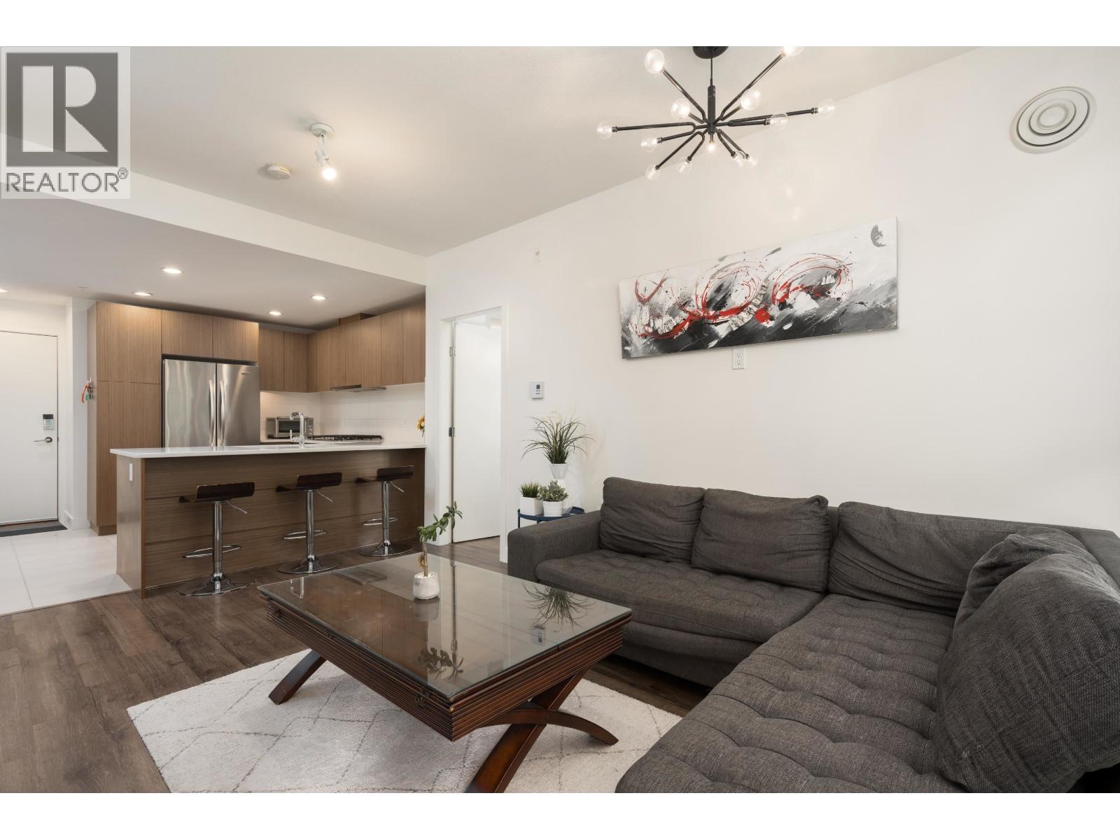
$3,873Welcome to Prodigy by Adera, in the heart of Wesbrook Village at UBC. This move-in-ready 2 bed, 2 bath home offers a bright, functional split-bedroom plan with two ensuites for excellent privacy. The open-concept kitchen flows into the living and dining areas, while in-suite laundry and an 89 square ft covered balcony add everyday comfort. Includes one secure parking stall and one storage locker. Unbeatable location, just steps to Save-On-Foods, Wesbrook Community Centre, shops, parks, restaurants and transit, with Pacific Spirit Park, the beaches and UBC all minutes away. A rare opportunity to own a well-priced home in one of UBC's most vibrant, walkable and sought-after communities. Open House Sunday July 26th 2-4pm. (id:31684)
| 5 days ago | Listing updated with changes from the MLS® | |
| a week ago | Listing first seen on site |



The trademarks MLS®, Multiple Listing Service® and the associated logos are owned by The Canadian Real Estate Association (CREA) and identify the quality of services provided by real estate professionals who are members of CREA. Used under license.
The trademarks REALTOR®, REALTORS®, and the REALTOR® logo are controlled by The Canadian Real Estate Association (CREA) and identify real estate professionals who are members of CREA. These trademarks are owned or controlled by The Canadian Real Estate Association (CREA) and identify real estate professionals who are members of CREA (REALTOR®) and/or the quality of services they provide (MLS®).
This REALTOR.ca listing content is owned and licensed by REALTOR® members of The Canadian Real Estate Association.