




2602 892 CARNARVON STREETNew Westminster, BC V3M0C5
Mortgage Calculator
Monthly Payment (Est.)
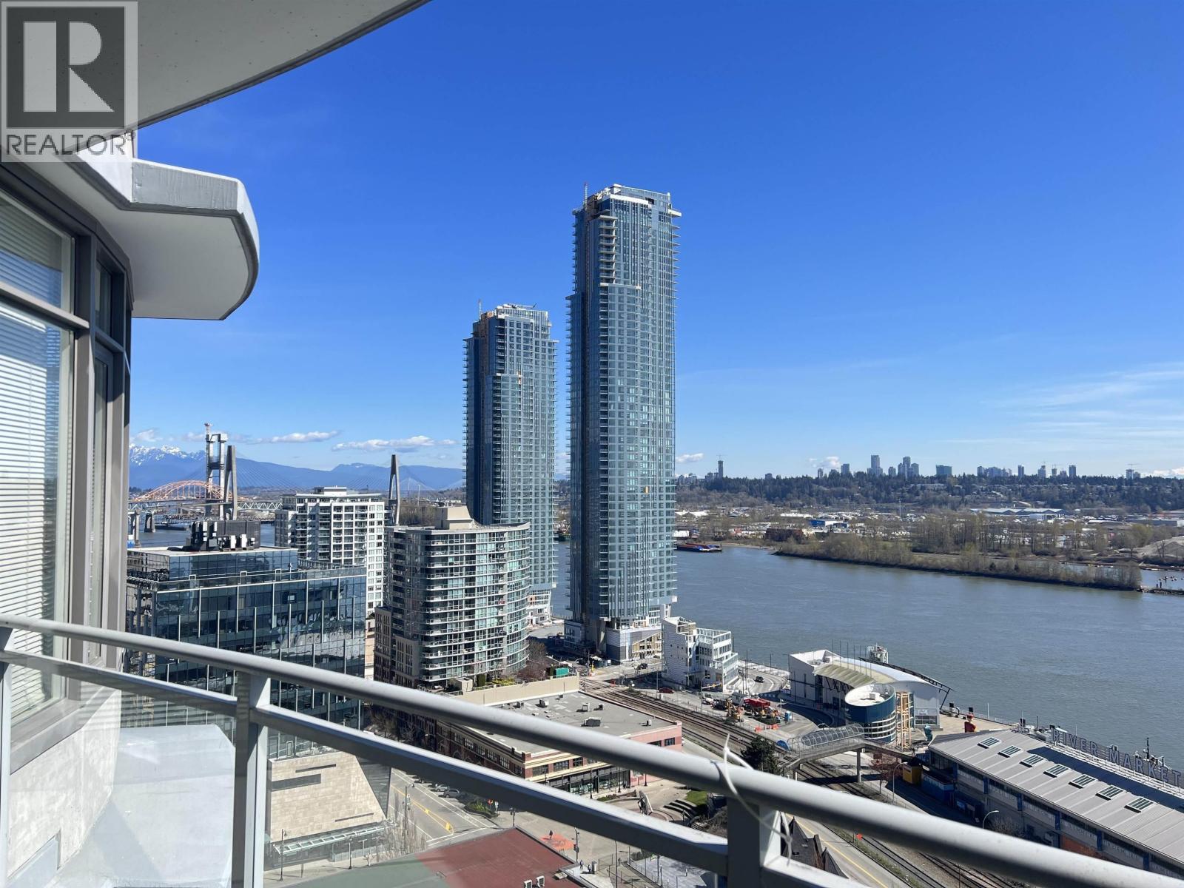
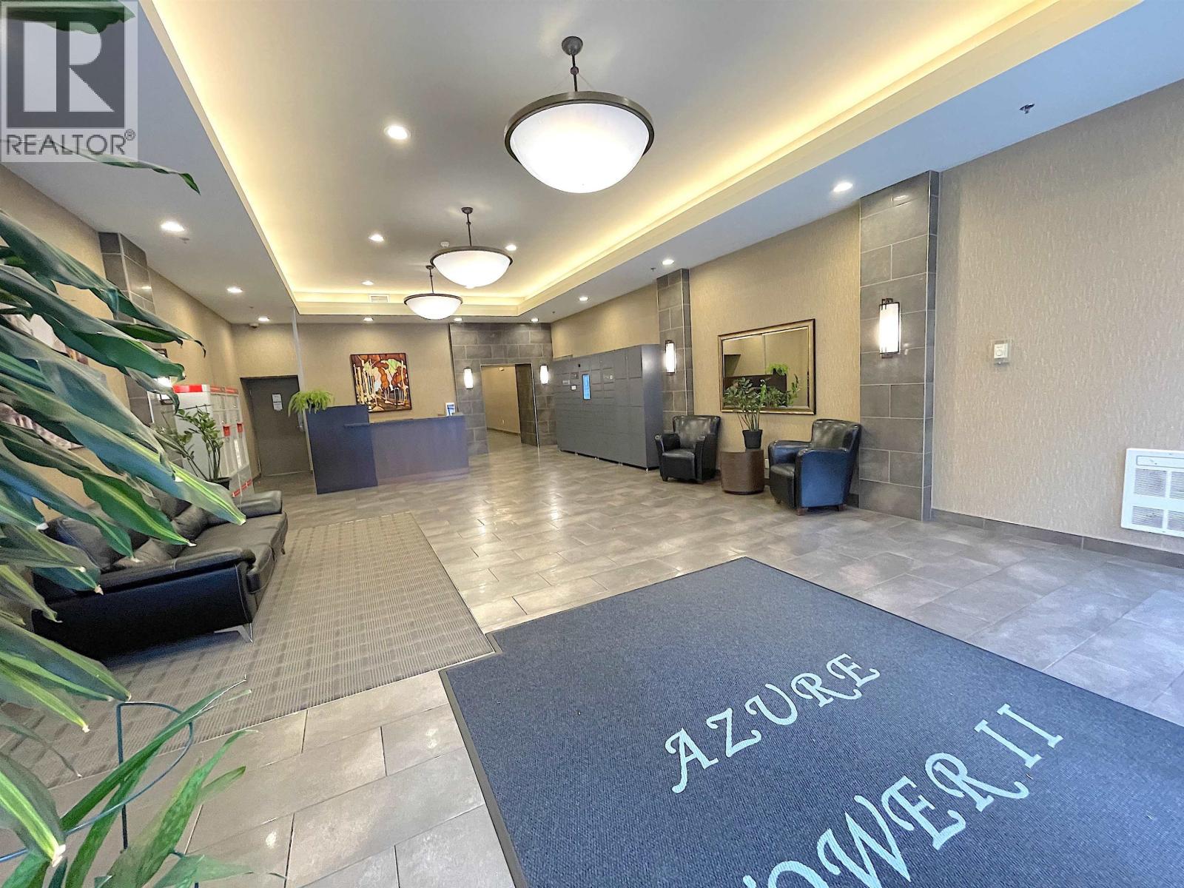
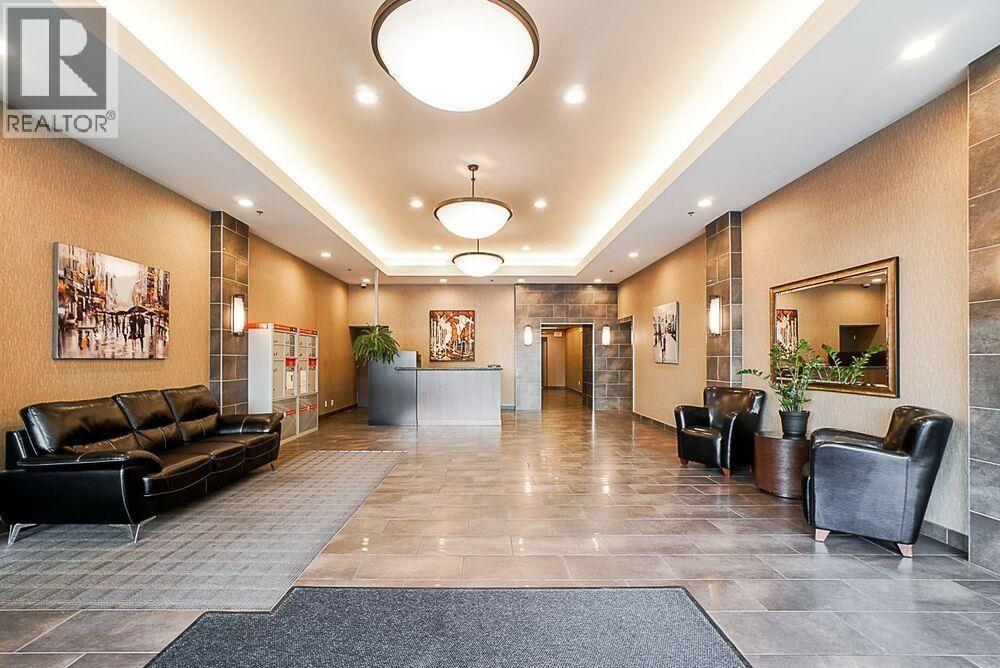
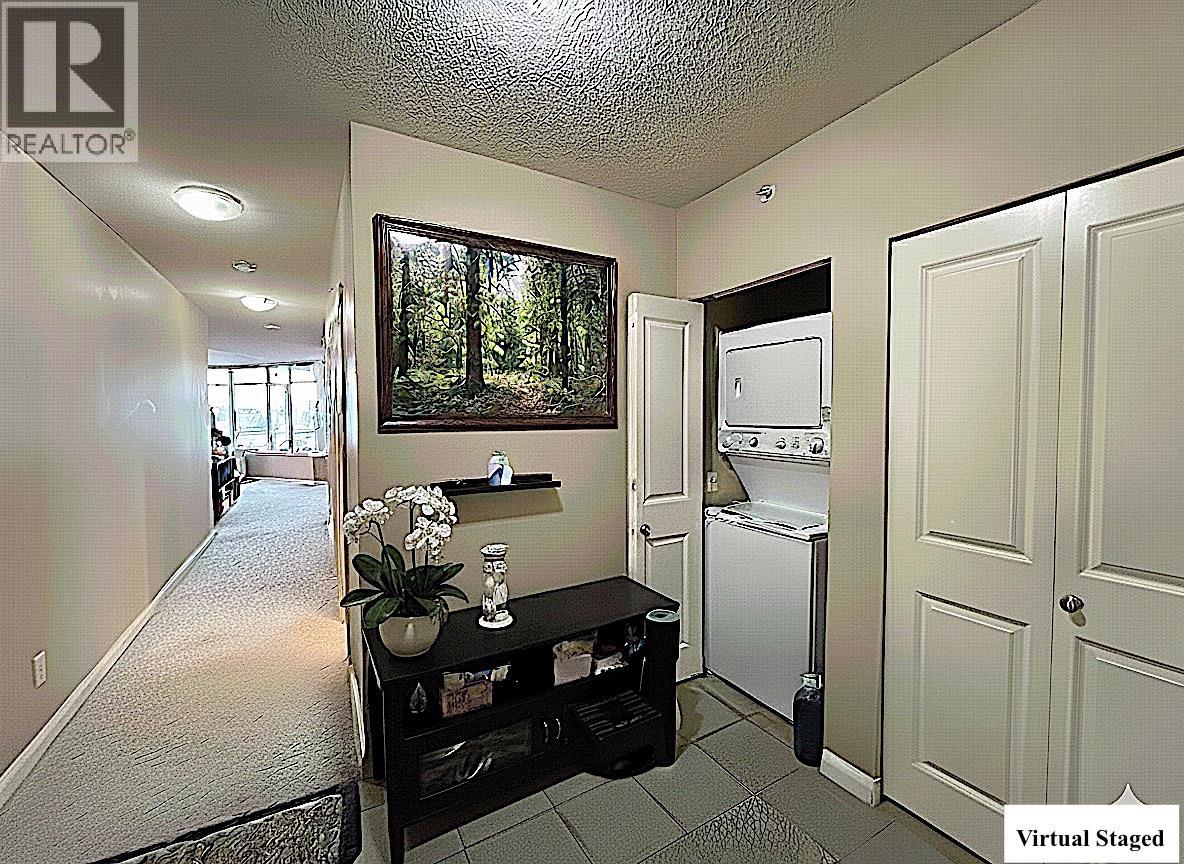
$3,189Live at the centre of it all in vibrant New Westminster. This sunny, south-facing 2-bedroom plus den, 2-bath home offers 1,152 sq.ft. of comfortable living and an oversized balcony where city lights, bridges, and Fraser River views become part of your daily routine. Start your mornings in the fitness centre, unwind in the steam room, or host friends in the party lounge-all just steps from your door. With SkyTrain access directly connected to the building, plus a shopping centre, Cineplex, banks, and dining below, everything you need is within reach. Effortless urban living with water views and unmatched convenience. OPEN HOUSE: SUNDAY, 7/23, 12-2 PM. (id:31684)
| 4 days ago | Listing updated with changes from the MLS® | |
| a week ago | Listing first seen on site |



The trademarks MLS®, Multiple Listing Service® and the associated logos are owned by The Canadian Real Estate Association (CREA) and identify the quality of services provided by real estate professionals who are members of CREA. Used under license.
The trademarks REALTOR®, REALTORS®, and the REALTOR® logo are controlled by The Canadian Real Estate Association (CREA) and identify real estate professionals who are members of CREA. These trademarks are owned or controlled by The Canadian Real Estate Association (CREA) and identify real estate professionals who are members of CREA (REALTOR®) and/or the quality of services they provide (MLS®).
This REALTOR.ca listing content is owned and licensed by REALTOR® members of The Canadian Real Estate Association.