




7891 OAK STREETVancouver, BC V6P0H9
Mortgage Calculator
Monthly Payment (Est.)
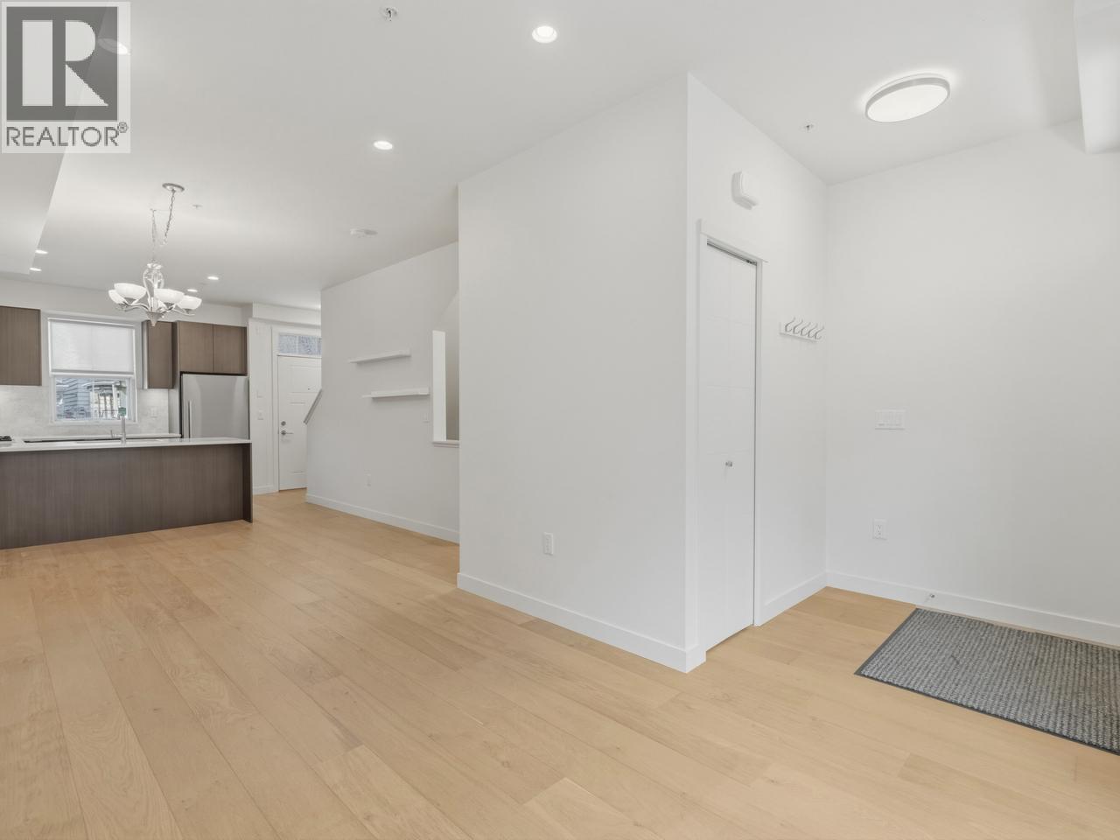
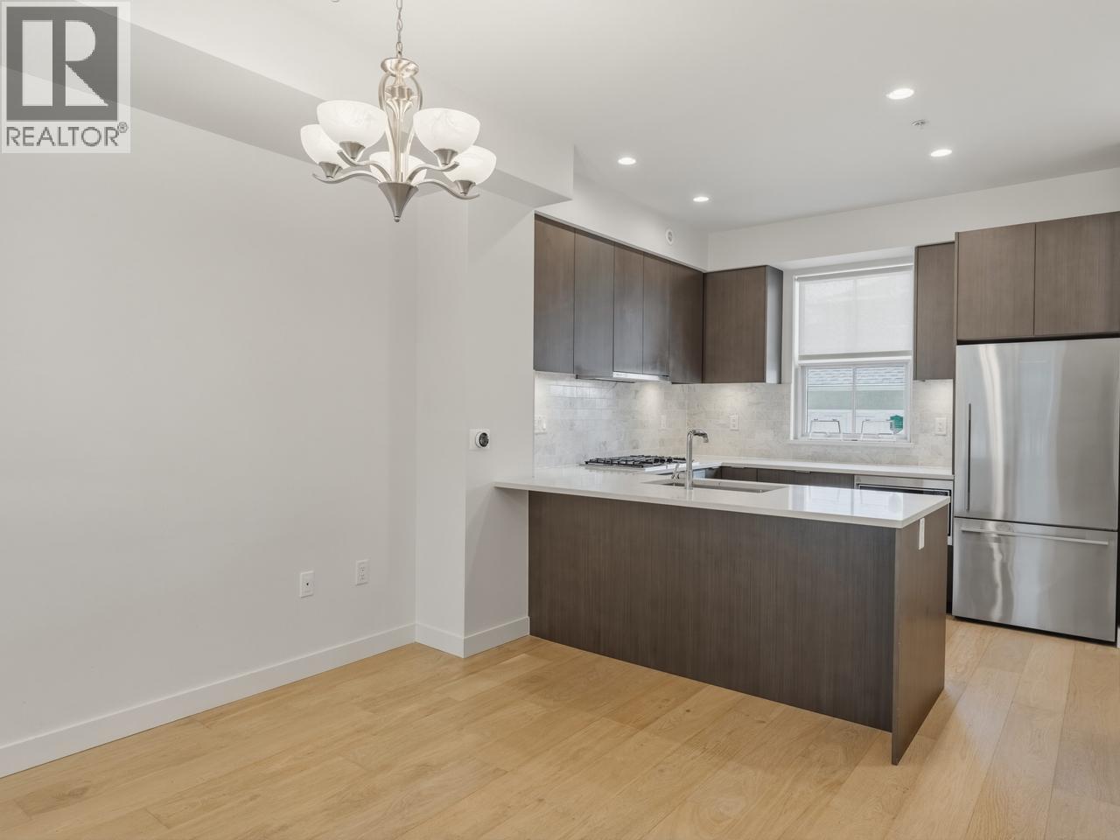
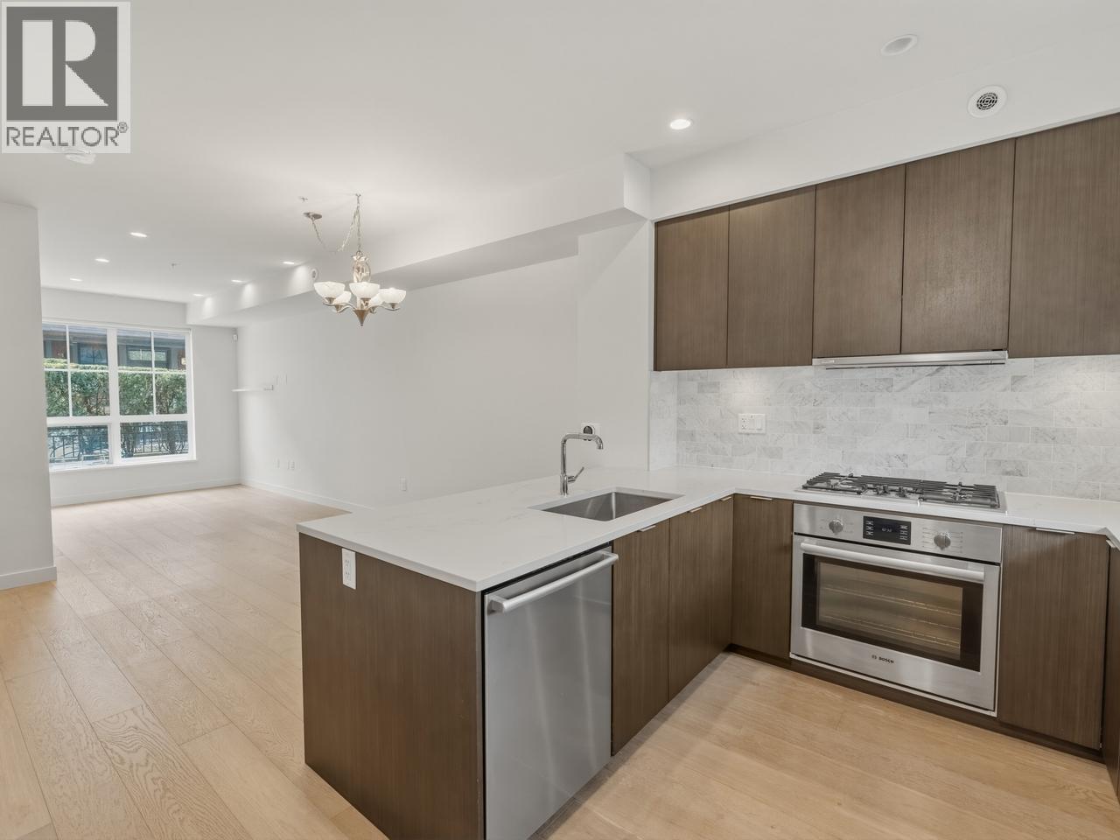
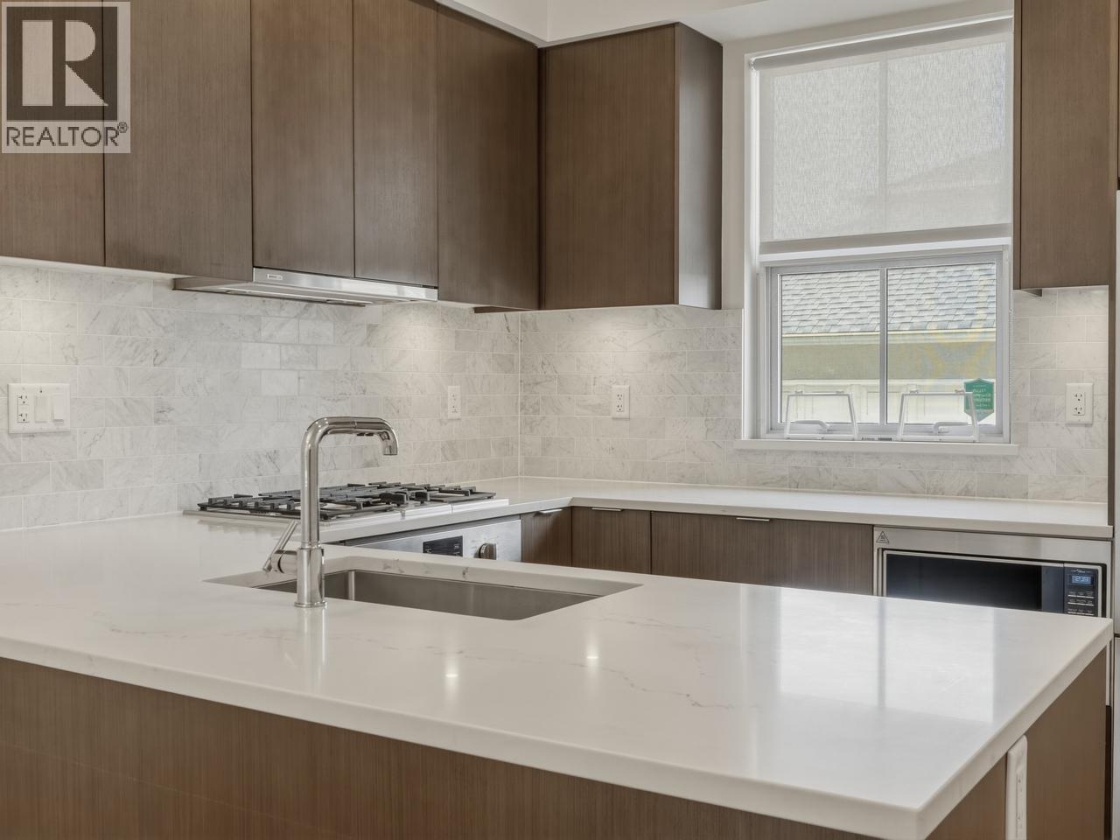
$7,022Outstanding 3-bedroom + den + flex, 2.5-bath townhome in pristine condition! Quietly nestled in a courtyard, this contemporary home features 9' ceilings, wood flooring, air conditioning, and a stylish kitchen with stone countertops, gas cooktop, and quality cabinetry. Enjoy 3 outdoor spaces, including a private rooftop deck off the primary bedroom. Versatile flex room on the lower level with direct access to 2 secure parking stalls (1 EV) and a bonus large locker. Prime Marpole location close to top schools, including Sir Winston Churchill IB, new rec centre, shopping including T&T, excellent transit & skytrain or driving access to Downtown Vancouver, Richmond & Burnaby. (id:31684)
| a week ago | Listing updated with changes from the MLS® | |
| a week ago | Listing first seen on site |



The trademarks MLS®, Multiple Listing Service® and the associated logos are owned by The Canadian Real Estate Association (CREA) and identify the quality of services provided by real estate professionals who are members of CREA. Used under license.
The trademarks REALTOR®, REALTORS®, and the REALTOR® logo are controlled by The Canadian Real Estate Association (CREA) and identify real estate professionals who are members of CREA. These trademarks are owned or controlled by The Canadian Real Estate Association (CREA) and identify real estate professionals who are members of CREA (REALTOR®) and/or the quality of services they provide (MLS®).
This REALTOR.ca listing content is owned and licensed by REALTOR® members of The Canadian Real Estate Association.