




1 646 E 23RD AVENUEVancouver, BC V5V1X8
Mortgage Calculator
Monthly Payment (Est.)
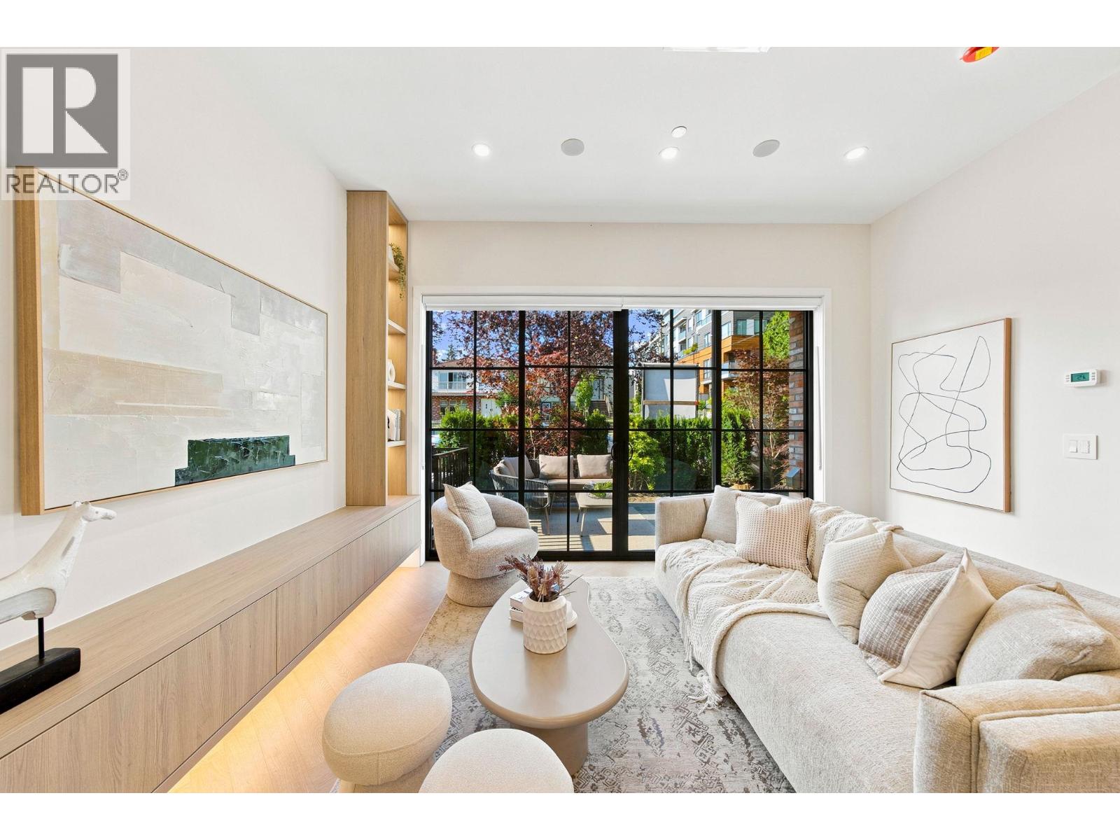
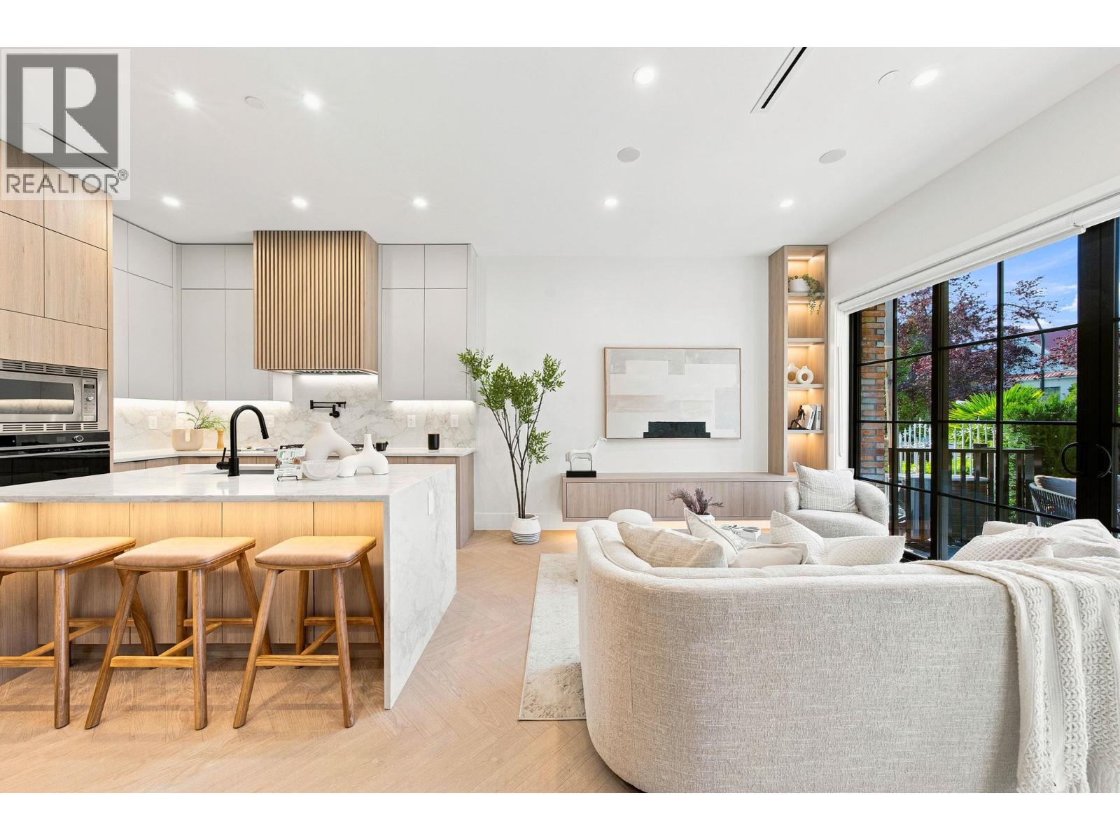
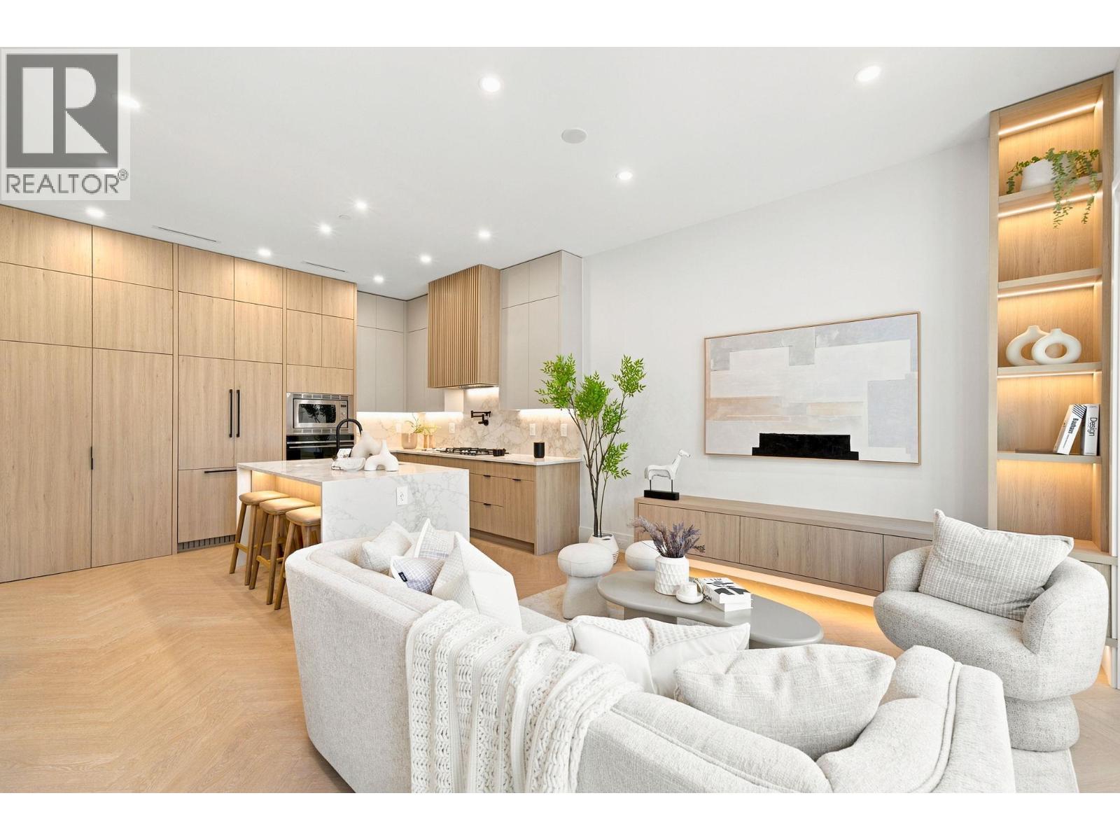
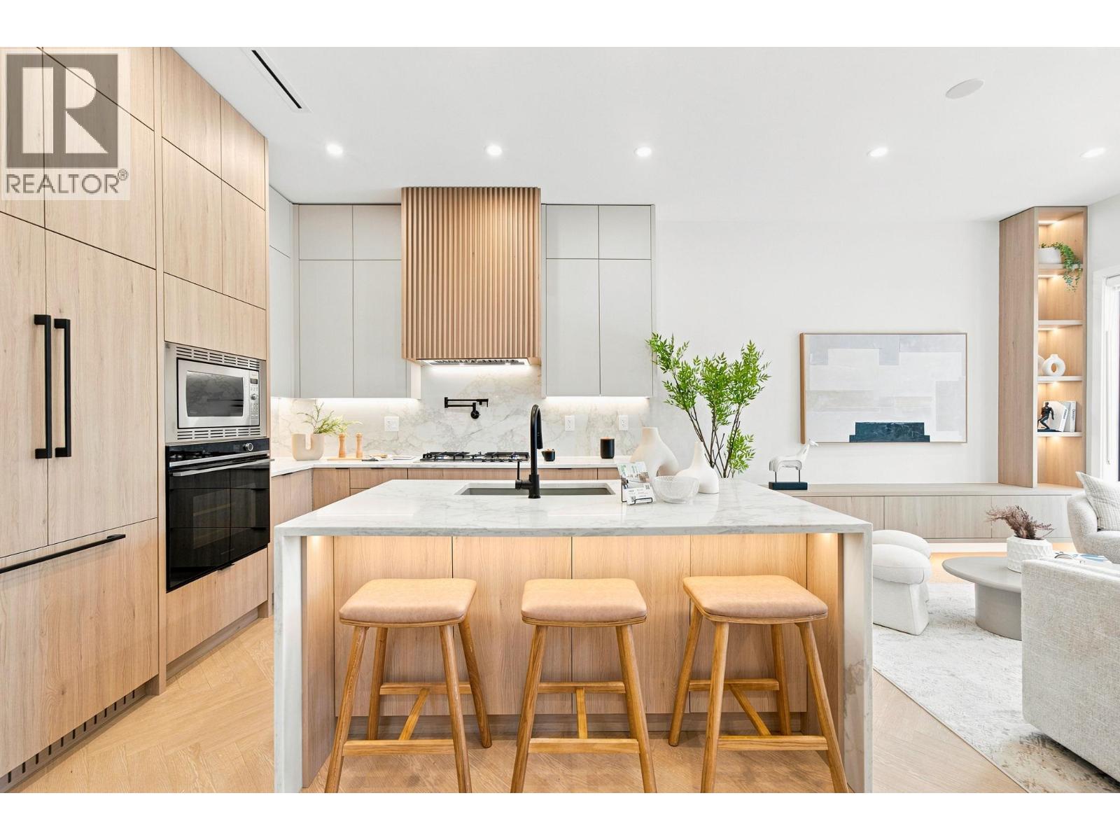
$8,659Carolin - Timeless Tudor Living in Fraser/Main. A boutique collection of 3 homes blending classic architecture with modern design. This 3 bed + den, 3 bath residence offers 10´ ceilings, wide-plank oak floors, and a chef´s kitchen with Fisher & Paykel appliances and quartz waterfall island. Enjoy spa-inspired bathrooms, private outdoor space, EV-ready parking, and a family-friendly location near parks, schools, and Main Street cafés. Built with quality, comfort, and community in mind. Completion Summer 2026. Call for details and book a private tour. **OPEN HOUSE SAT. JULY 25 1-3PM** (id:31684)
| 23 hours ago | Listing updated with changes from the MLS® | |
| a week ago | Listing first seen on site |



The trademarks MLS®, Multiple Listing Service® and the associated logos are owned by The Canadian Real Estate Association (CREA) and identify the quality of services provided by real estate professionals who are members of CREA. Used under license.
The trademarks REALTOR®, REALTORS®, and the REALTOR® logo are controlled by The Canadian Real Estate Association (CREA) and identify real estate professionals who are members of CREA. These trademarks are owned or controlled by The Canadian Real Estate Association (CREA) and identify real estate professionals who are members of CREA (REALTOR®) and/or the quality of services they provide (MLS®).
This REALTOR.ca listing content is owned and licensed by REALTOR® members of The Canadian Real Estate Association.