




1907 7433 CAMBIE STREETVancouver, BC V6P0J8
Mortgage Calculator
Monthly Payment (Est.)
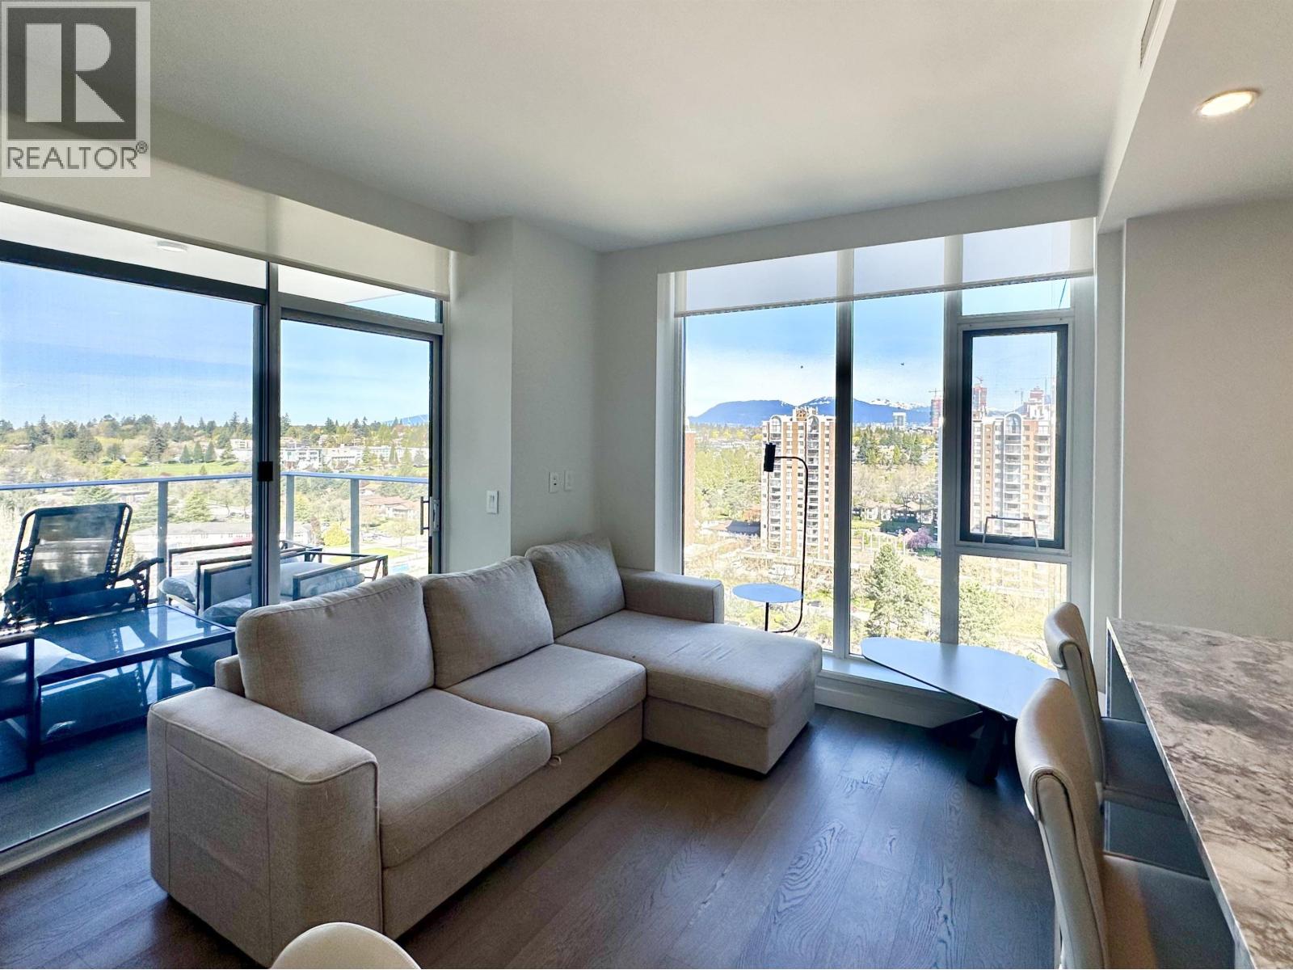
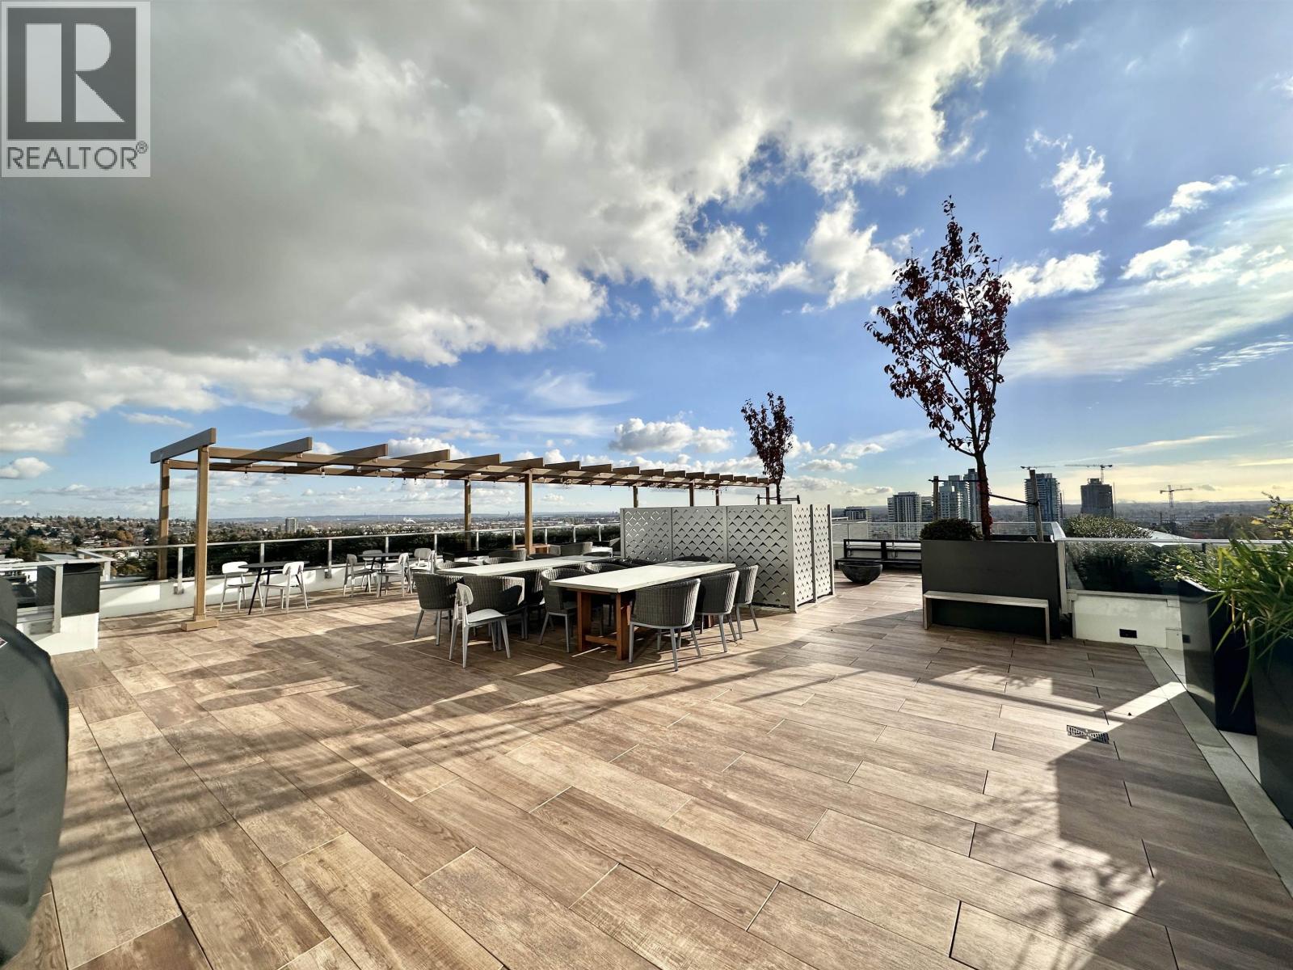
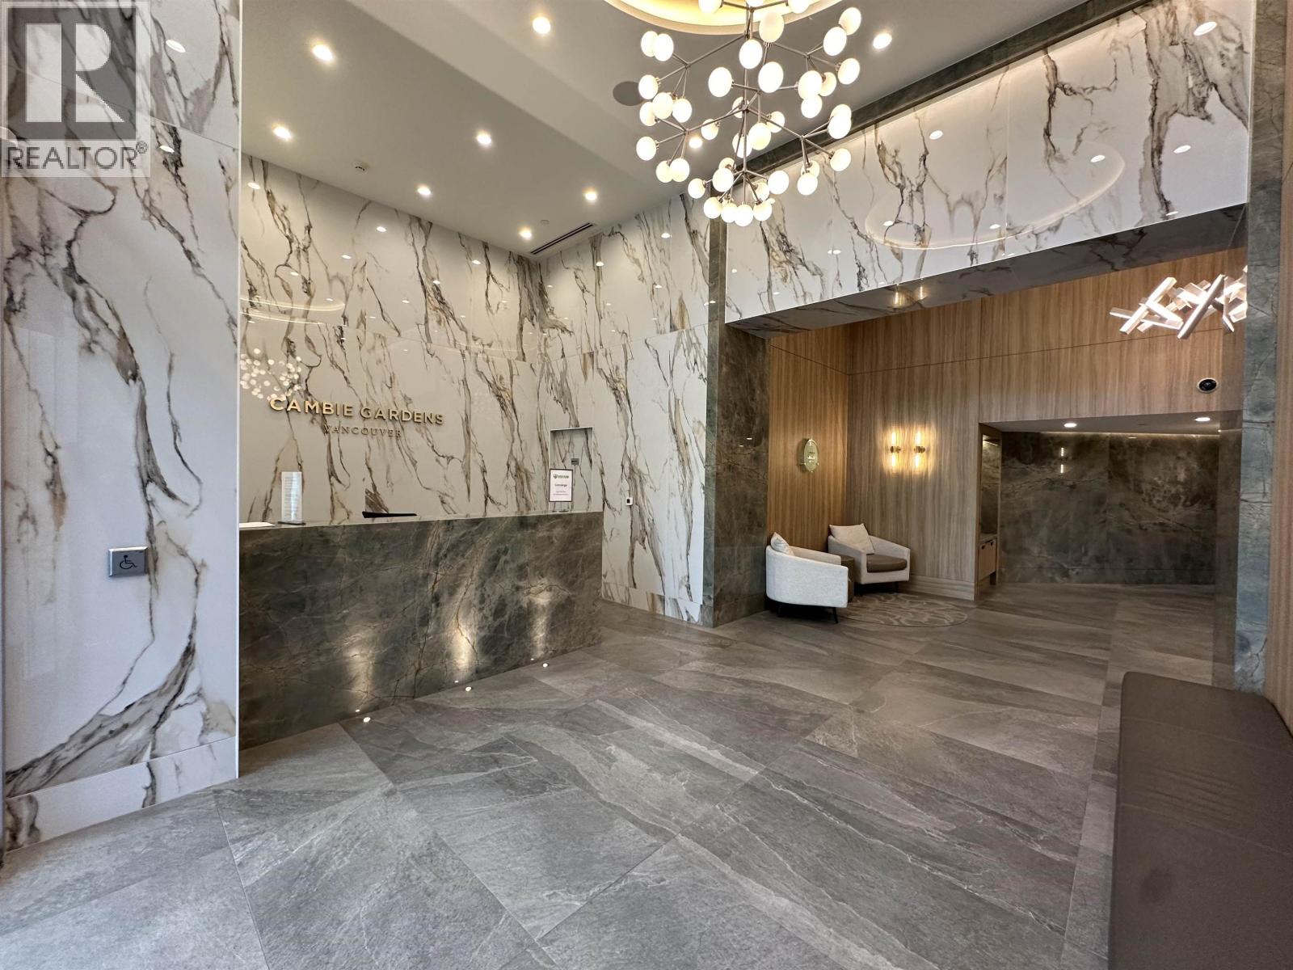
$12Welcome to Cambie Gardens, a prestigious master-planned community by Onni Group, ideally located on Vancouver´s sought-after west side. This elegant 19th-floor, 1-bedroom residence offers breathtaking panoramic views of the mountains, city skyline, and Langara Golf Course from a spacious private balcony-perfect for enjoying morning coffee or evening sunsets. Designed with sophistication and comfort in mind, the home features engineered hardwood flooring, a modern heating and cooling system, motorized roller shades, and in-floor radiant heating in the bathroom. The gourmet kitchen is equipped with natural stone countertops and a full suite of high-end Sub-Zero and Wolf appliances, including a 30" gas cooktop, built-in oven, integrated refrigerator, and under-counter wine fridge. The spa-ins (id:31684)
| a week ago | Listing updated with changes from the MLS® | |
| a week ago | Listing first seen on site |



The trademarks MLS®, Multiple Listing Service® and the associated logos are owned by The Canadian Real Estate Association (CREA) and identify the quality of services provided by real estate professionals who are members of CREA. Used under license.
The trademarks REALTOR®, REALTORS®, and the REALTOR® logo are controlled by The Canadian Real Estate Association (CREA) and identify real estate professionals who are members of CREA. These trademarks are owned or controlled by The Canadian Real Estate Association (CREA) and identify real estate professionals who are members of CREA (REALTOR®) and/or the quality of services they provide (MLS®).
This REALTOR.ca listing content is owned and licensed by REALTOR® members of The Canadian Real Estate Association.