




240 E EIGHTH AVENUENew Westminster, BC V3L4K2
Mortgage Calculator
Monthly Payment (Est.)
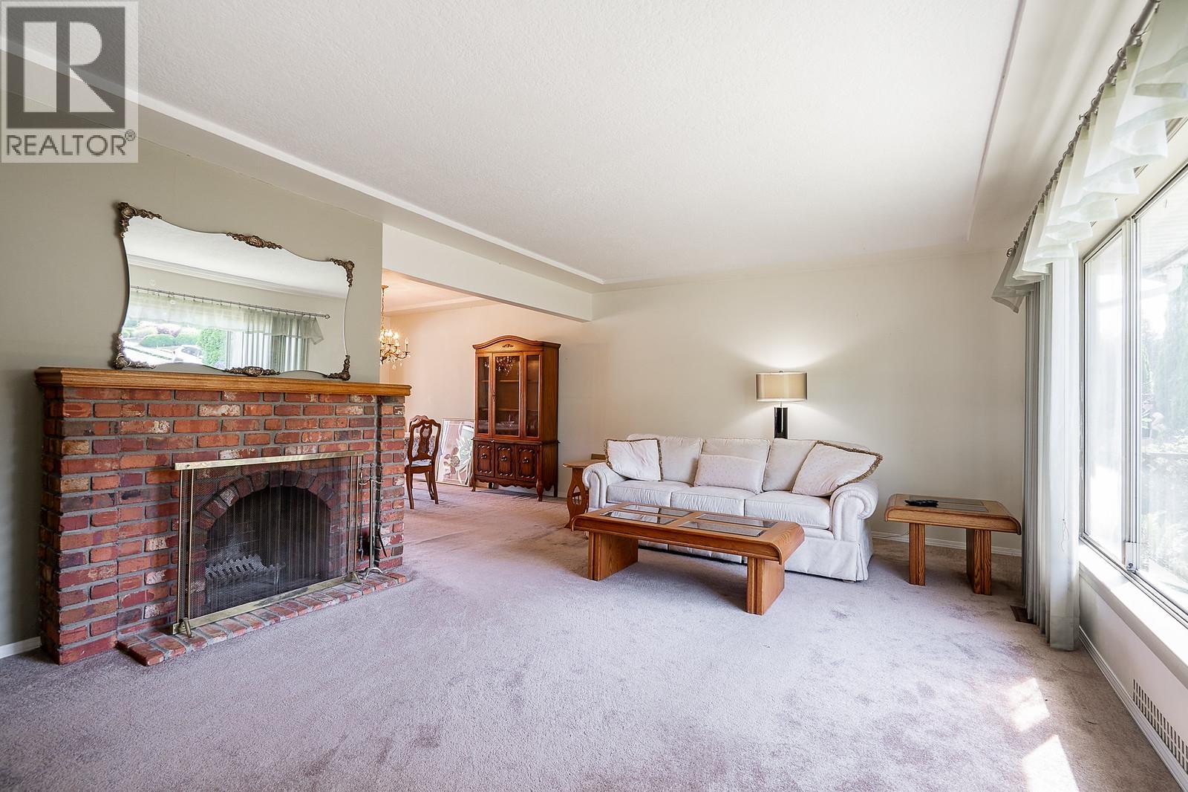
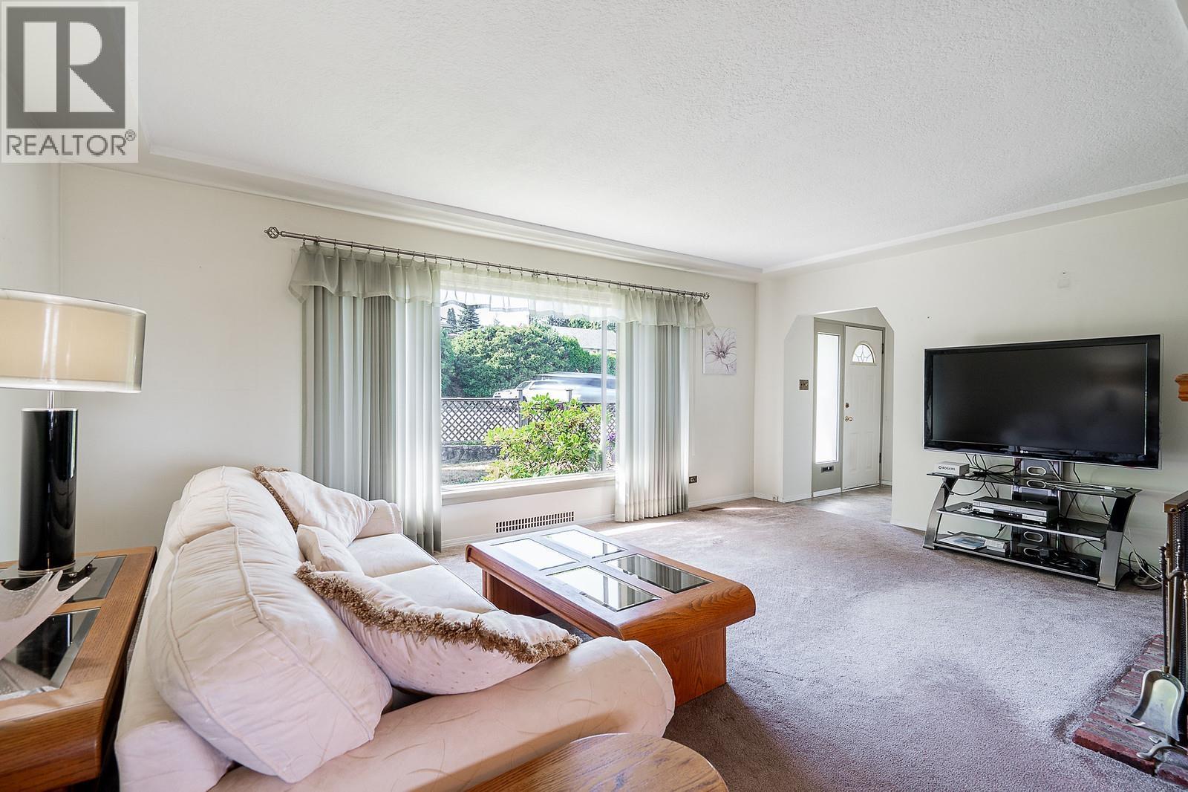
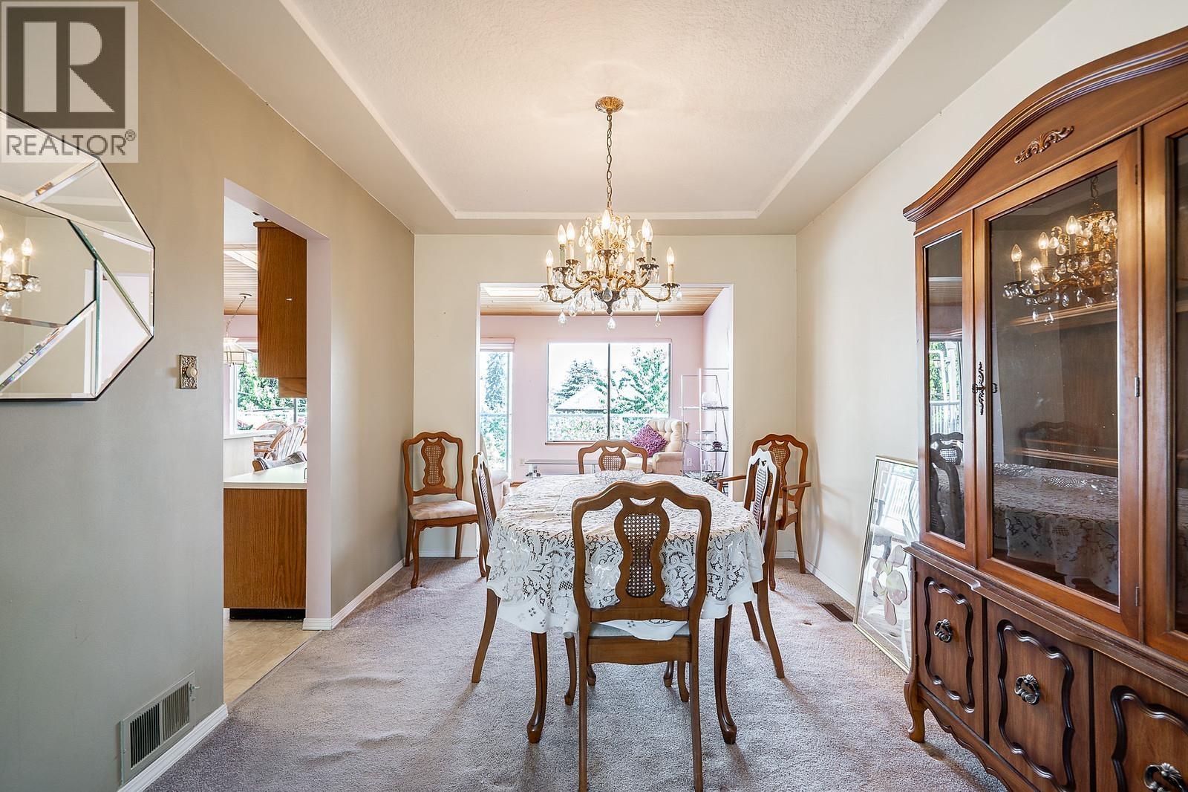
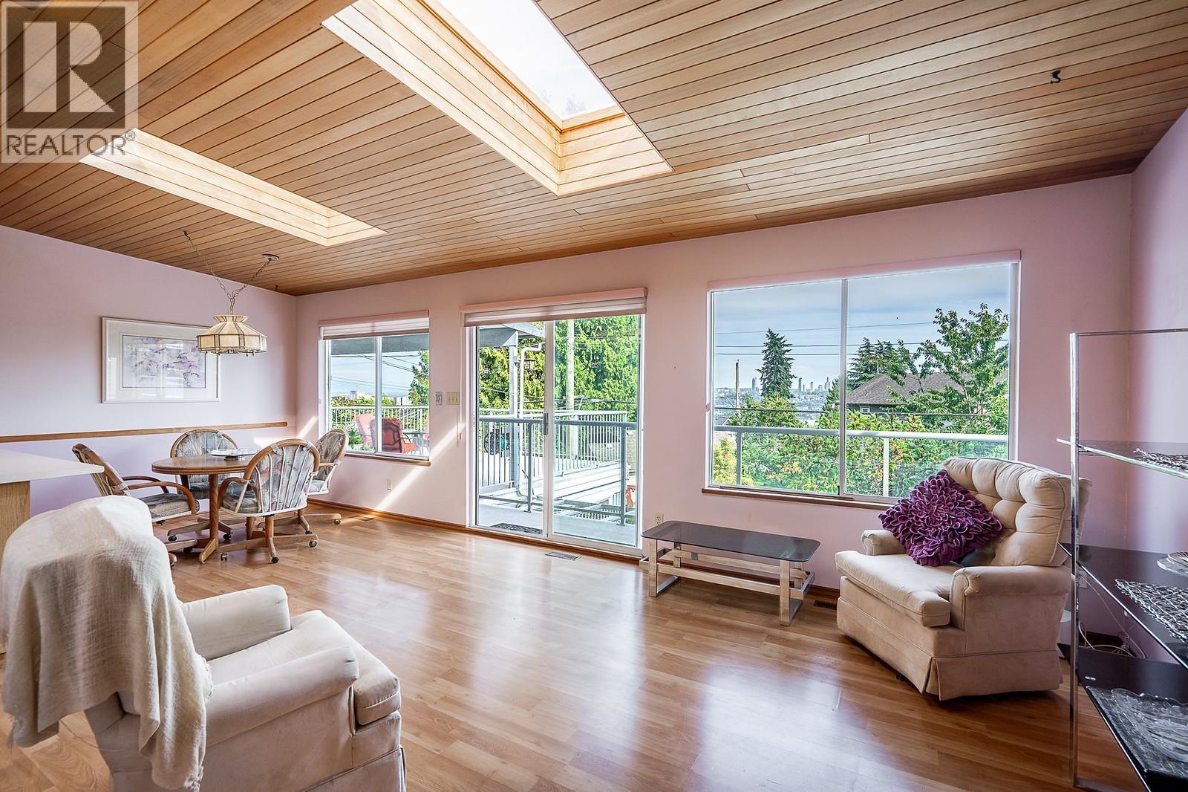
$6,615OPPORTUNITY in The Heights awaits you. Surprisingly quiet home inside with its double windows & Views that will blow your mind. Larger home than the rest at this very affordable price, move in condition, and with potential income to help with those mortgage payments. Enjoy the carpeting over hard wood floors, wood burning fireplace in living room, bright dining room opening up into lovely vaulted ceiling family room with wall to wall windows and sliding patio doors to capture the gorgeous views. Nicely appointed large kitchen with wood cabinets. Principle bedroom with 3 piece ensuite & new carpet. 2nd bedroom is even larger. Full height walk out bsmt with income potential, plus recroom & fireplace, workshop & shared laundry. Fenced back yard for your pets & kids. OPEN HOUSE SAT 1 - 3, SUN 2 - 4 (id:31684)
| 23 hours ago | Listing updated with changes from the MLS® | |
| a week ago | Listing first seen on site |



The trademarks MLS®, Multiple Listing Service® and the associated logos are owned by The Canadian Real Estate Association (CREA) and identify the quality of services provided by real estate professionals who are members of CREA. Used under license.
The trademarks REALTOR®, REALTORS®, and the REALTOR® logo are controlled by The Canadian Real Estate Association (CREA) and identify real estate professionals who are members of CREA. These trademarks are owned or controlled by The Canadian Real Estate Association (CREA) and identify real estate professionals who are members of CREA (REALTOR®) and/or the quality of services they provide (MLS®).
This REALTOR.ca listing content is owned and licensed by REALTOR® members of The Canadian Real Estate Association.