




304 4963 CAMBIE STREETVancouver, BC V5Z0H5


Mortgage Calculator
Monthly Payment (Est.)
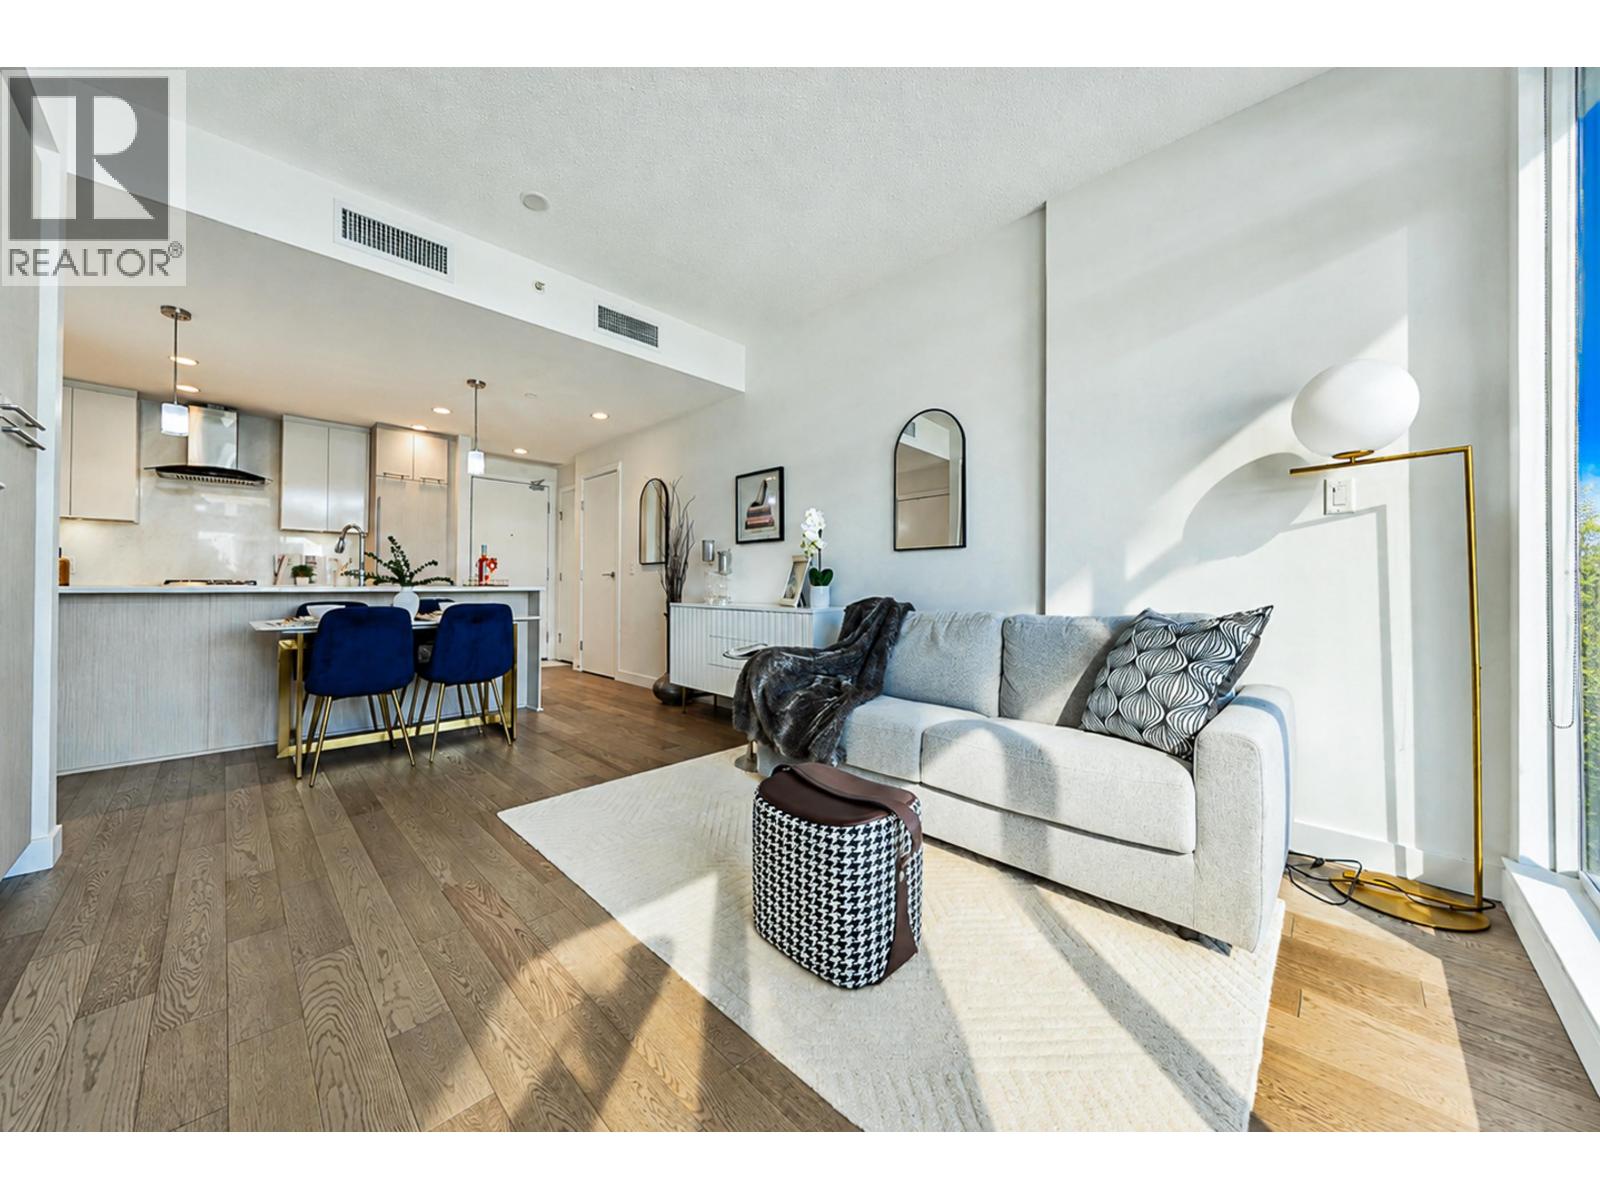
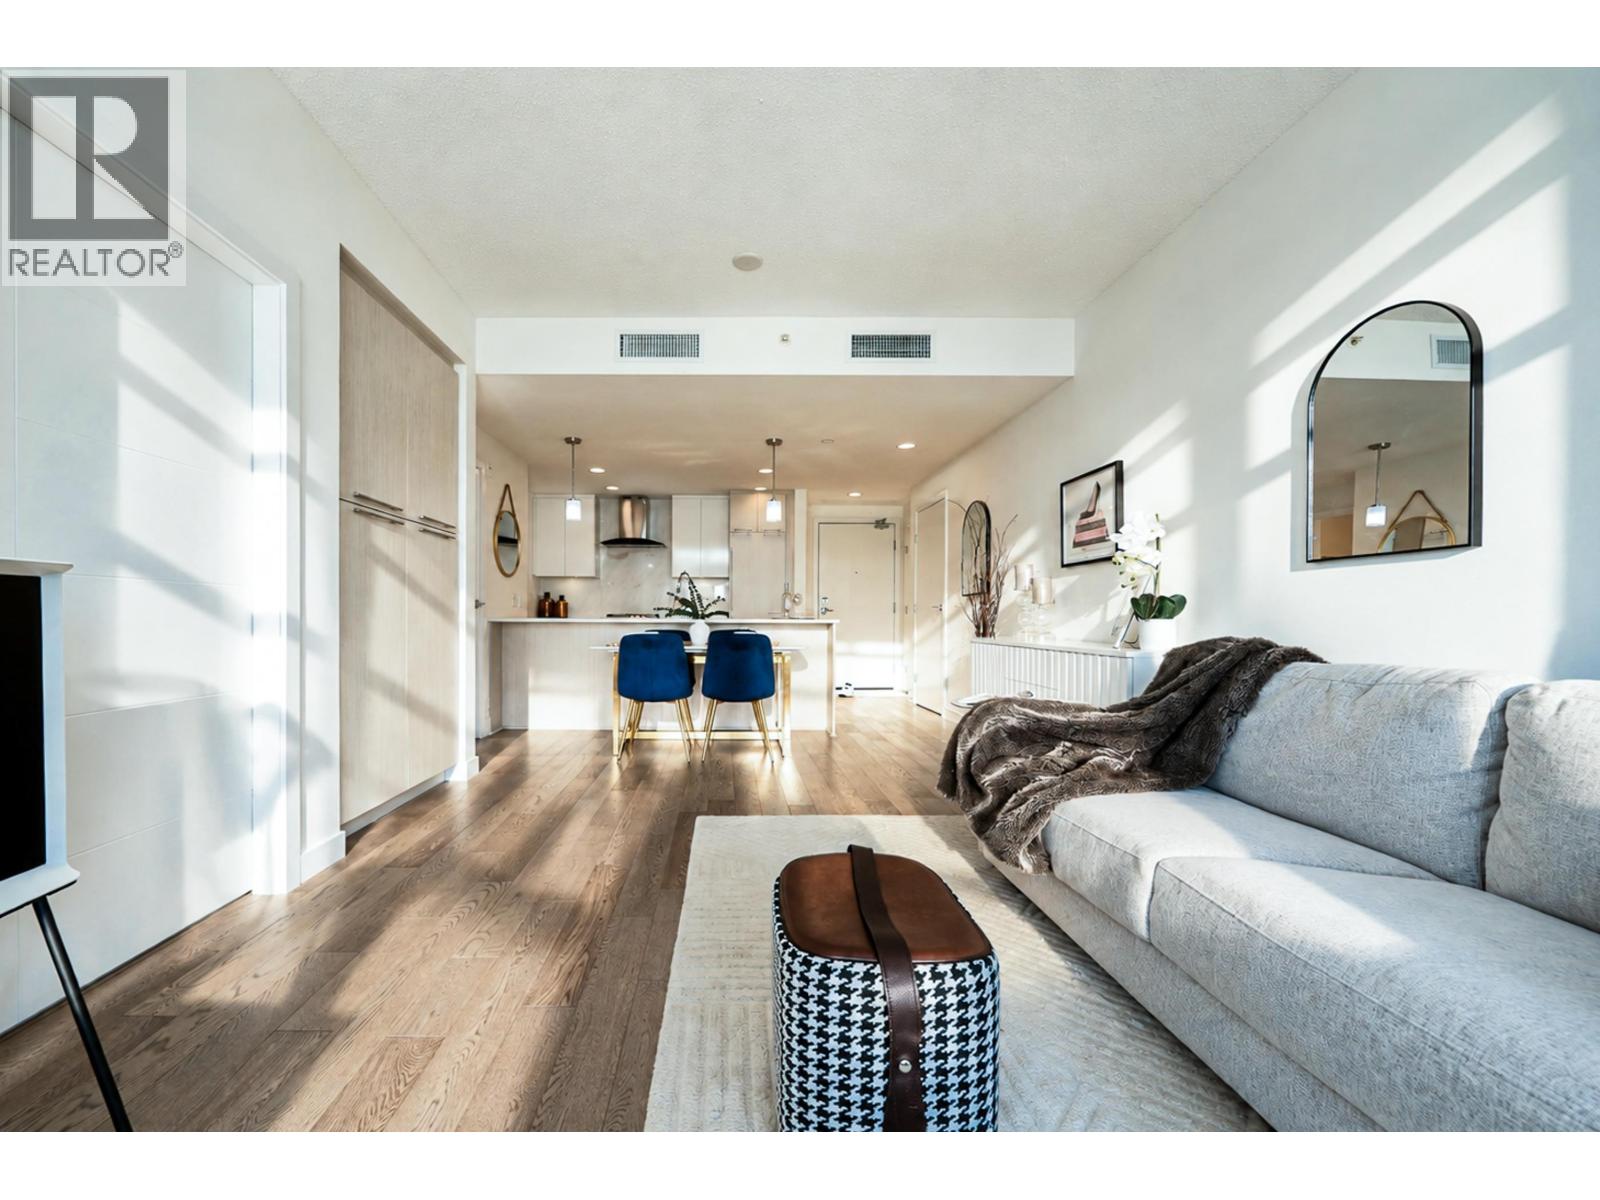
$3,326Beautiful 1 bedroom + 1 den at 35 Park West, the luxury concrete building located in the heart of Cambie Corridor. This spacious and open concept designed unit invites in sunlight through its over-height ceilings. It features air-conditioning, large family-sized built-in Miele appliances, and a huge bedroom to fit a king-sized bed!Large private balcony and plenty of built-in storage.Queen Elizabeth Park is across the street and Oakridge Mall, food, grocery, skytrain and bus stop and Eric Hamber Secondary are all 2-10 minute walk away. Amenities: rooftop patio + BBQ, party room. RENTALS & PETS ALLOWED. 1 parking + 1 storage. First open house: July 26, Sun. 3-5PM. (id:31684)
| 7 days ago | Listing updated with changes from the MLS® | |
| a week ago | Listing first seen on site |



The trademarks MLS®, Multiple Listing Service® and the associated logos are owned by The Canadian Real Estate Association (CREA) and identify the quality of services provided by real estate professionals who are members of CREA. Used under license.
The trademarks REALTOR®, REALTORS®, and the REALTOR® logo are controlled by The Canadian Real Estate Association (CREA) and identify real estate professionals who are members of CREA. These trademarks are owned or controlled by The Canadian Real Estate Association (CREA) and identify real estate professionals who are members of CREA (REALTOR®) and/or the quality of services they provide (MLS®).
This REALTOR.ca listing content is owned and licensed by REALTOR® members of The Canadian Real Estate Association.