




410 3264 VANNESS AVENUEVancouver, BC V5R4V3

Mortgage Calculator
Monthly Payment (Est.)
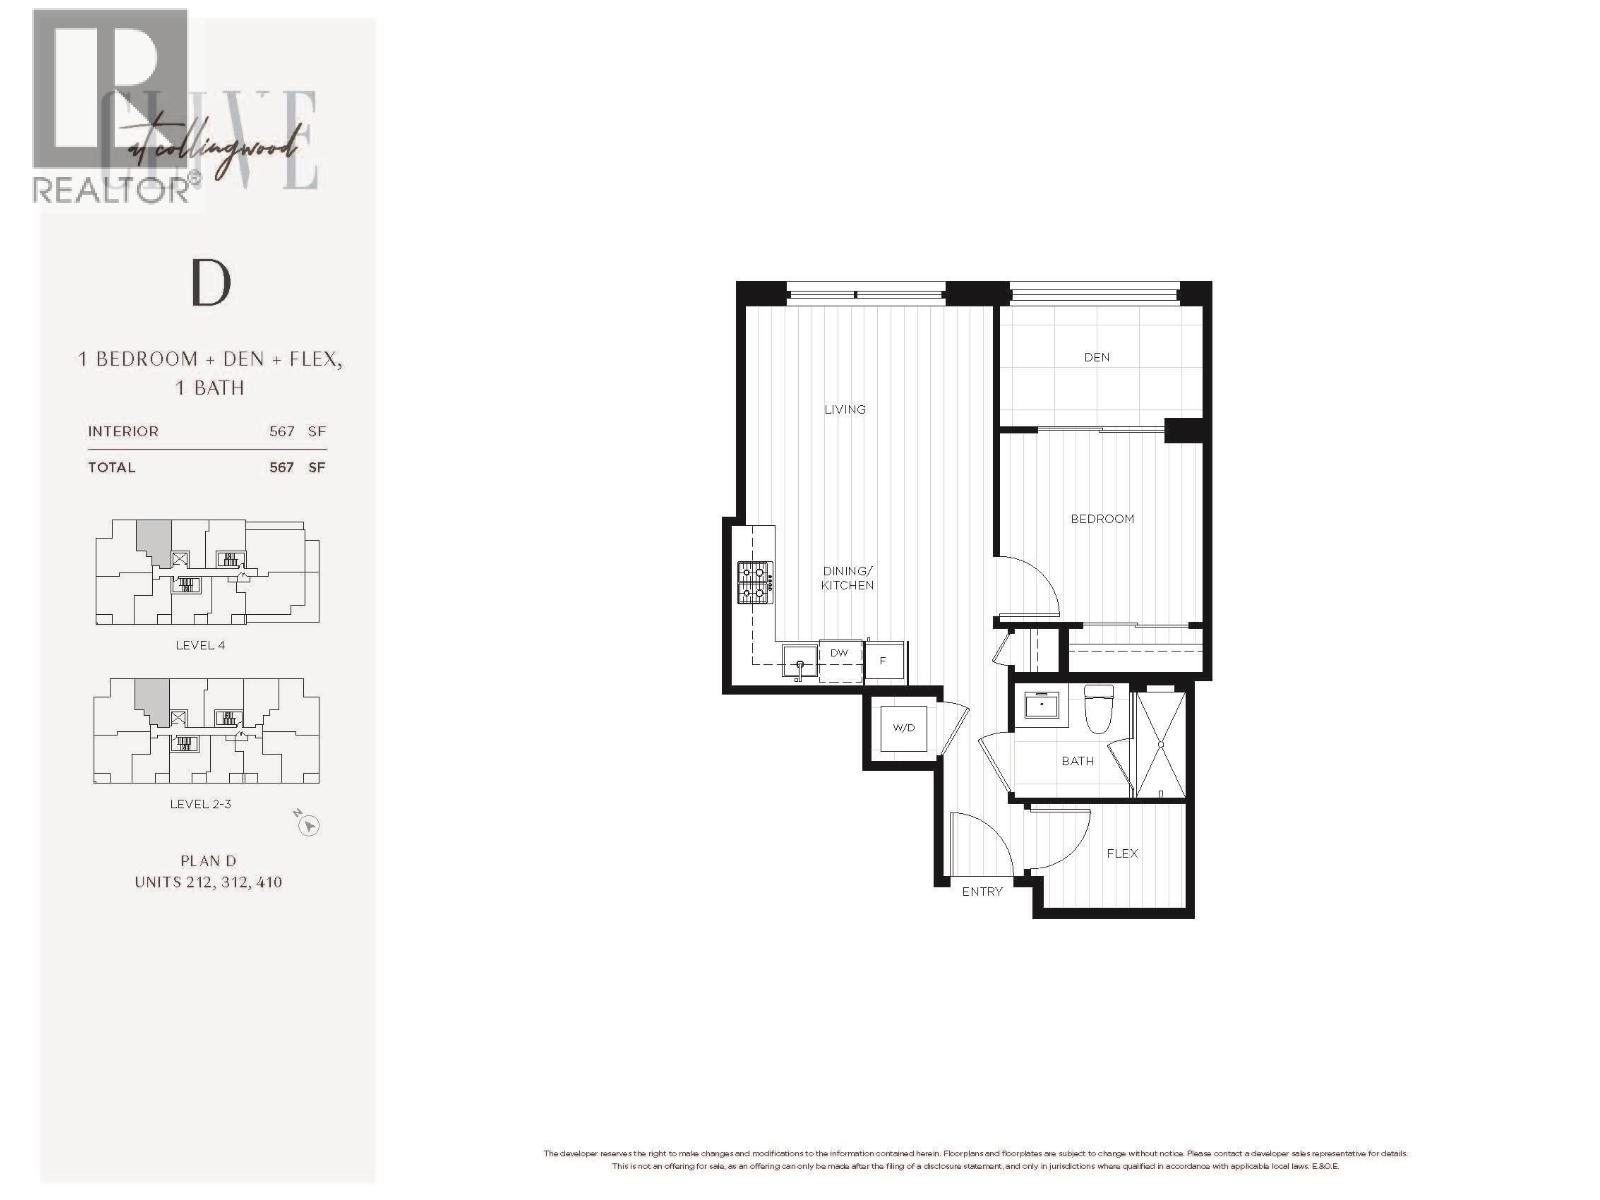
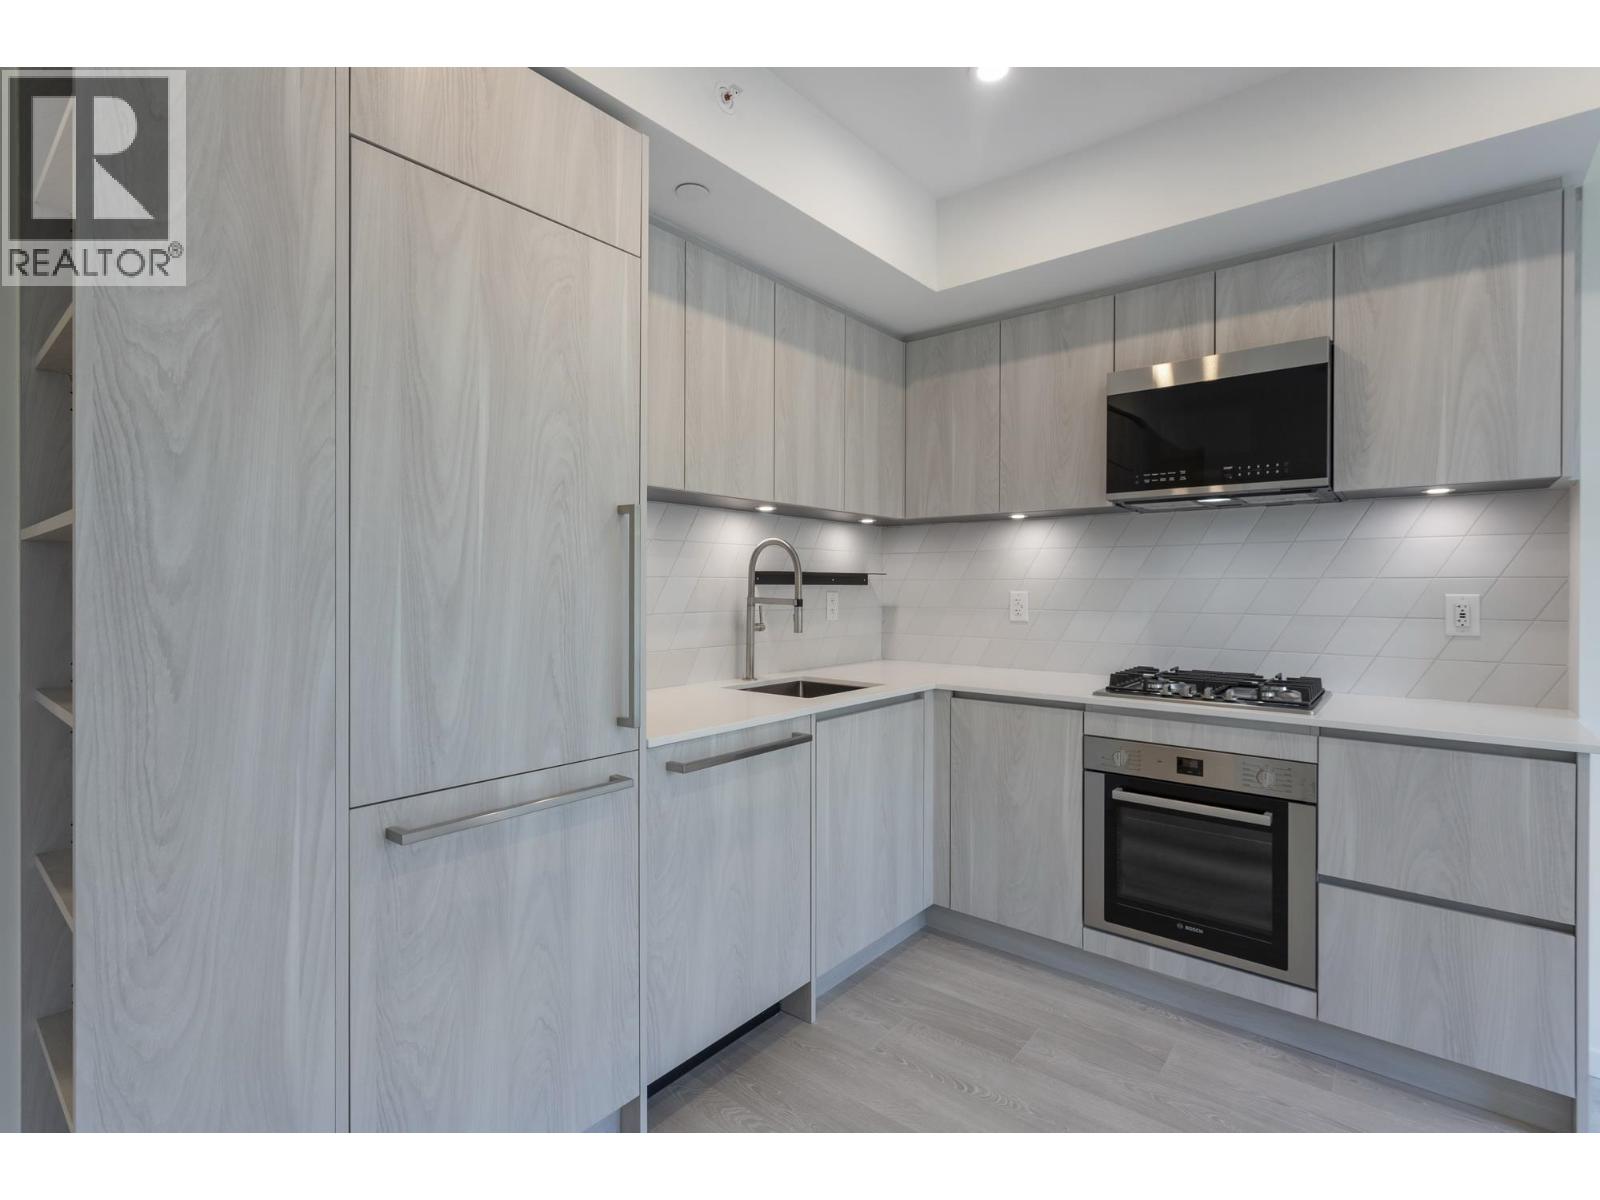
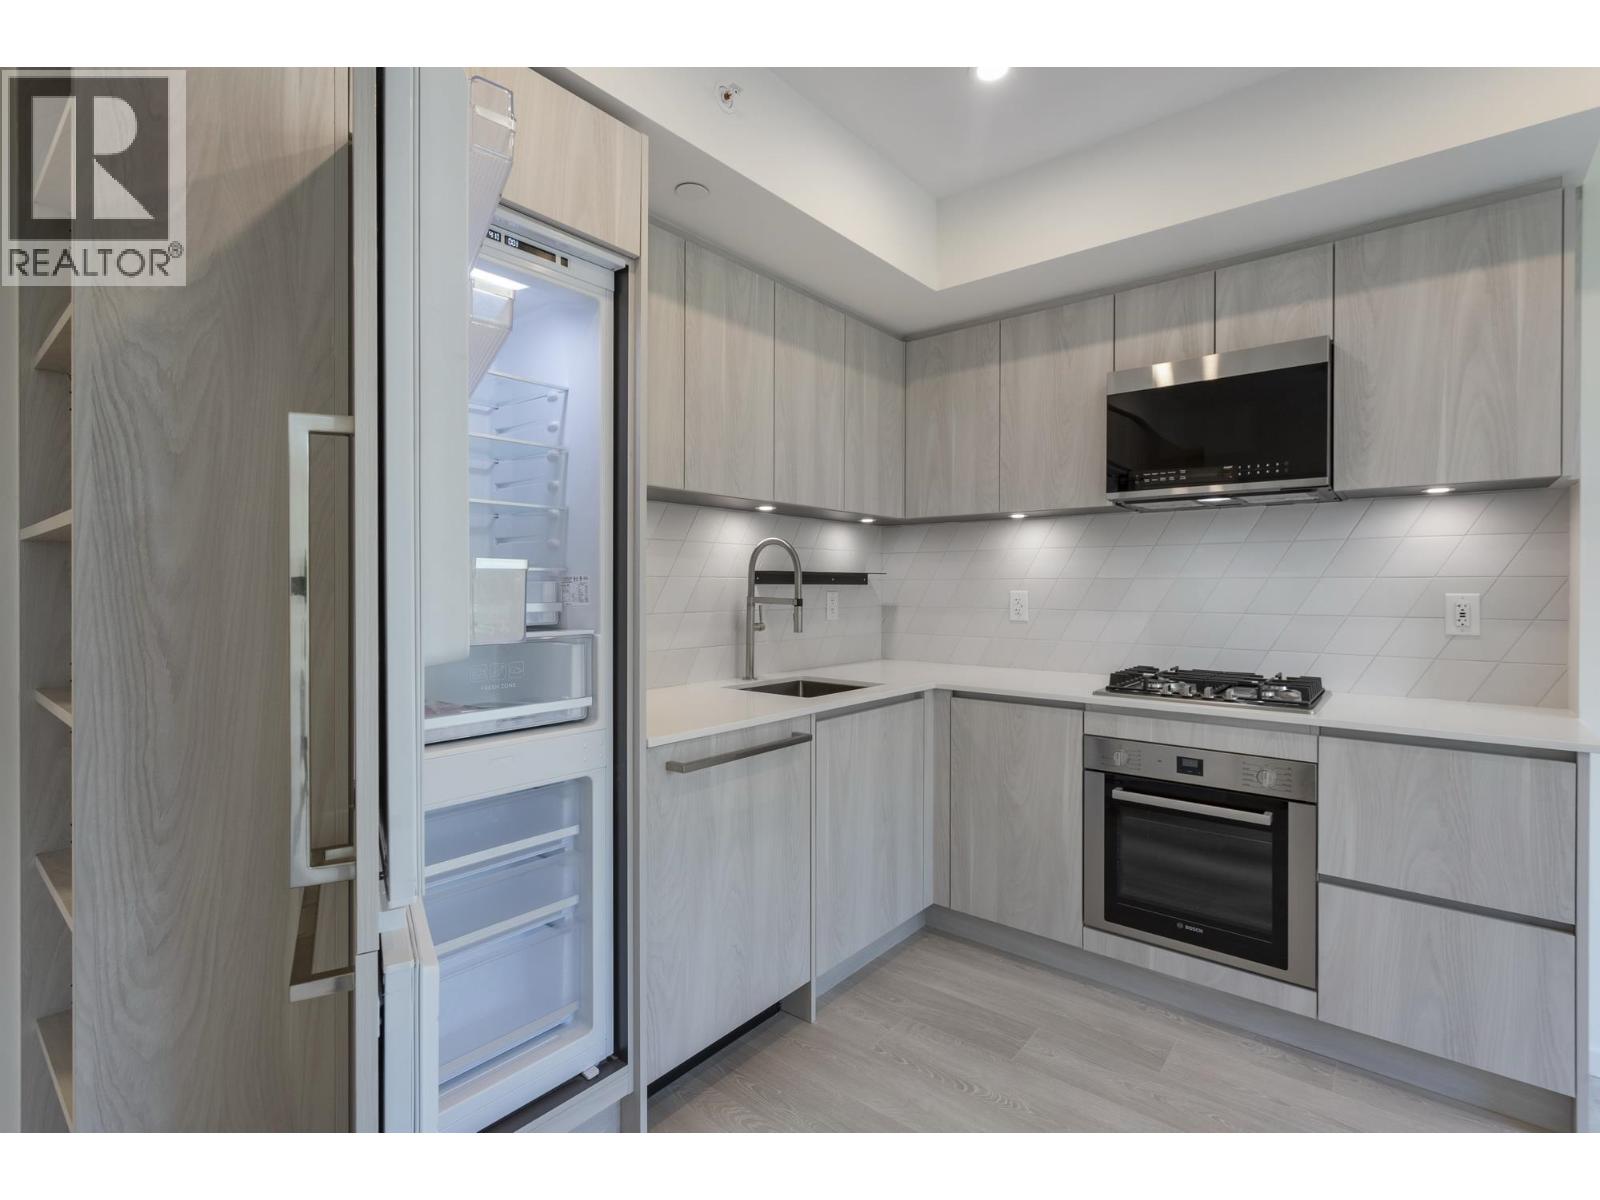
$2,554MOVE-IN READY | CLIVE at Collingwood offers exceptional value in East Vancouver´s vibrant Joyce-Collingwood neighbourhood. This thoughtfully designed 1-bedroom + den + flex home offers 567 sq. ft. of efficient living, with a versatile flex space ideal for a home office or additional storage. Enjoy concrete construction, air conditioning, a gas range, smart-home technology and advanced air filtration, all complemented by sleek finishes and a functional layout. Nestled among single-family homes and just steps from SkyTrain, shops and everyday conveniences. Secure your home with a low 5% deposit. The purchase price may qualify for PTT and GST exemptions. One of the final opportunities to own at CLIVE-don´t miss it. (id:31684)
| a week ago | Listing updated with changes from the MLS® | |
| a week ago | Listing first seen on site |



The trademarks MLS®, Multiple Listing Service® and the associated logos are owned by The Canadian Real Estate Association (CREA) and identify the quality of services provided by real estate professionals who are members of CREA. Used under license.
The trademarks REALTOR®, REALTORS®, and the REALTOR® logo are controlled by The Canadian Real Estate Association (CREA) and identify real estate professionals who are members of CREA. These trademarks are owned or controlled by The Canadian Real Estate Association (CREA) and identify real estate professionals who are members of CREA (REALTOR®) and/or the quality of services they provide (MLS®).
This REALTOR.ca listing content is owned and licensed by REALTOR® members of The Canadian Real Estate Association.