




310 123 W 1ST AVENUEVancouver, BC V5Y0H4
Mortgage Calculator
Monthly Payment (Est.)
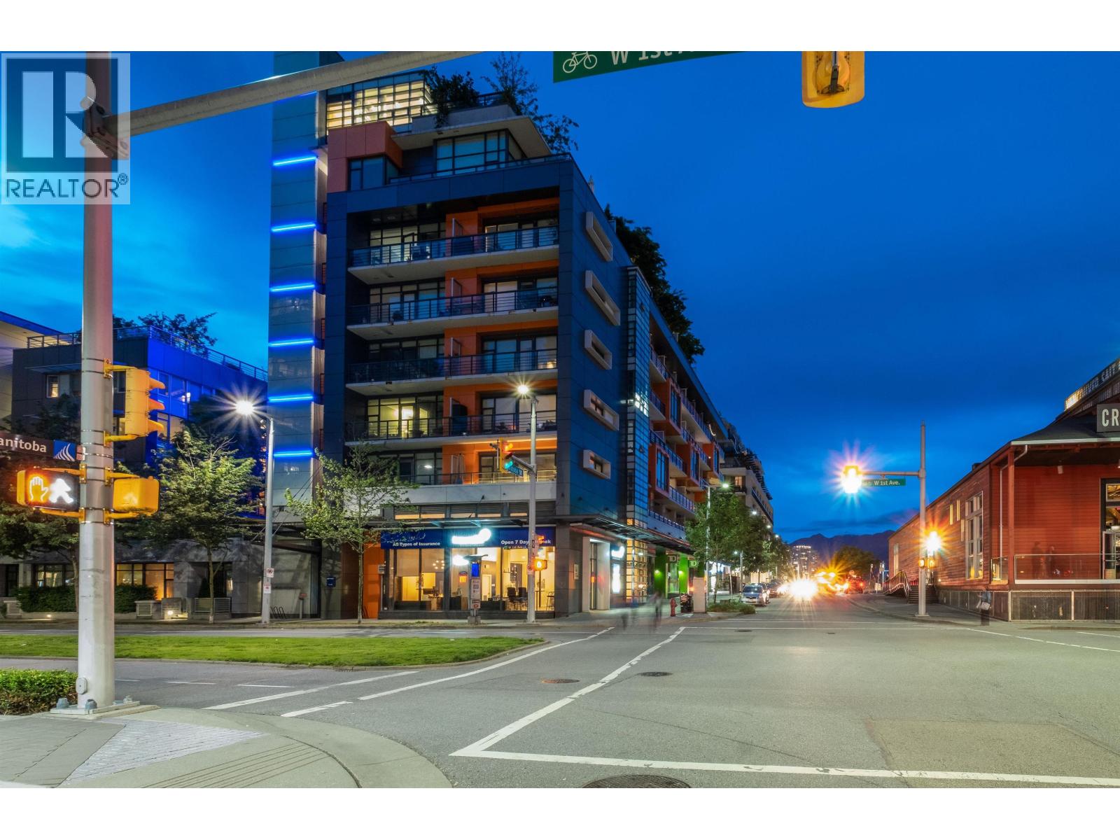
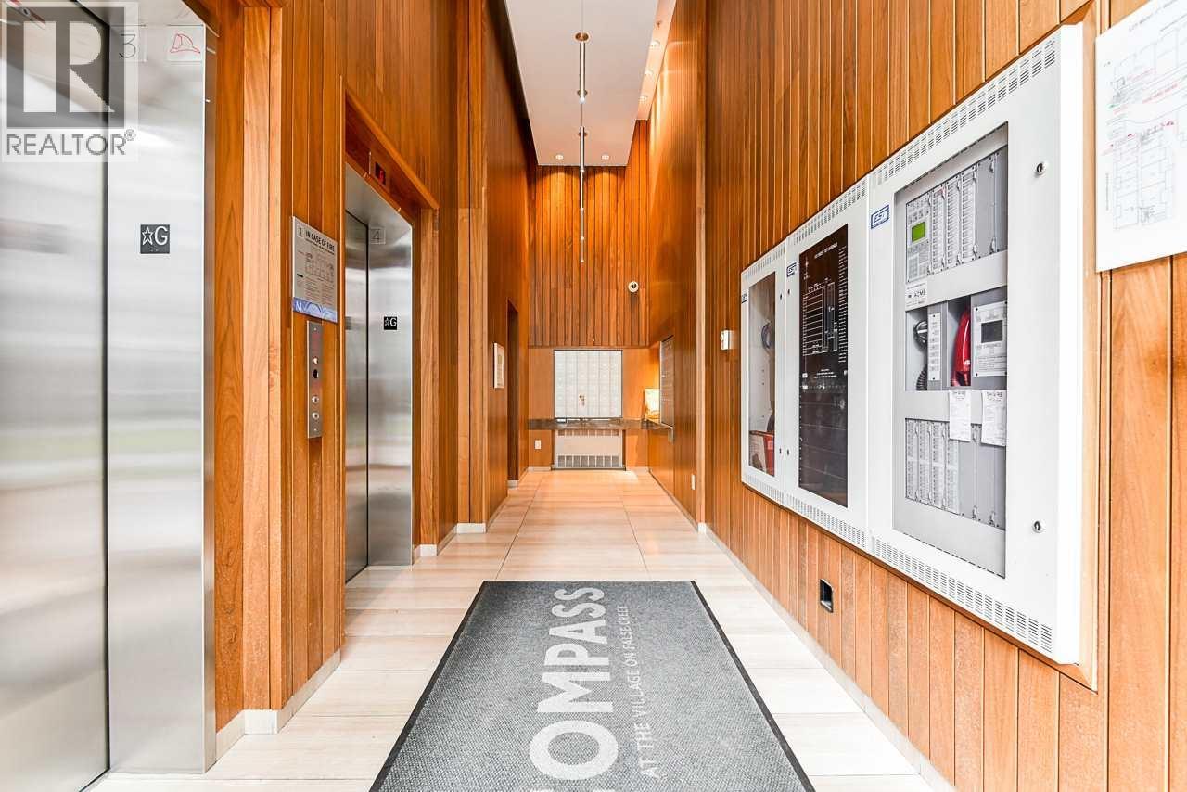
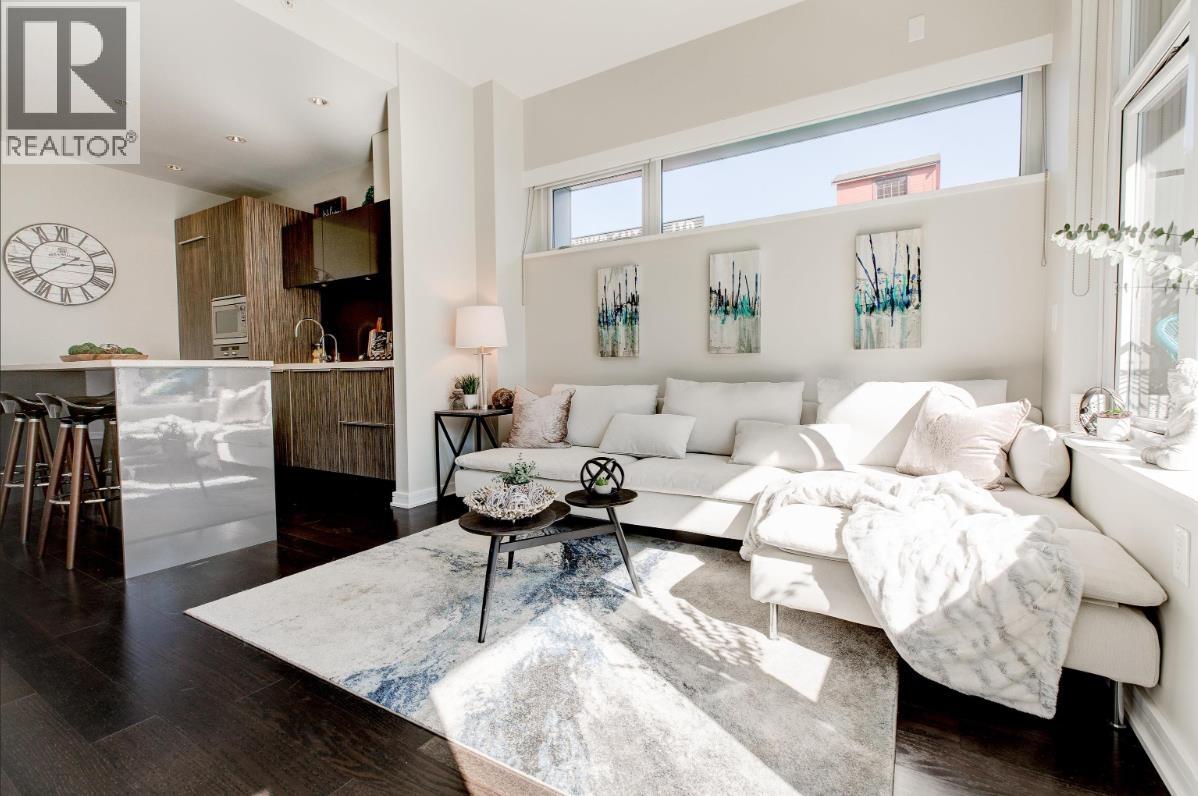
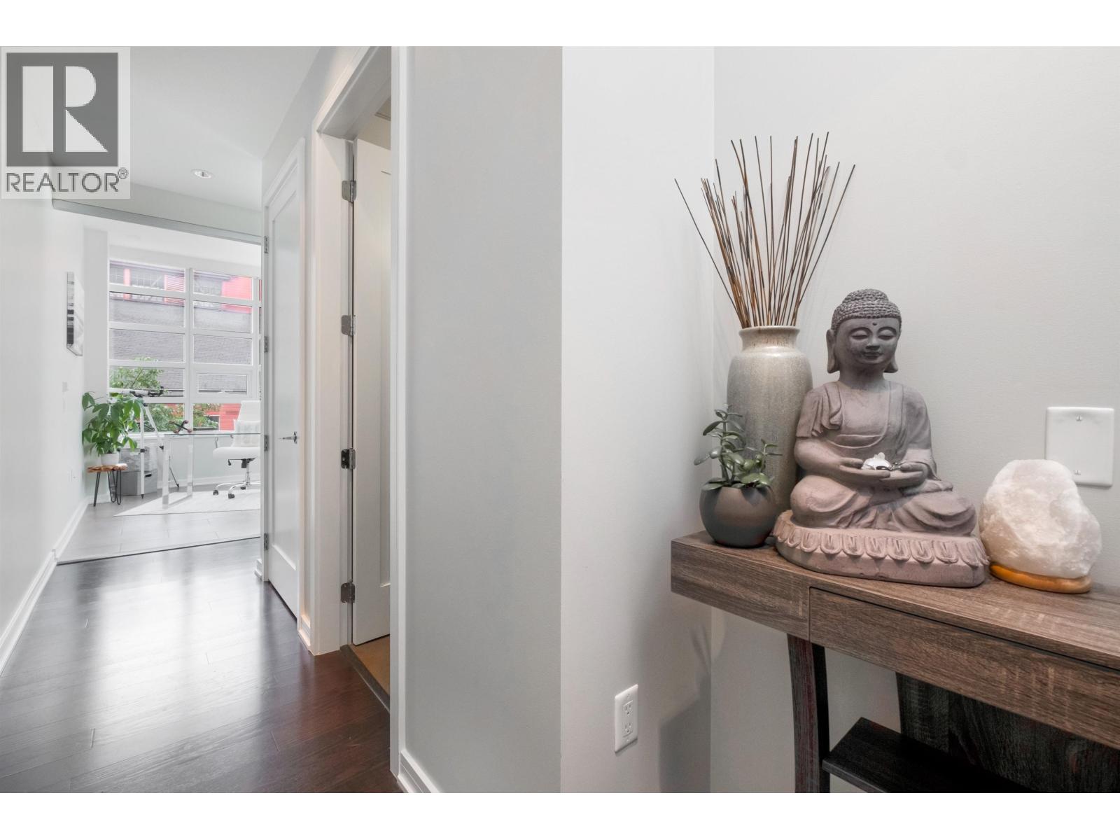
$4,288Ultra modern corner 2bed + den, open concept, NYC inspired loft design in concrete LEED Gold boutique building with climate control and industrial views throughout. Features expansive sundrentched deck, chef´s kitchen with Miele integrated appliances, Eggersmann eco-wood cabinetry, custom 8-ft waterfall island with ample storage, cherry hardwood floors, high end finishes, spa like limestone bath with rainfall shower, soaker tub and dual vessel sinks. 24-hr security in a quiet, secure setting. Includes oversized parking with additional stall available. Private rooftop lounge, gardens, terrace with panoramic city, water, and mountain views, ideal for guests and year round entertainment. Enjoy exclusive access to the Gold Medal Club offering saltwater pool, jacuzzi, large steam room, infrared sauna and fitness centre with yoga room in state-of-the-art facility. Steps to Seawall, parks, cafés, breweries, shops, playgrounds, schools, dog parks, Aquabus, SkyTrain, downtown and future Olympic Village elementary (id:31684)
| 6 days ago | Listing updated with changes from the MLS® | |
| a week ago | Listing first seen on site |



The trademarks MLS®, Multiple Listing Service® and the associated logos are owned by The Canadian Real Estate Association (CREA) and identify the quality of services provided by real estate professionals who are members of CREA. Used under license.
The trademarks REALTOR®, REALTORS®, and the REALTOR® logo are controlled by The Canadian Real Estate Association (CREA) and identify real estate professionals who are members of CREA. These trademarks are owned or controlled by The Canadian Real Estate Association (CREA) and identify real estate professionals who are members of CREA (REALTOR®) and/or the quality of services they provide (MLS®).
This REALTOR.ca listing content is owned and licensed by REALTOR® members of The Canadian Real Estate Association.