




1 230 E KEITH ROADNorth Vancouver, BC V7L1V5
Mortgage Calculator
Monthly Payment (Est.)
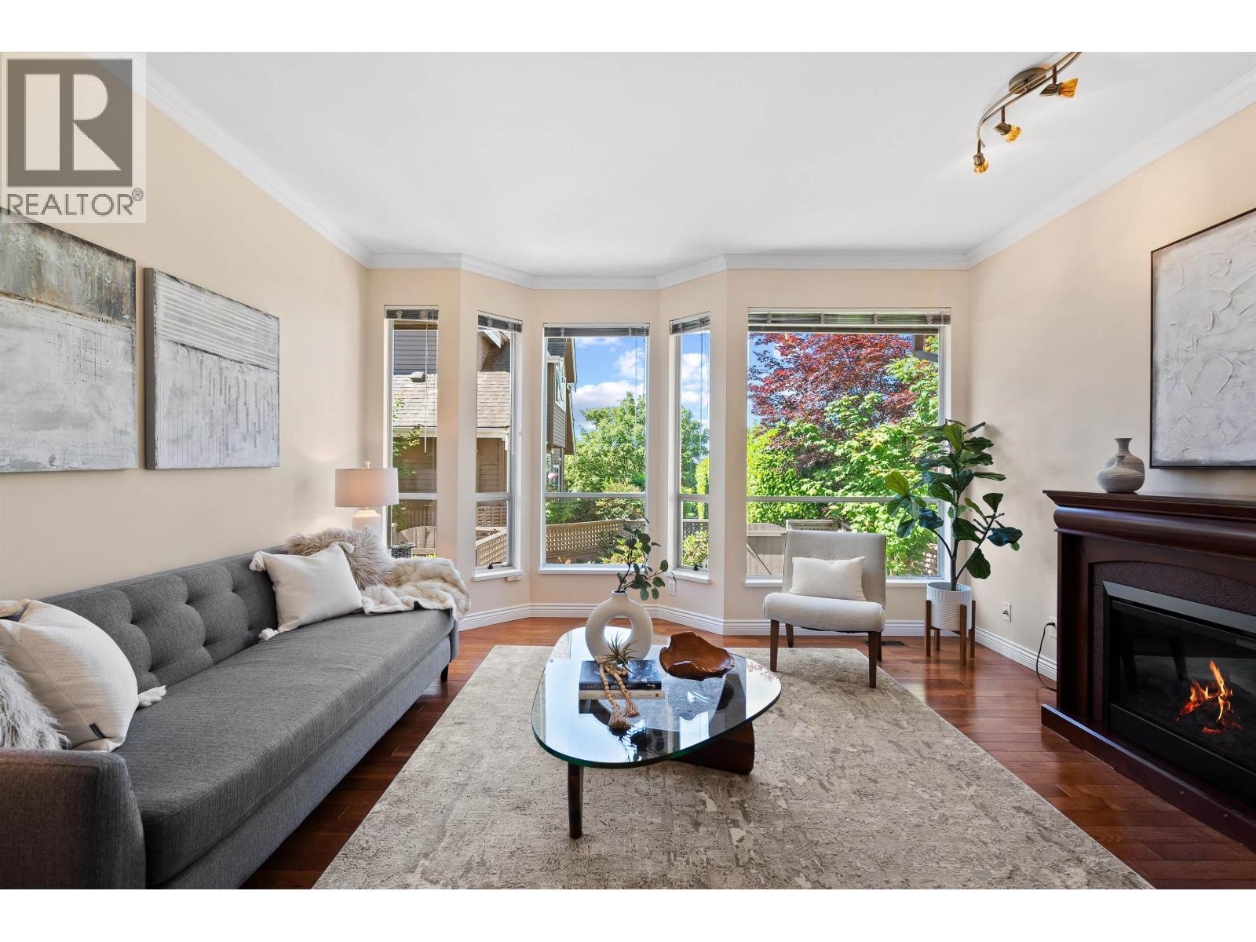
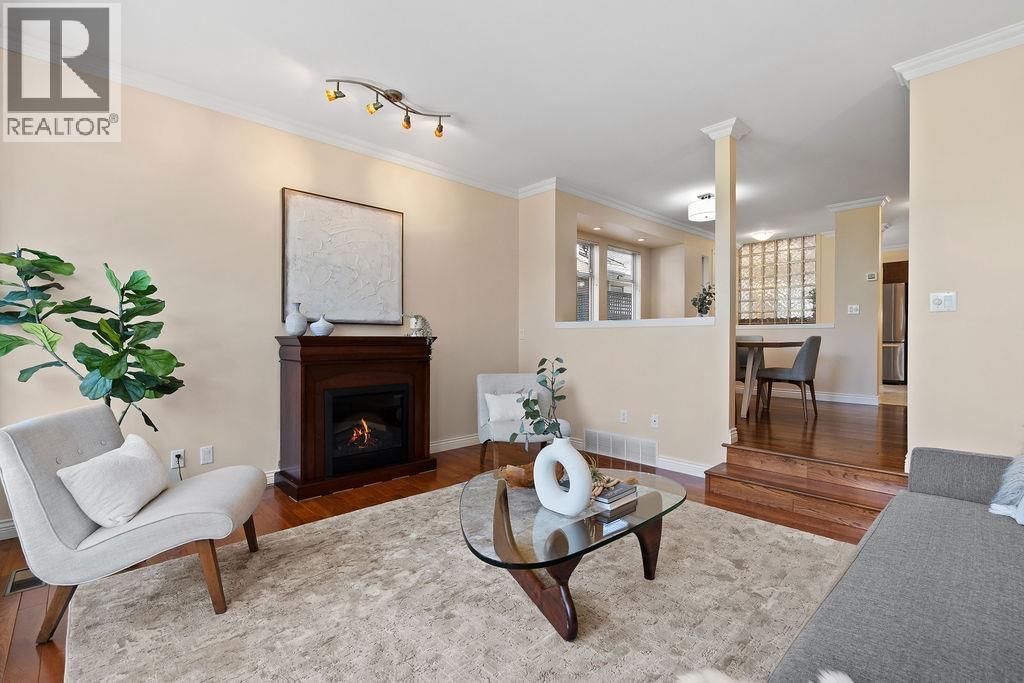
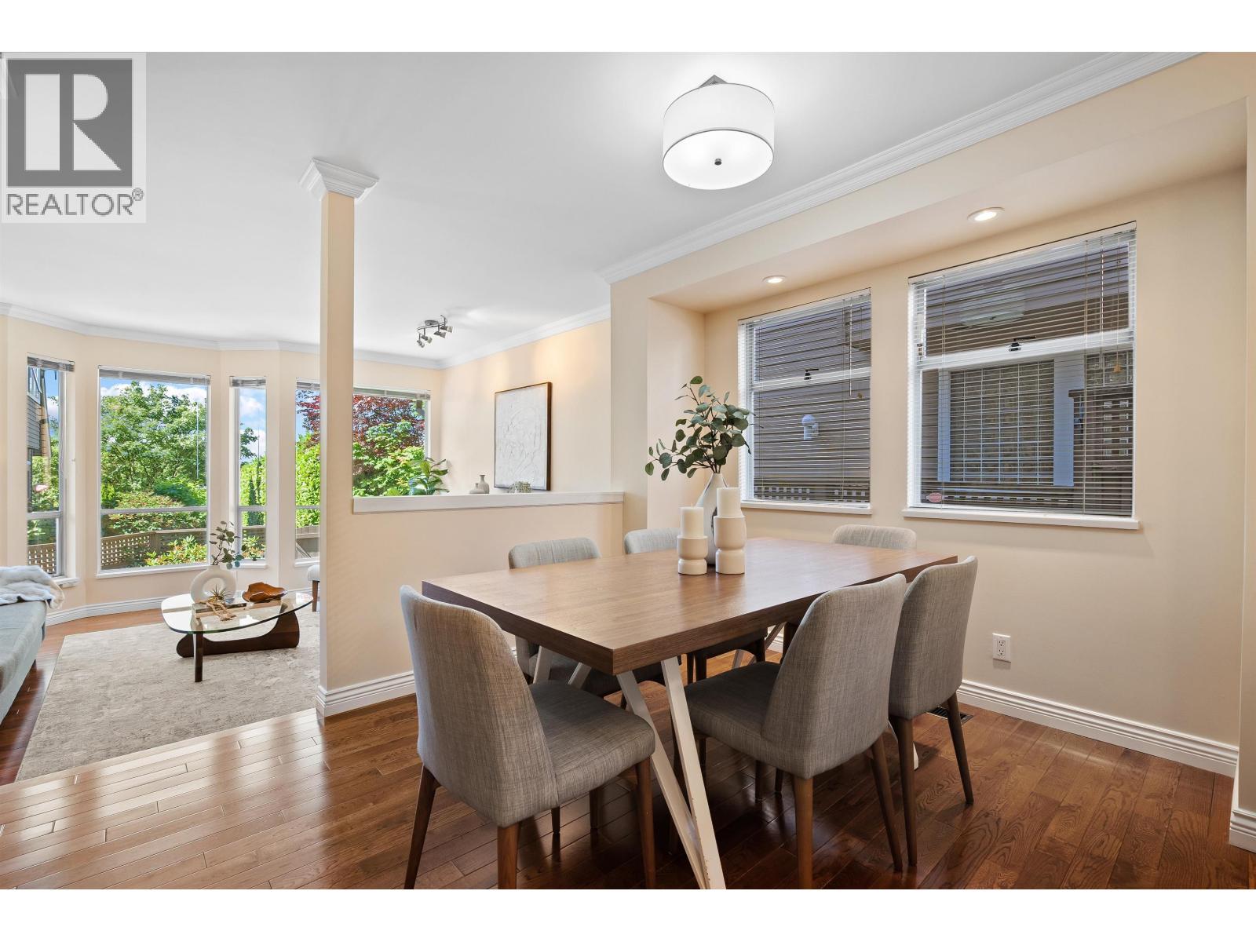
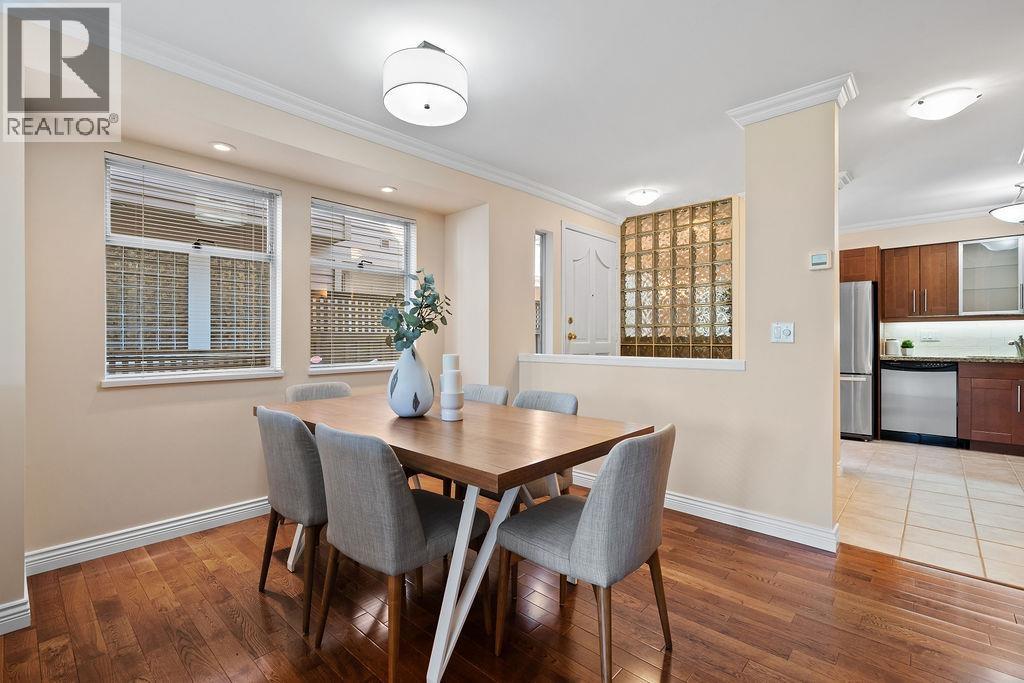
$6,610A rare opportunity in a quiet pocket tucked away from Keith Road, just steps to Goldies Cafe and Sam Walker Park. This corner townhouse offers 3 bedrooms and 4 bathrooms across a thoughtfully updated layout, featuring oak floors and vaulted ceilings in the upstairs bedrooms, including a primary suite with a wonderful south-facing view over the city. Outdoor living shines here with two generous patios plus a rooftop patio showcasing sweeping ocean and city views, ideal for entertaining or simply taking in the scenery. A large dedicated laundry room with extra storage adds everyday practicality, while the well-maintained, self-managed strata reflects pride of ownership throughout the building. First time on the market in over 20 years, this home is complemented by a private garage. (id:31684)
| 6 days ago | Listing updated with changes from the MLS® | |
| a week ago | Listing first seen on site |



The trademarks MLS®, Multiple Listing Service® and the associated logos are owned by The Canadian Real Estate Association (CREA) and identify the quality of services provided by real estate professionals who are members of CREA. Used under license.
The trademarks REALTOR®, REALTORS®, and the REALTOR® logo are controlled by The Canadian Real Estate Association (CREA) and identify real estate professionals who are members of CREA. These trademarks are owned or controlled by The Canadian Real Estate Association (CREA) and identify real estate professionals who are members of CREA (REALTOR®) and/or the quality of services they provide (MLS®).
This REALTOR.ca listing content is owned and licensed by REALTOR® members of The Canadian Real Estate Association.