




413 3038 ST GEORGE STREETPort Moody, BC V3H0L3
Mortgage Calculator
Monthly Payment (Est.)
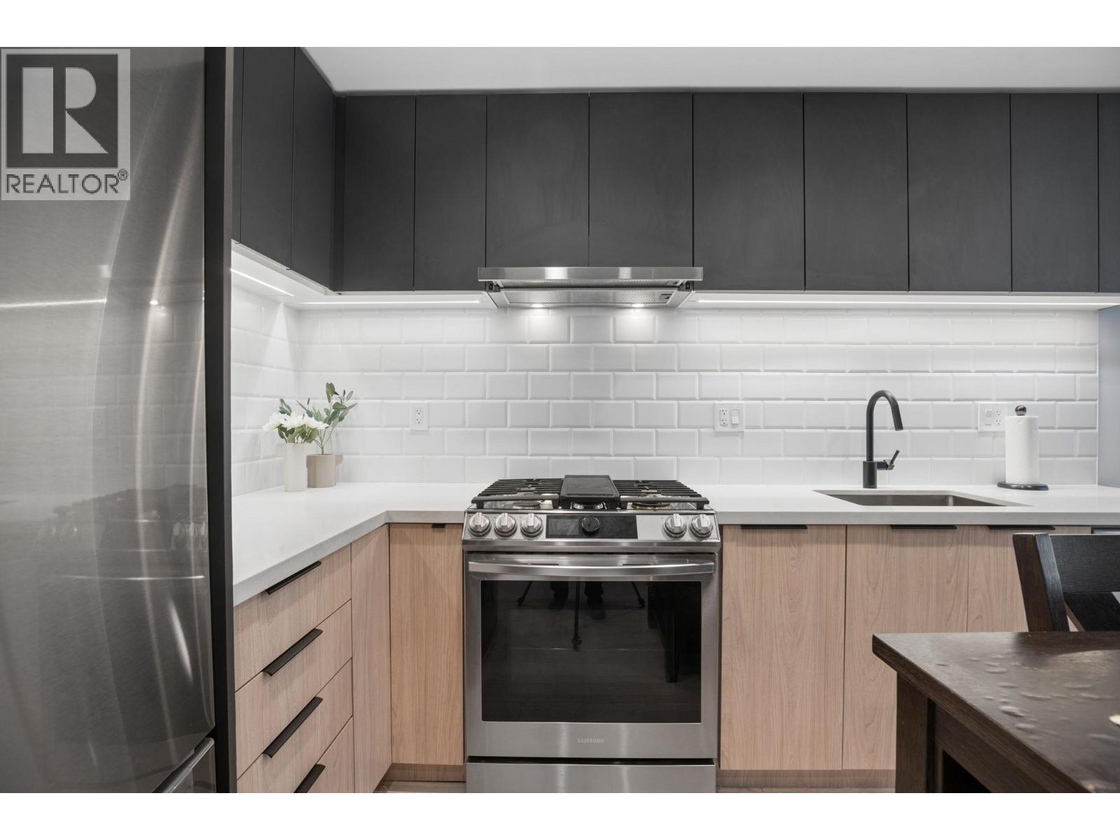
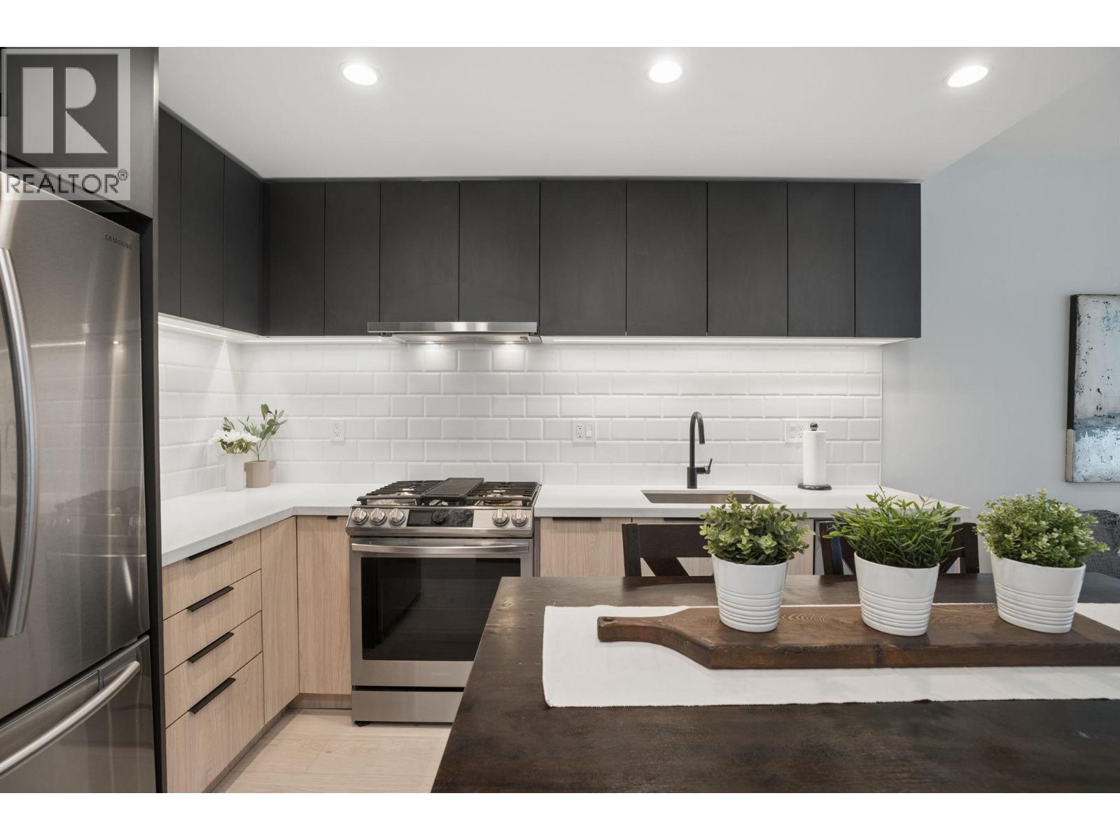
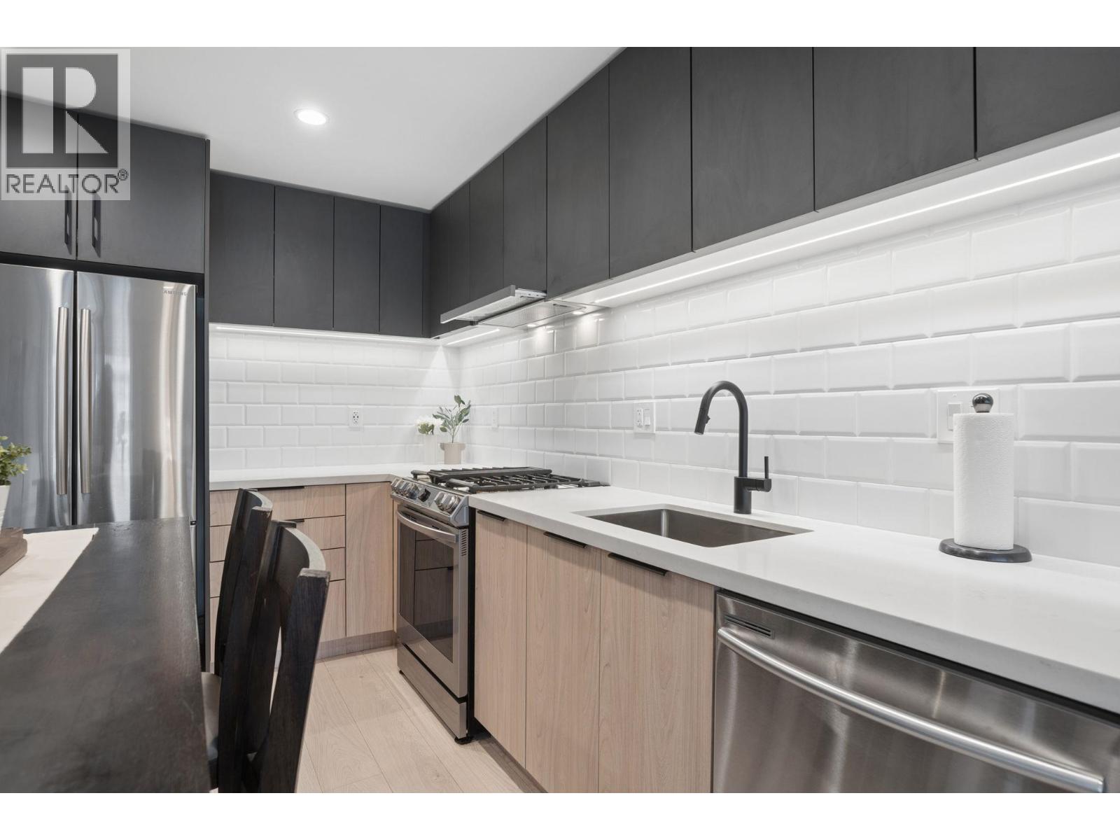
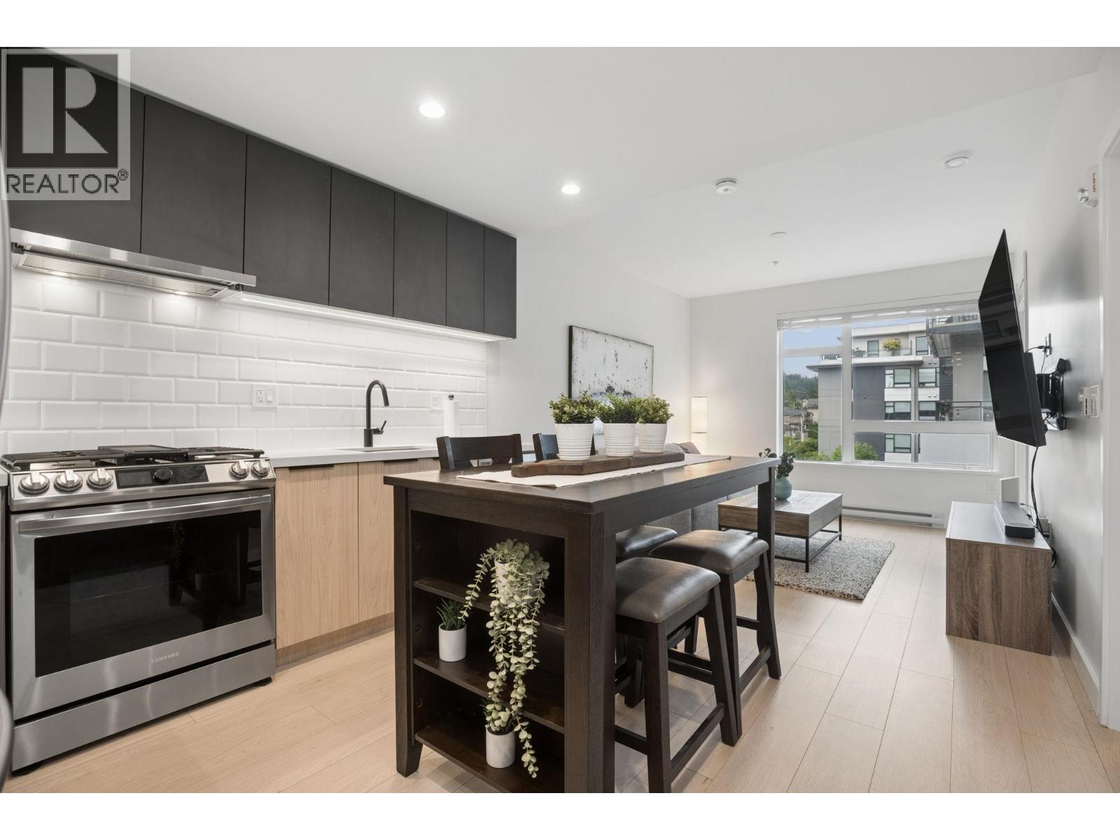
$2,600The George by Marcon. This bright 1 bedroom + large den home features mountain views, high ceilings, an open-concept layout, and a modern kitchen with stainless-steel appliances. The spacious den is large enough to function as a bedroom, office, or flex space. Enjoy a west-facing balcony, 1 parking stall, 1 storage locker, and a pet-friendly building with great amenities including an outdoor patio, BBQ/fire pit area, playground, bike room, dog wash/car wash station and EV charging. Includes 1 parking and 1 storage. (id:31684)
| a week ago | Listing updated with changes from the MLS® | |
| a week ago | Listing first seen on site |



The trademarks MLS®, Multiple Listing Service® and the associated logos are owned by The Canadian Real Estate Association (CREA) and identify the quality of services provided by real estate professionals who are members of CREA. Used under license.
The trademarks REALTOR®, REALTORS®, and the REALTOR® logo are controlled by The Canadian Real Estate Association (CREA) and identify real estate professionals who are members of CREA. These trademarks are owned or controlled by The Canadian Real Estate Association (CREA) and identify real estate professionals who are members of CREA (REALTOR®) and/or the quality of services they provide (MLS®).
This REALTOR.ca listing content is owned and licensed by REALTOR® members of The Canadian Real Estate Association.