




2273 MATHERS AVENUEWest Vancouver, BC V7V2H4
Mortgage Calculator
Monthly Payment (Est.)
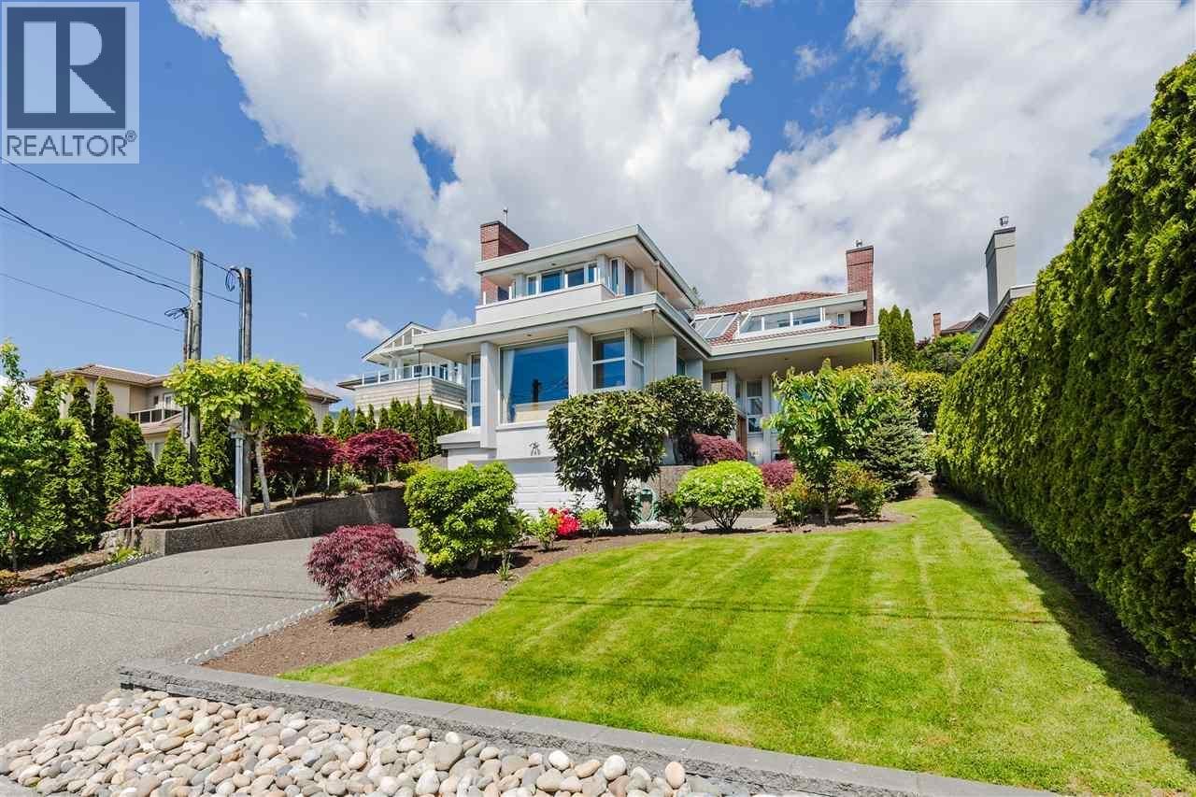
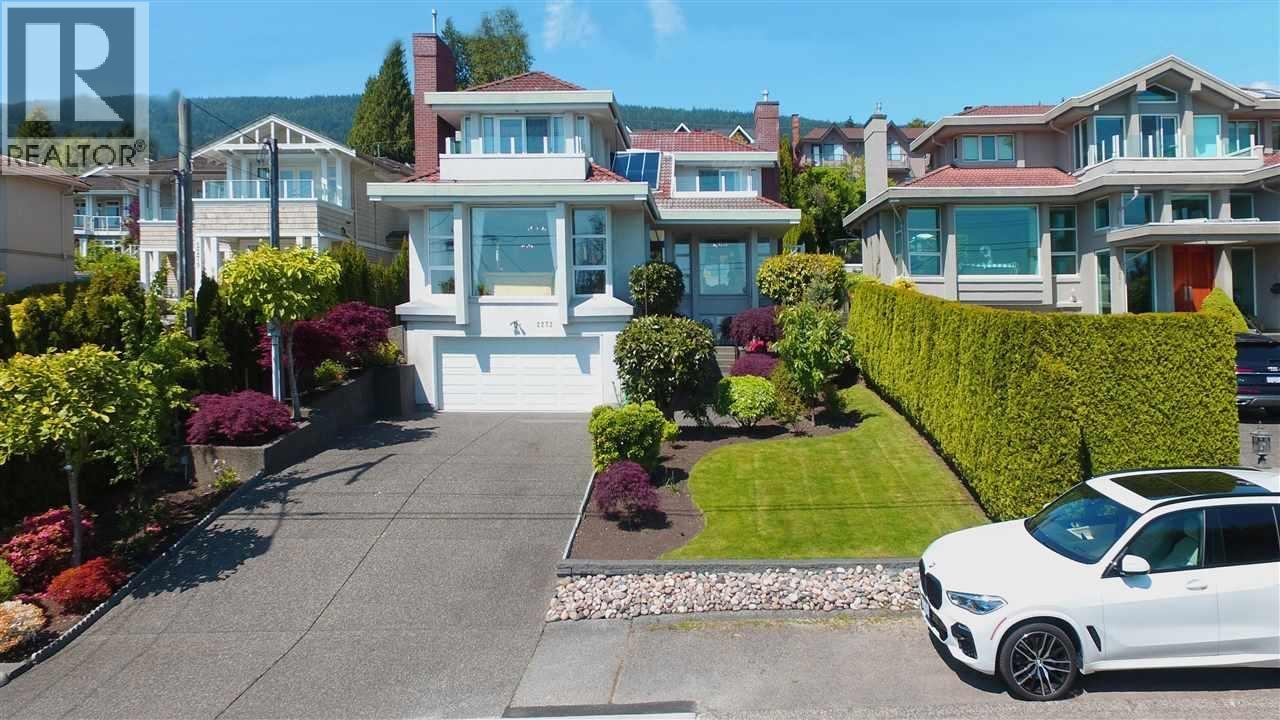
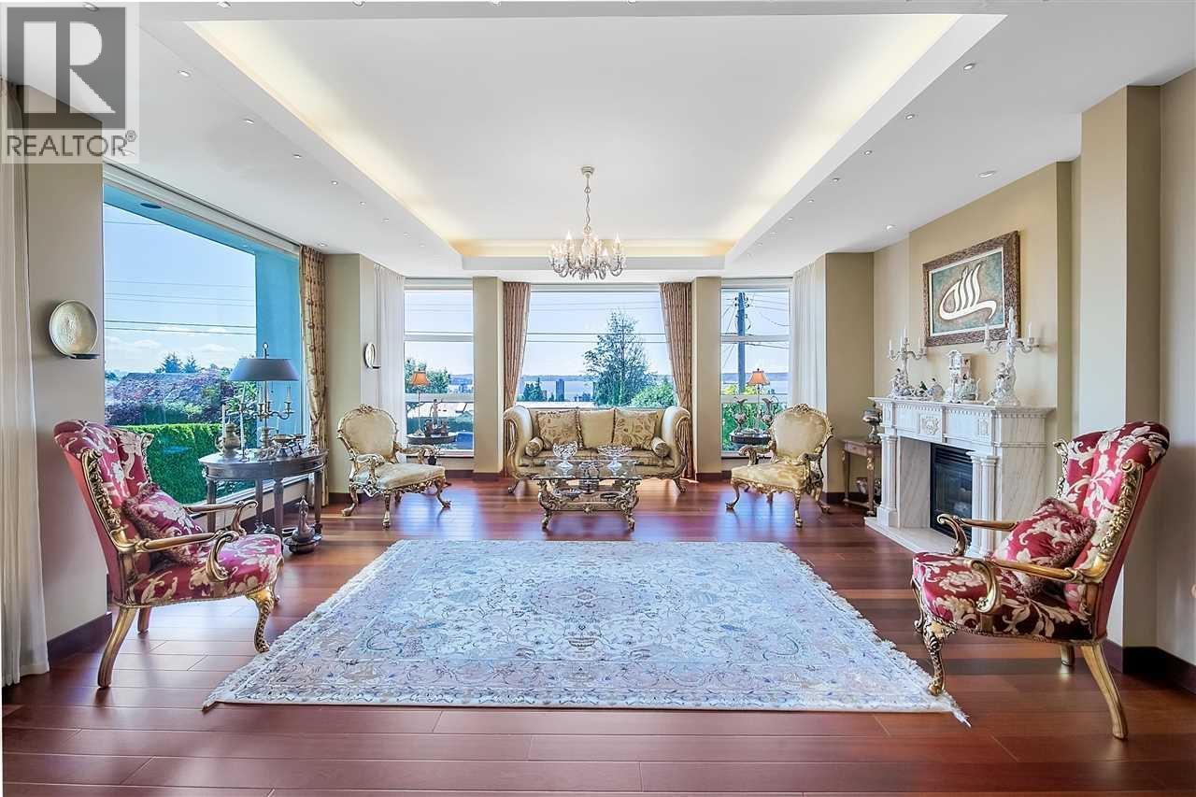
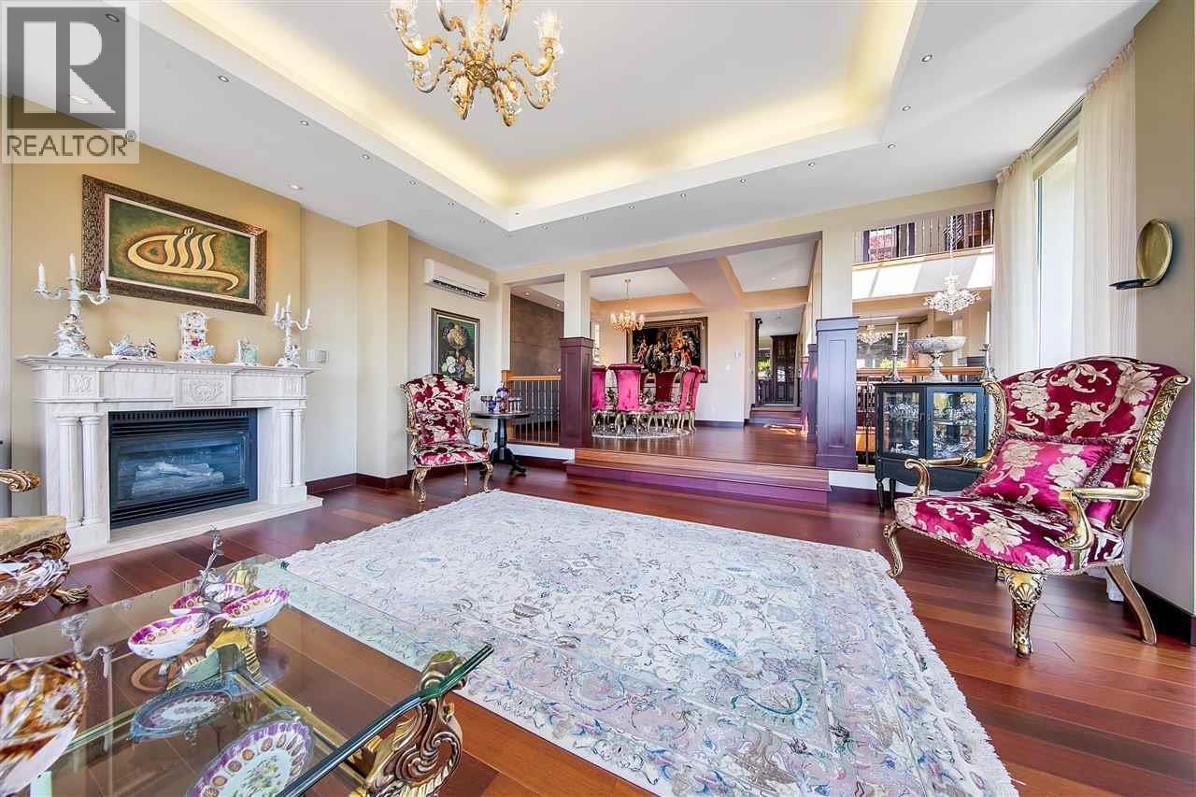
$19,527A Stunning Luxury Residence, this pearl sits among some of the finest homes in the golden block of Dundarave. Designed by Karl Gustavson, this custom made home takes full advantage of the spectacular views from Lion's Gate Bridge to Vancouver Island. This extravagant residence boasts four bedrooms and four bathrooms. Main rooms offer a magnificent view of the ocean and the beautifully designed garden. Lavish heated floors with extensive use of granite & marble, air conditioning, large kitchen with top of the line appliances & granite countertops. Rec room with bar area. Four Seasons inspired outdoor space featuring a marvellous pond. This incredible house highlights as best in class for luxury real estate in West Vancouver! (id:31684)
| 3 days ago | Listing updated with changes from the MLS® | |
| a week ago | Listing first seen on site |



The trademarks MLS®, Multiple Listing Service® and the associated logos are owned by The Canadian Real Estate Association (CREA) and identify the quality of services provided by real estate professionals who are members of CREA. Used under license.
The trademarks REALTOR®, REALTORS®, and the REALTOR® logo are controlled by The Canadian Real Estate Association (CREA) and identify real estate professionals who are members of CREA. These trademarks are owned or controlled by The Canadian Real Estate Association (CREA) and identify real estate professionals who are members of CREA (REALTOR®) and/or the quality of services they provide (MLS®).
This REALTOR.ca listing content is owned and licensed by REALTOR® members of The Canadian Real Estate Association.