




37xx 4711 HAZEL STREETBurnaby, BC V5H0J9
Mortgage Calculator
Monthly Payment (Est.)
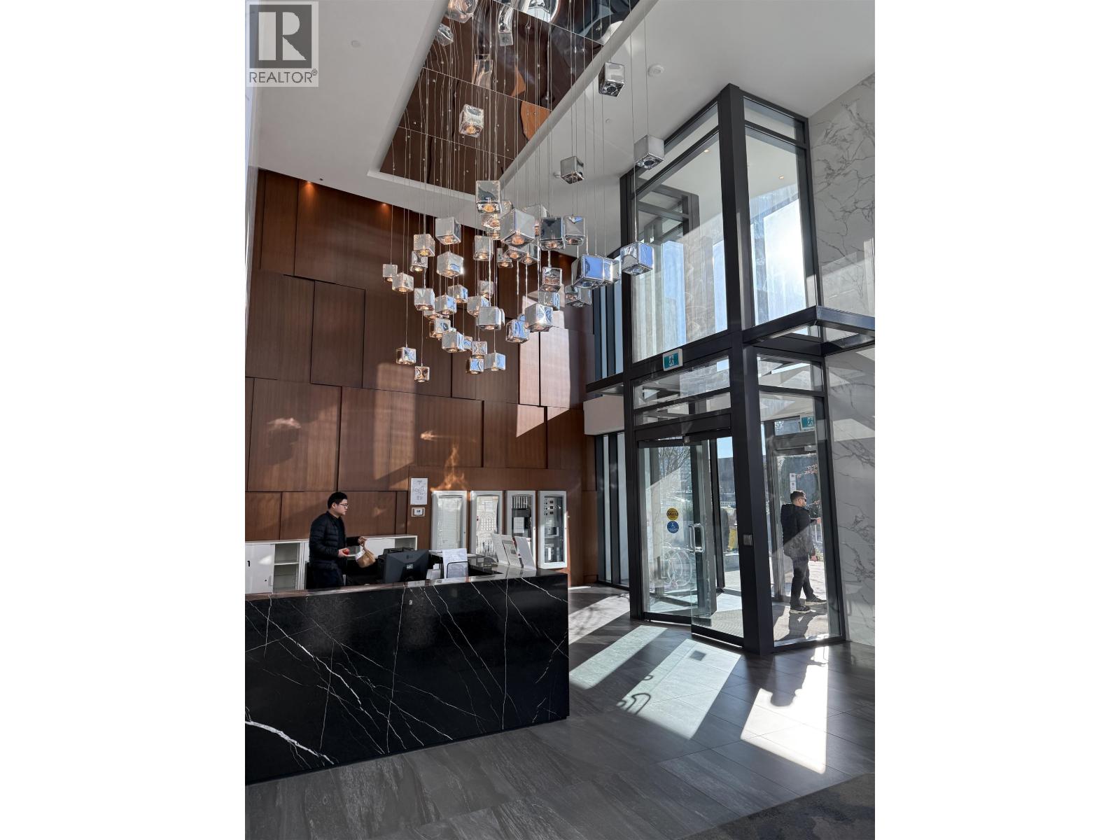
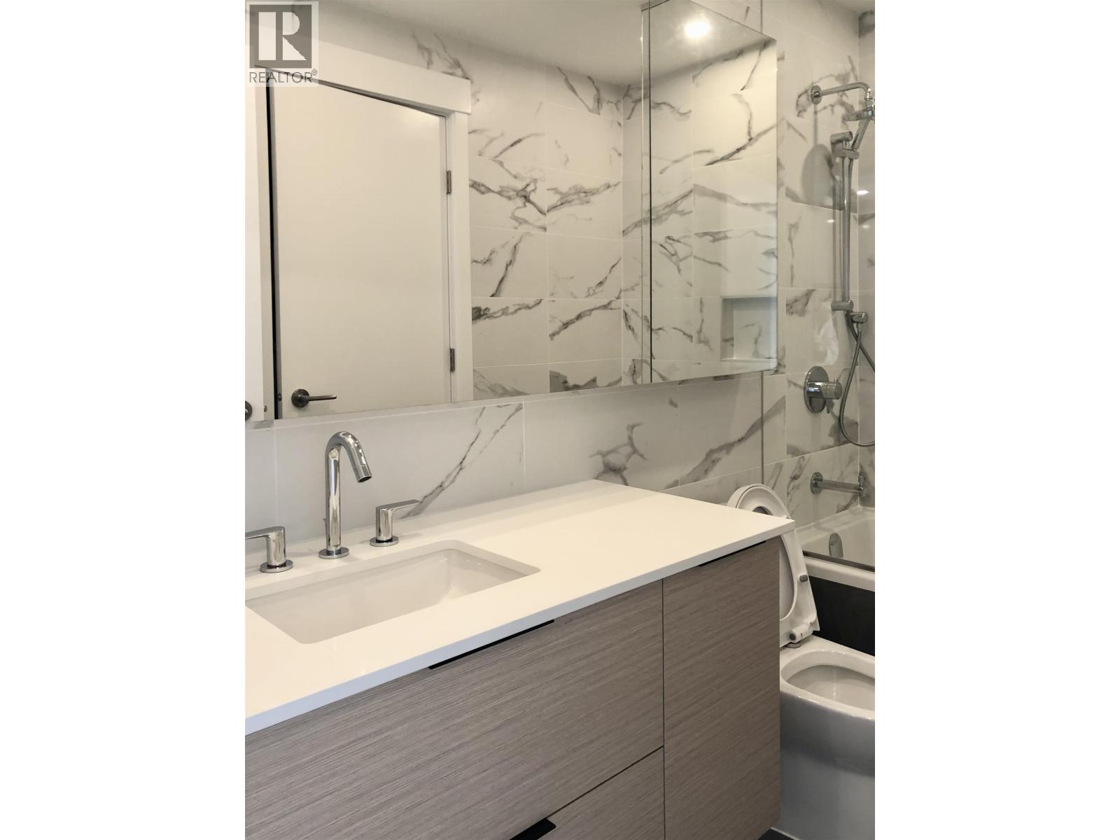
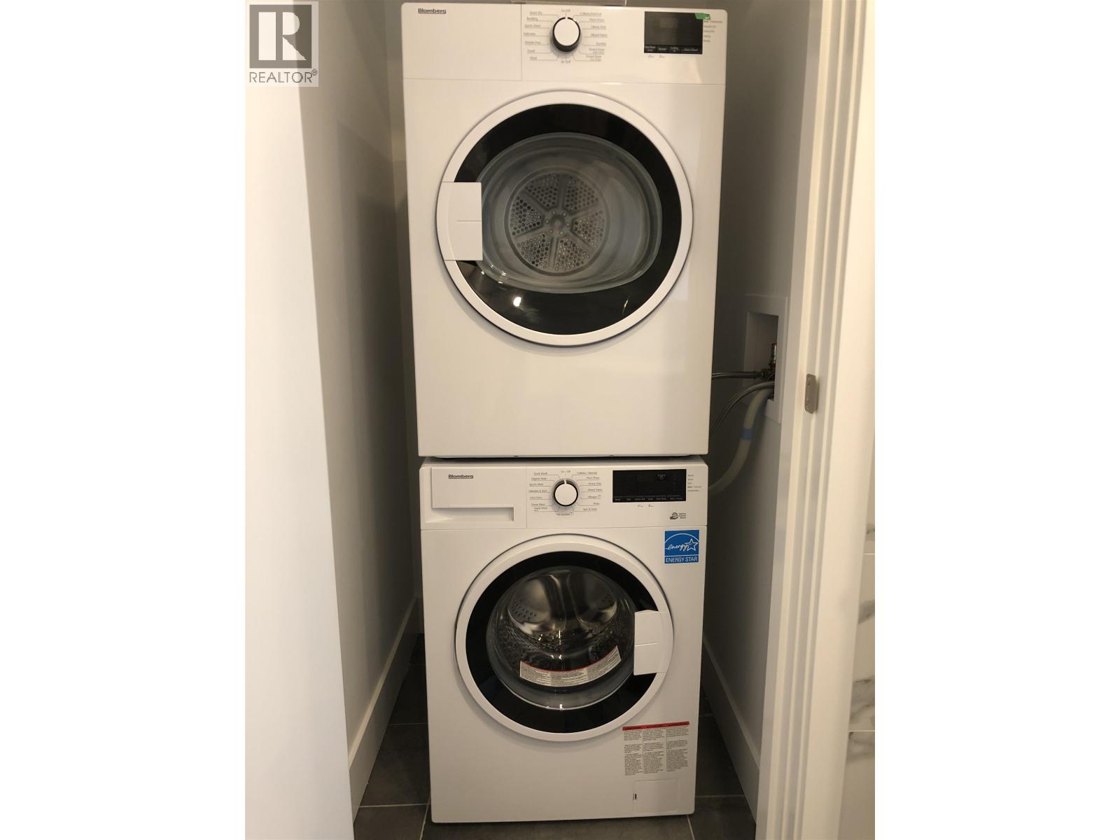
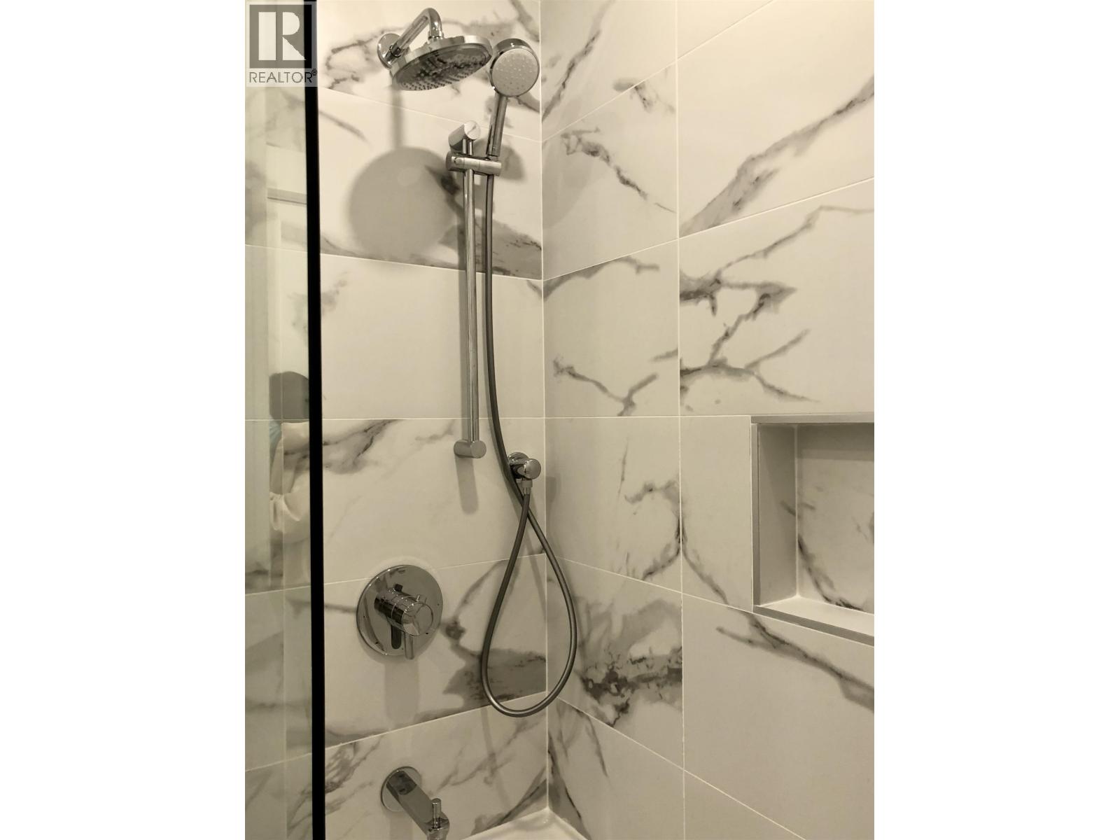
$10Luxury living at Sussex by Townline, directly across from Metrotown. This air-conditioned home features over-height ceilings, an oversized southeast-facing balcony with stunning views of Deer Lake, the mountains, and city skyline. The gourmet kitchen offers quartz countertops, a 5-burner gas cooktop, wall oven, integrated dishwasher, under-cabinet lighting, and soft-close cabinetry. Spa-inspired bathroom with heated tile floors. Enjoy over 6,000 sq. ft. of amenities including 24-hour concierge, fitness centre, bowling lounge, and heated outdoor patio. Steps to Metrotown, Crystal Mall, SkyTrain, transit, schools, restaurants, and more. Viewings by appointment only. (id:31684)
| a week ago | Listing updated with changes from the MLS® | |
| a week ago | Listing first seen on site |



The trademarks MLS®, Multiple Listing Service® and the associated logos are owned by The Canadian Real Estate Association (CREA) and identify the quality of services provided by real estate professionals who are members of CREA. Used under license.
The trademarks REALTOR®, REALTORS®, and the REALTOR® logo are controlled by The Canadian Real Estate Association (CREA) and identify real estate professionals who are members of CREA. These trademarks are owned or controlled by The Canadian Real Estate Association (CREA) and identify real estate professionals who are members of CREA (REALTOR®) and/or the quality of services they provide (MLS®).
This REALTOR.ca listing content is owned and licensed by REALTOR® members of The Canadian Real Estate Association.