




3497 DAVID AVENUECoquitlam, BC V3E0H7
Mortgage Calculator
Monthly Payment (Est.)
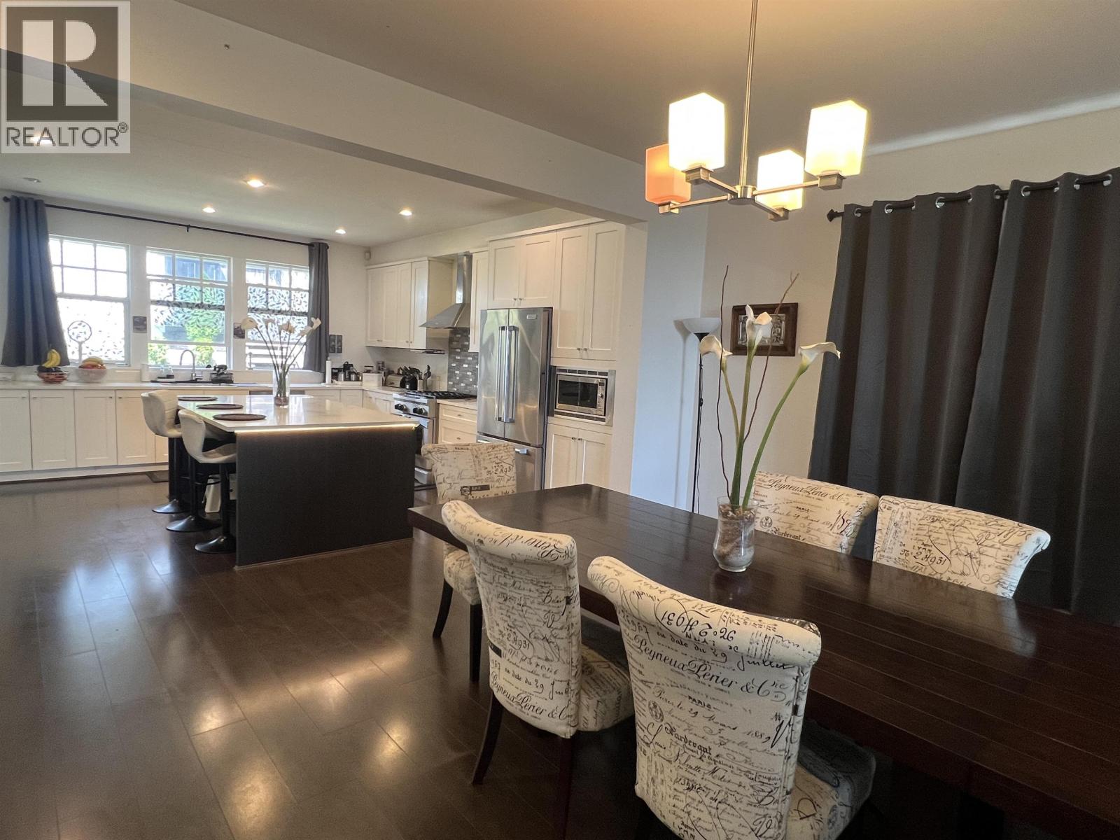
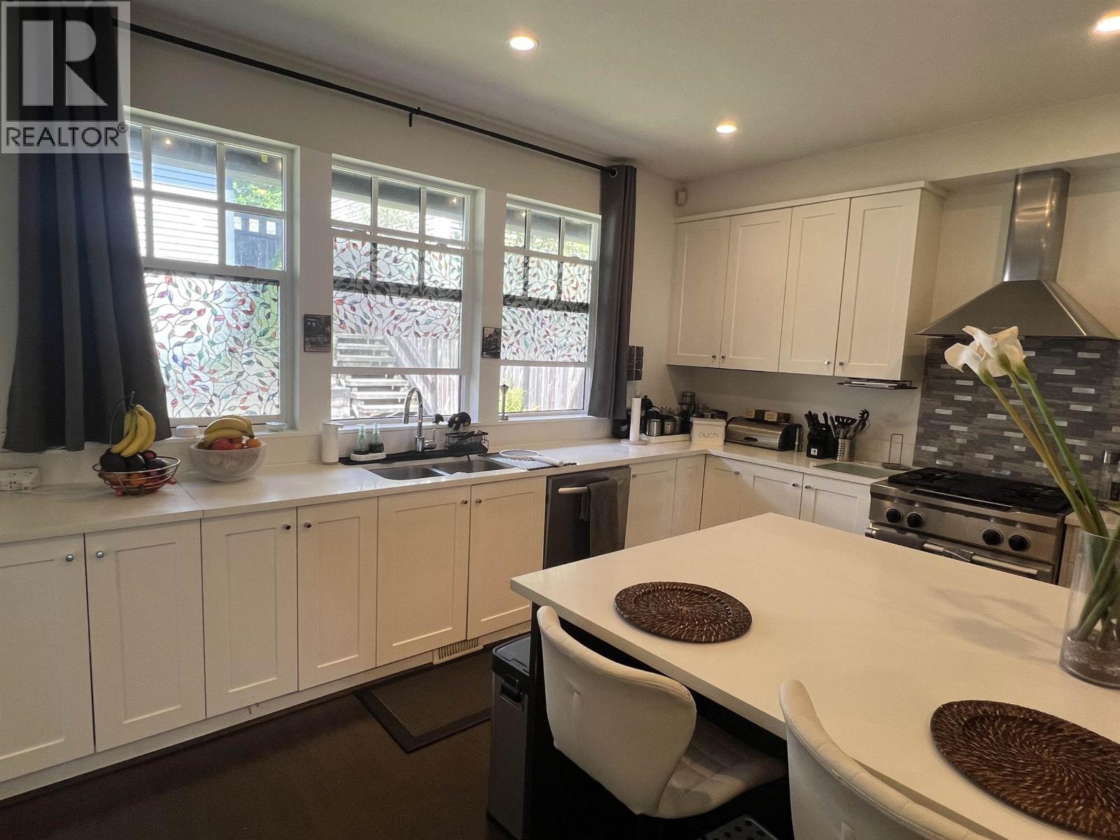
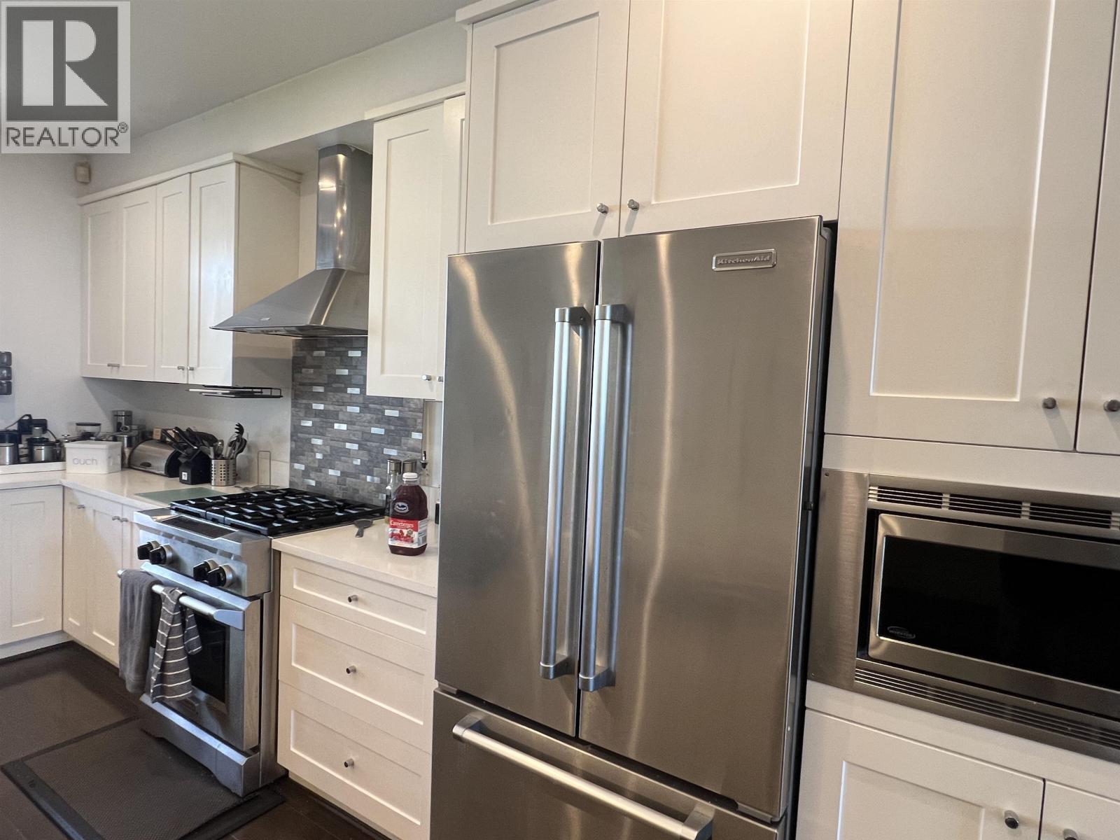
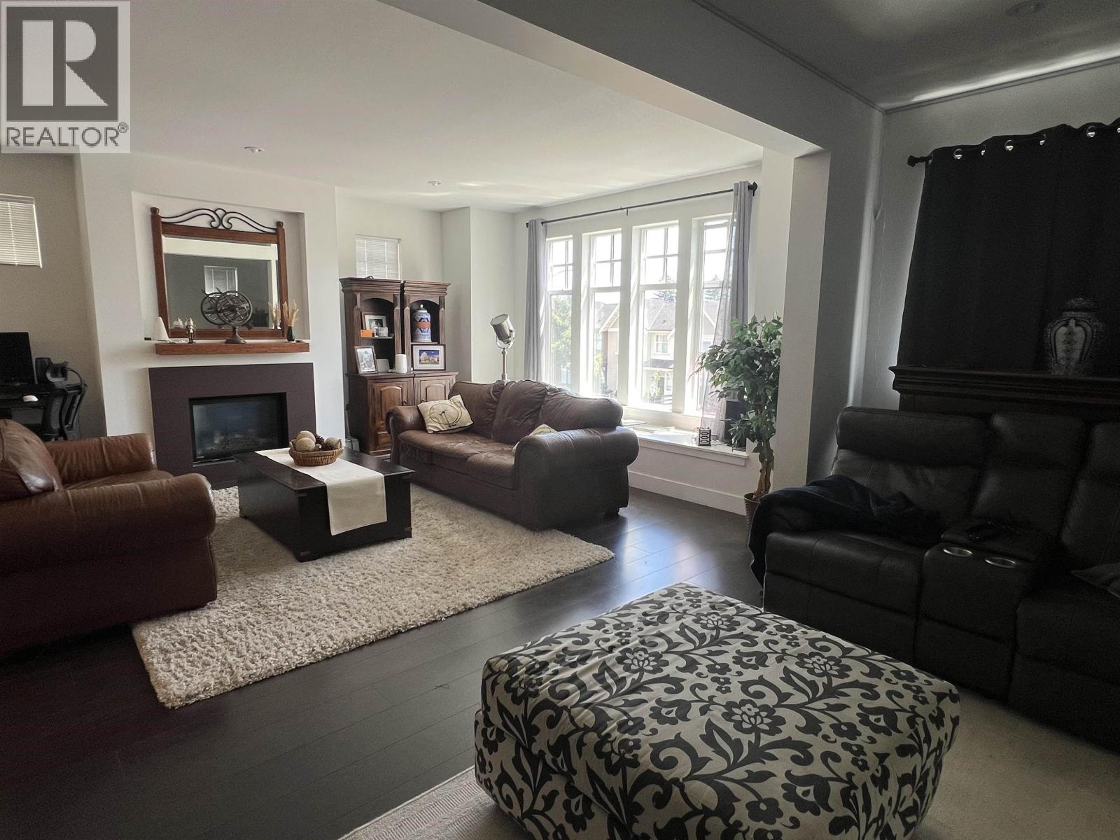
$7,523Make an offer! One of the stunning view home of the development built by MOSAIC. A master plan community with play space, green area and shopping village. Master bedroom retreats with spa inspired ensuite. Massive kitchen islands, spacious laundry room, double door ensuite bathrooms, walk-out backyard, mud room for gear, window lounges, closet space to spare and coffered ceilings, a long list of luxuries. Plus a two bedroom secondary suite below with separate entry. All of these with a reasonable price! (id:31684)
| 7 days ago | Listing updated with changes from the MLS® | |
| a week ago | Listing first seen on site |



The trademarks MLS®, Multiple Listing Service® and the associated logos are owned by The Canadian Real Estate Association (CREA) and identify the quality of services provided by real estate professionals who are members of CREA. Used under license.
The trademarks REALTOR®, REALTORS®, and the REALTOR® logo are controlled by The Canadian Real Estate Association (CREA) and identify real estate professionals who are members of CREA. These trademarks are owned or controlled by The Canadian Real Estate Association (CREA) and identify real estate professionals who are members of CREA (REALTOR®) and/or the quality of services they provide (MLS®).
This REALTOR.ca listing content is owned and licensed by REALTOR® members of The Canadian Real Estate Association.