




970 DUTHIE AVENUEBurnaby, BC V5A2P8
Mortgage Calculator
Monthly Payment (Est.)
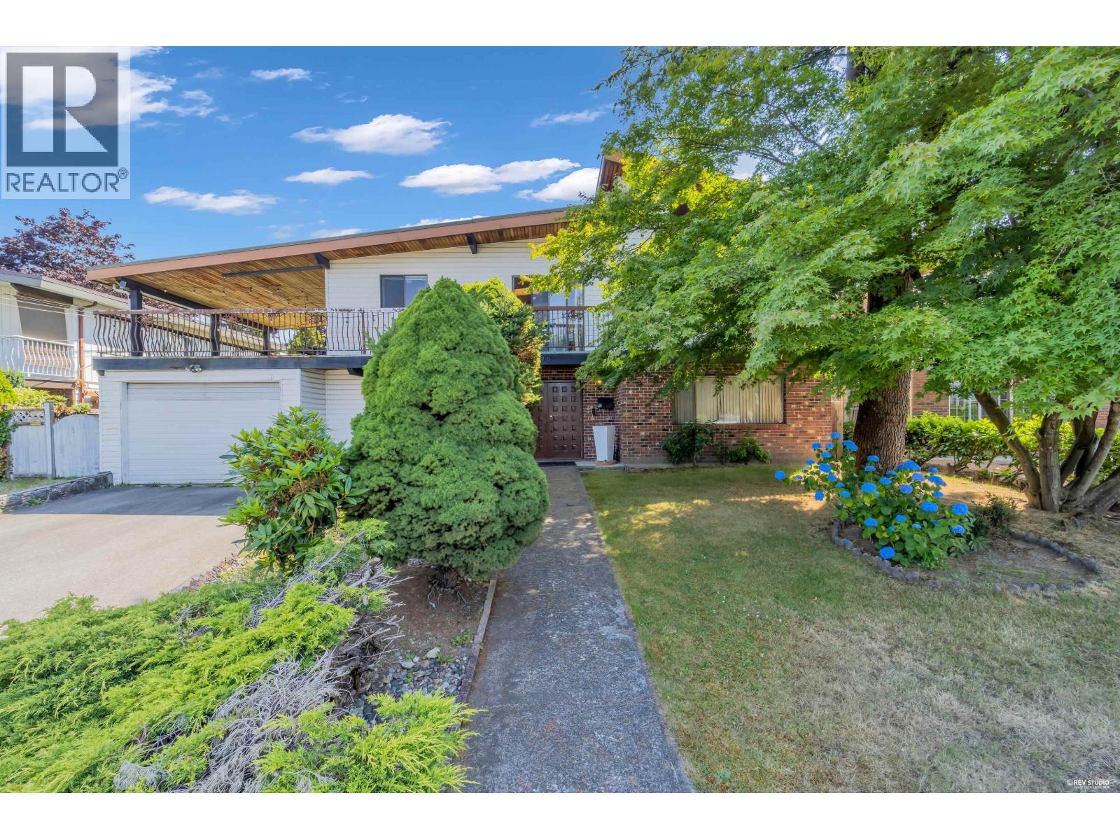
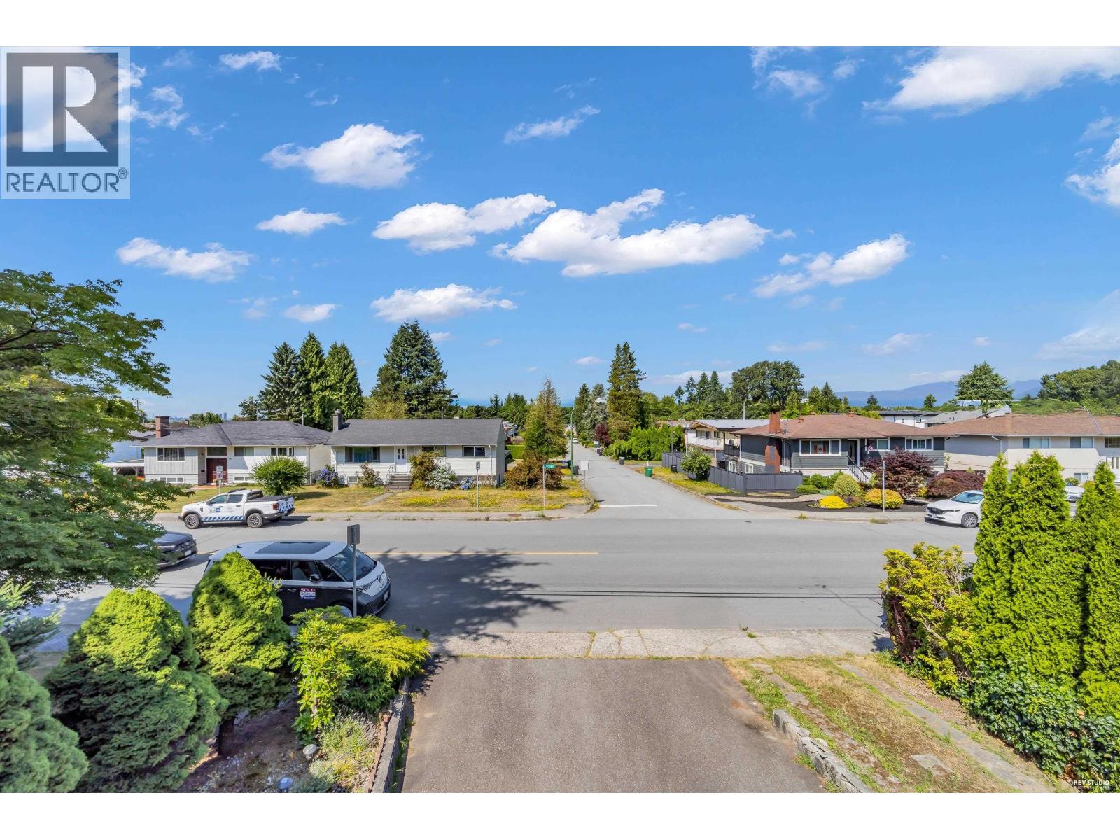
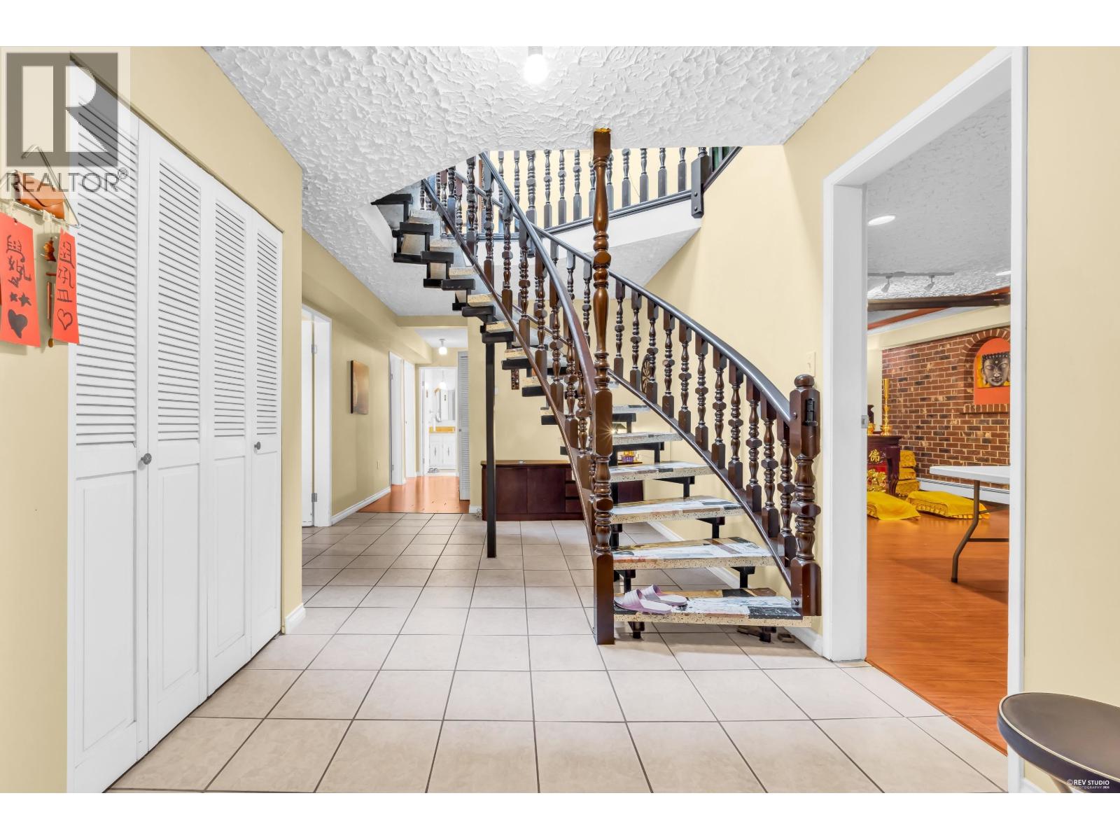
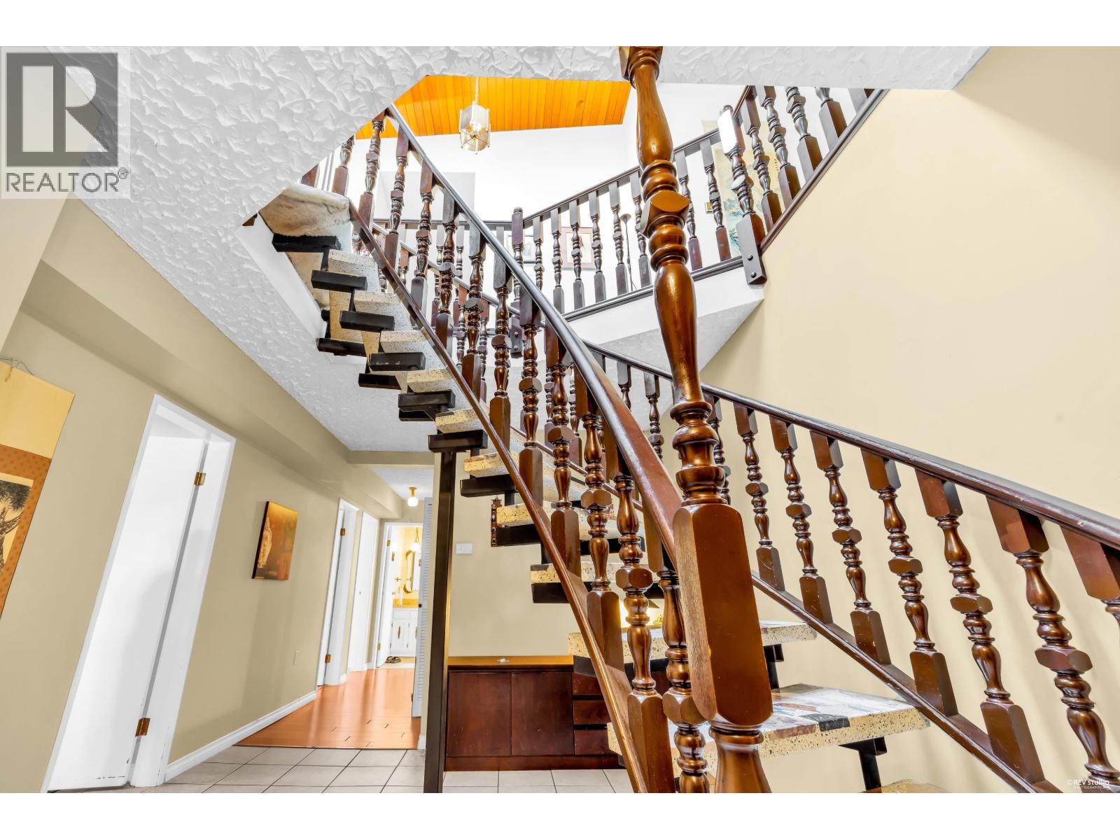
$9,576Welcome to 970 Duthie Avenue, a rare opportunity in one of North Burnaby's most desirable neighbourhoods. This home sits on a generous lot, offering endless potential for families, investors, or those looking to build their dream home. Enjoy bright, spacious living areas, a functional layout, and a private backyard, perfect for entertaining or relaxing. Ideally located just minutes from Burnaby Mountain, SFU, parks, top-rated schools, shopping, transit, and easy highway access. Whether you're moving in, renovating, or redeveloping, this exceptional property combines location, lifestyle, and a future potential in a sought-after community. (id:31684)
| a week ago | Listing updated with changes from the MLS® | |
| a week ago | Listing first seen on site |



The trademarks MLS®, Multiple Listing Service® and the associated logos are owned by The Canadian Real Estate Association (CREA) and identify the quality of services provided by real estate professionals who are members of CREA. Used under license.
The trademarks REALTOR®, REALTORS®, and the REALTOR® logo are controlled by The Canadian Real Estate Association (CREA) and identify real estate professionals who are members of CREA. These trademarks are owned or controlled by The Canadian Real Estate Association (CREA) and identify real estate professionals who are members of CREA (REALTOR®) and/or the quality of services they provide (MLS®).
This REALTOR.ca listing content is owned and licensed by REALTOR® members of The Canadian Real Estate Association.