




1955 COQUITLAM AVENUEPort Coquitlam, BC V3B1J2
Mortgage Calculator
Monthly Payment (Est.)
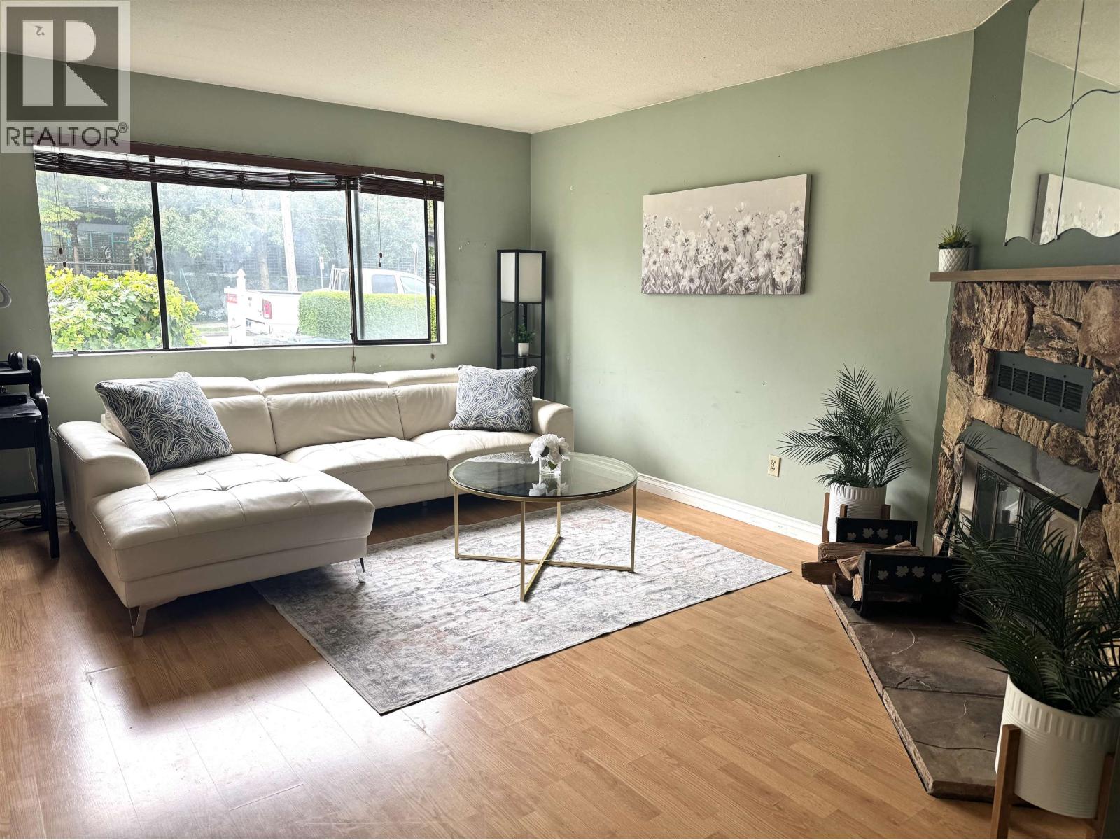
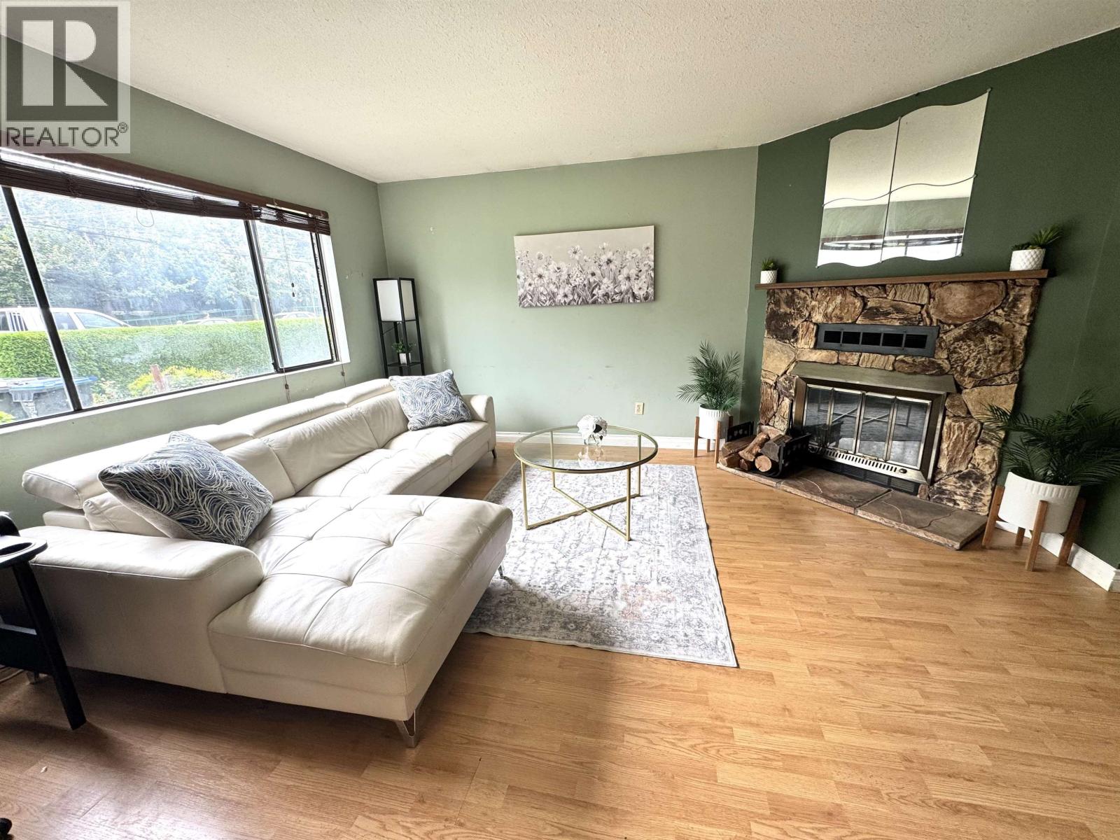
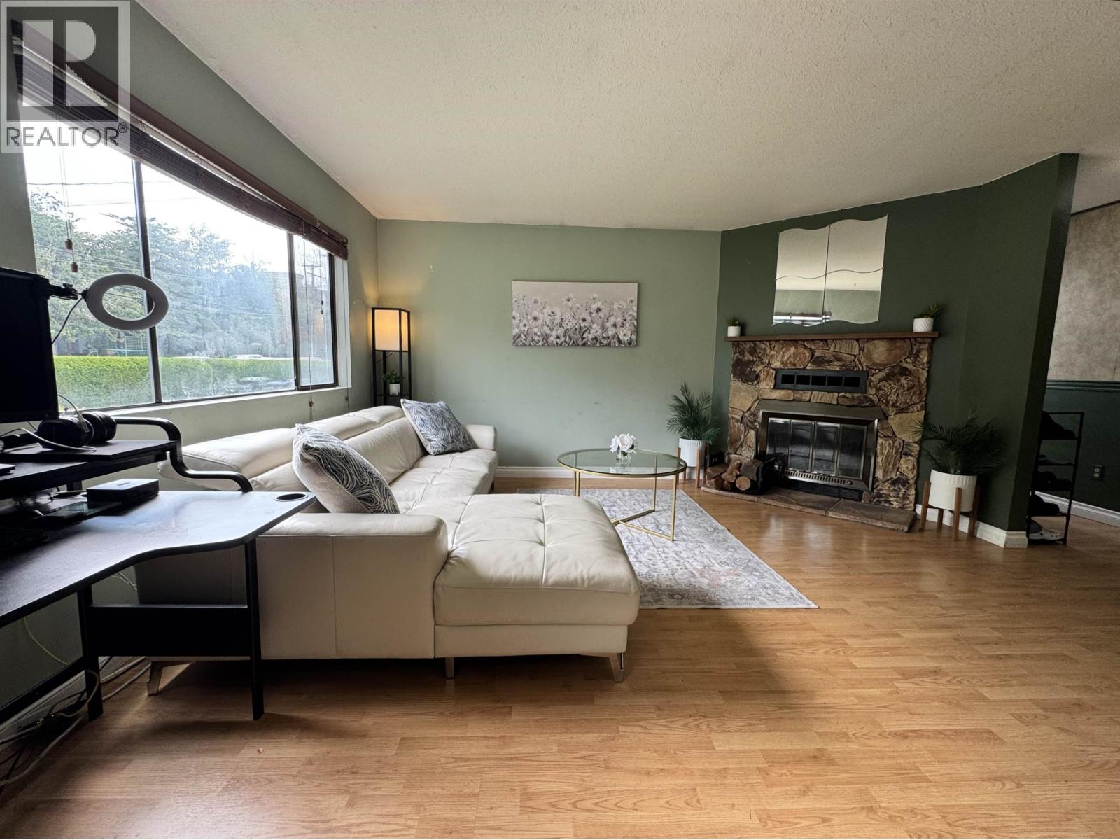
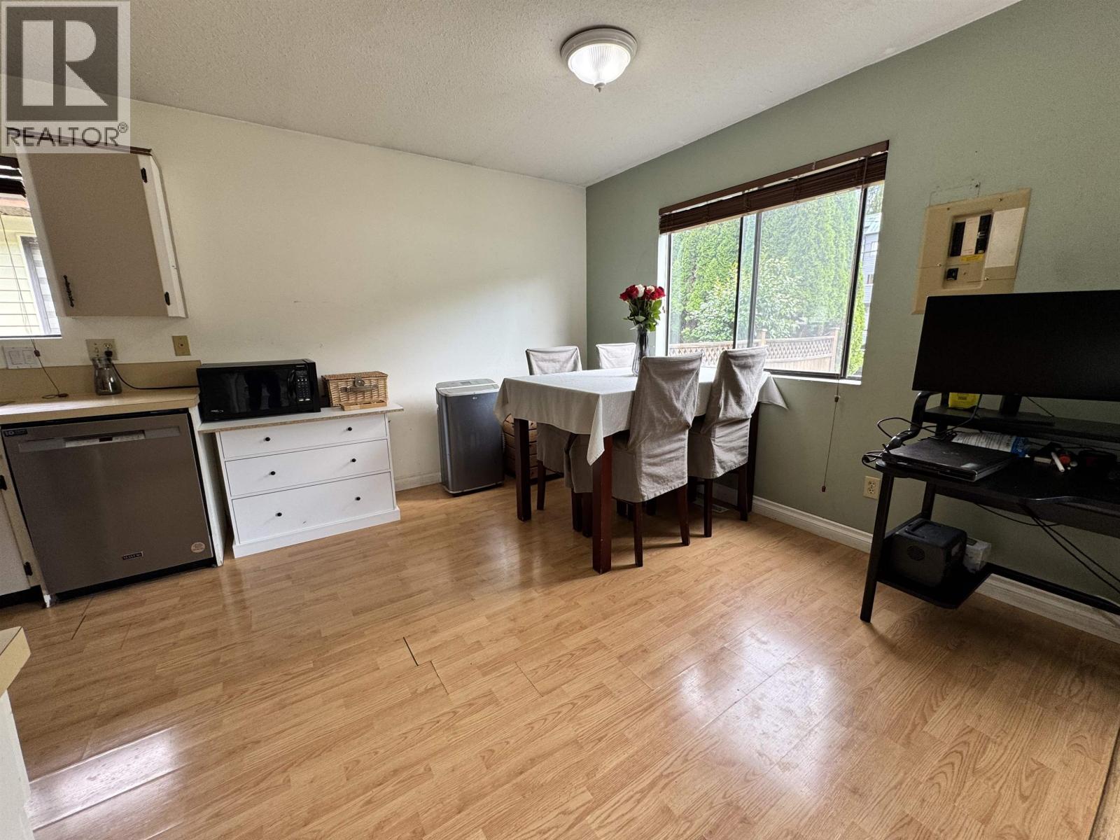
$4,197Welcome to this 3-bedroom, 2-bathroom rancher in a convenient central location, just minutes from shopping, parks, trails, schools, and recreation. Nestled in a quiet residential neighbourhood, you'll enjoy easy access to transit, major bus routes, the West Coast Express, and SkyTrain connections for effortless commuting. The functional floor plan features a spacious primary bedroom complete with a walk-in closet and private ensuite. Outside, the fully fenced backyard offers plenty of space for kids, pets, and entertaining, while the detached double garage includes EV charging and convenient lane access. Whether you're looking for a place to call home, a solid investment, or a property with future upside, this is an exceptional opportunity. (id:31684)
| a week ago | Listing updated with changes from the MLS® | |
| a week ago | Listing first seen on site |



The trademarks MLS®, Multiple Listing Service® and the associated logos are owned by The Canadian Real Estate Association (CREA) and identify the quality of services provided by real estate professionals who are members of CREA. Used under license.
The trademarks REALTOR®, REALTORS®, and the REALTOR® logo are controlled by The Canadian Real Estate Association (CREA) and identify real estate professionals who are members of CREA. These trademarks are owned or controlled by The Canadian Real Estate Association (CREA) and identify real estate professionals who are members of CREA (REALTOR®) and/or the quality of services they provide (MLS®).
This REALTOR.ca listing content is owned and licensed by REALTOR® members of The Canadian Real Estate Association.