




3933 W KING EDWARD AVENUEVancouver, BC V6S1N2
Mortgage Calculator
Monthly Payment (Est.)
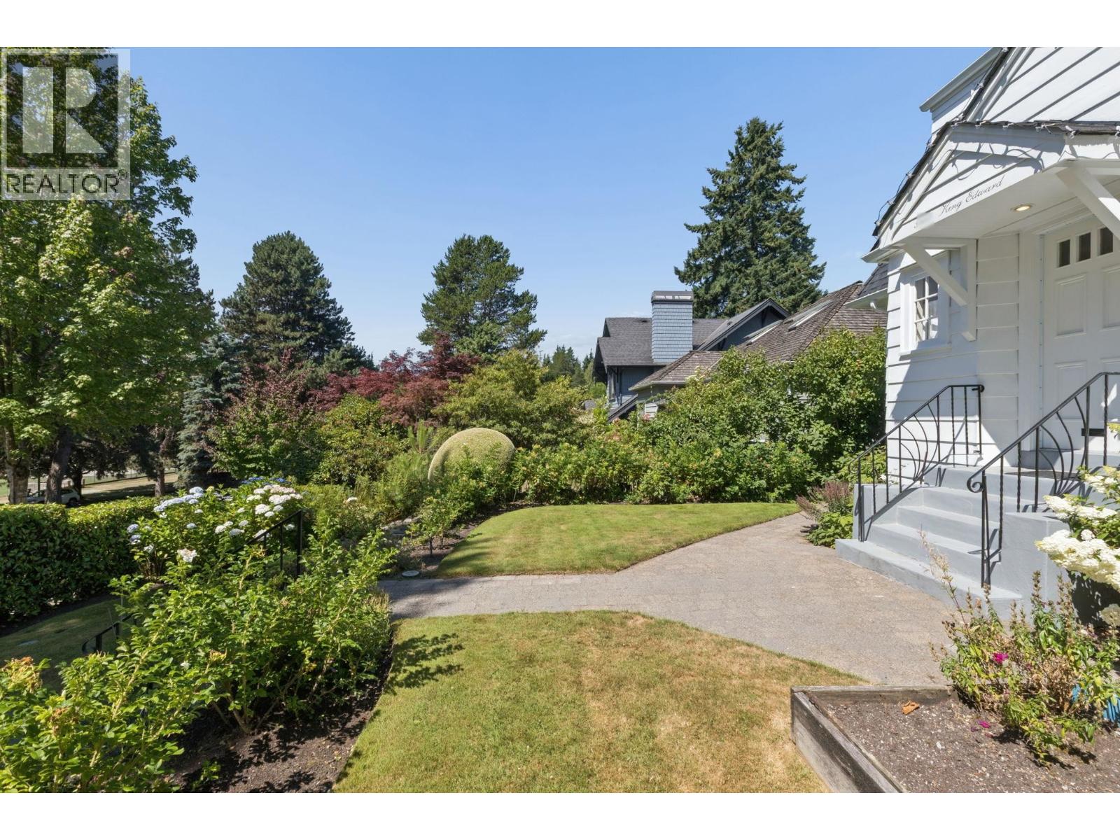
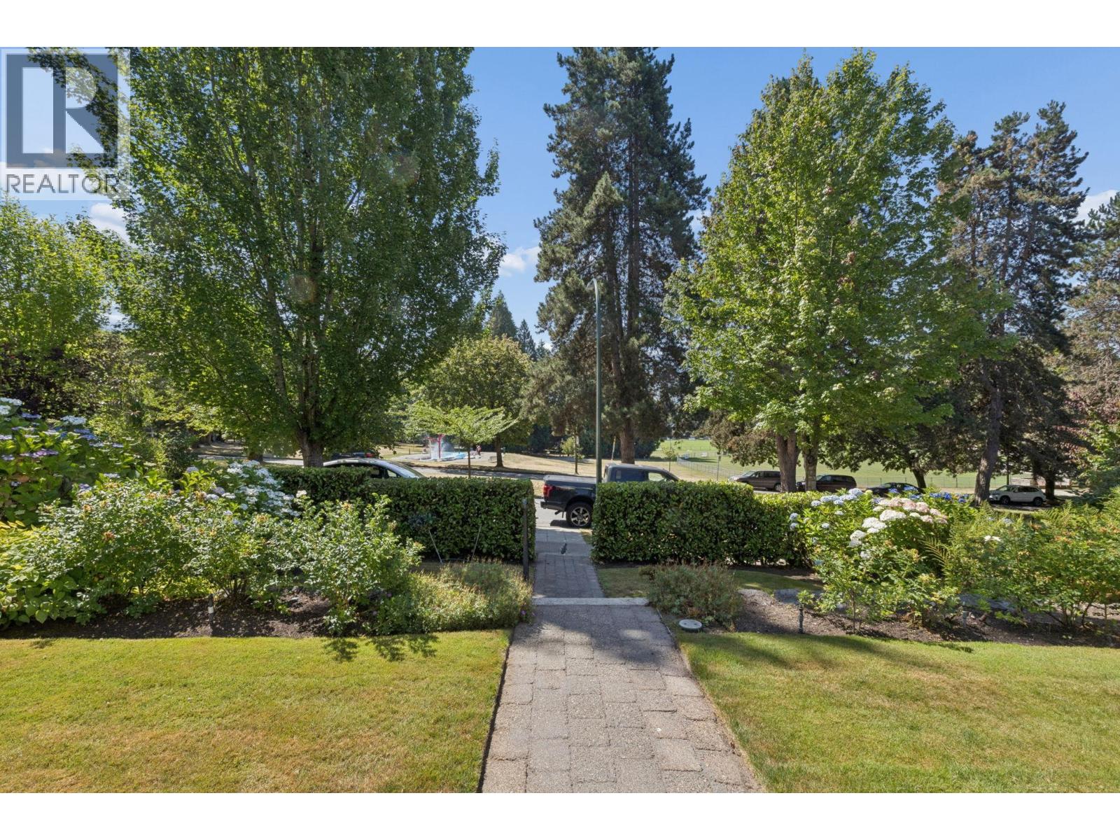
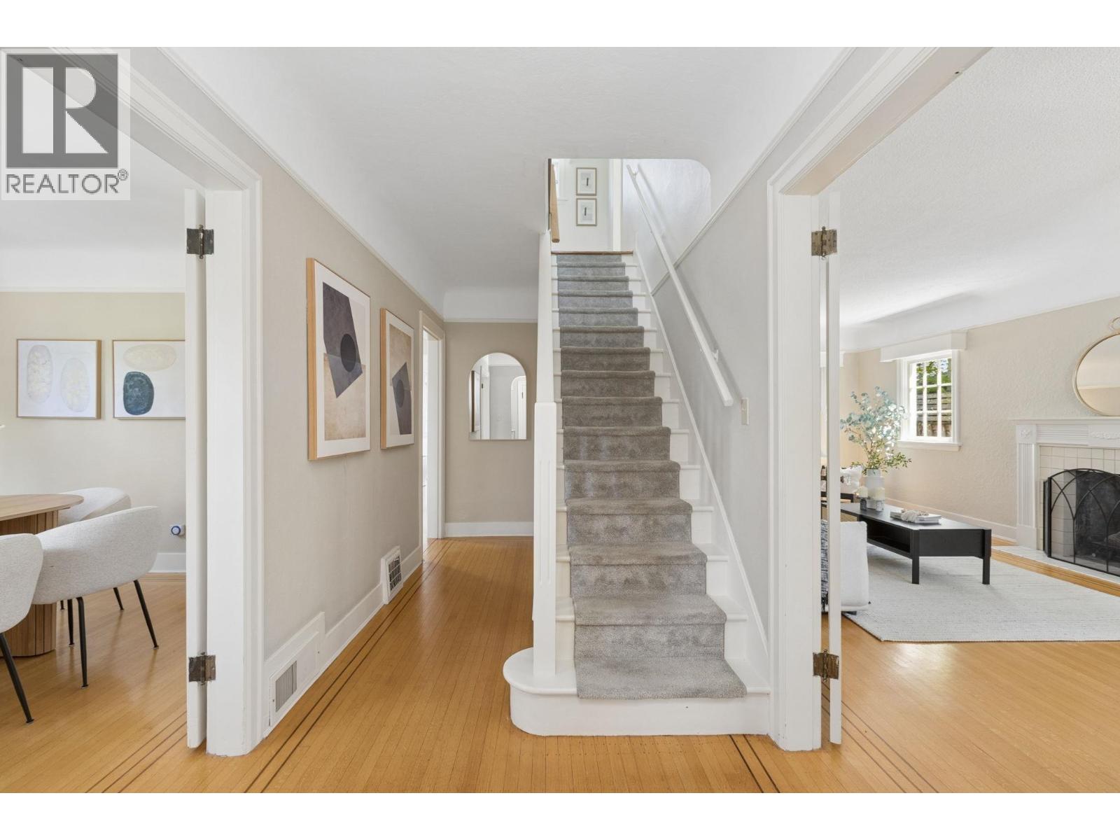
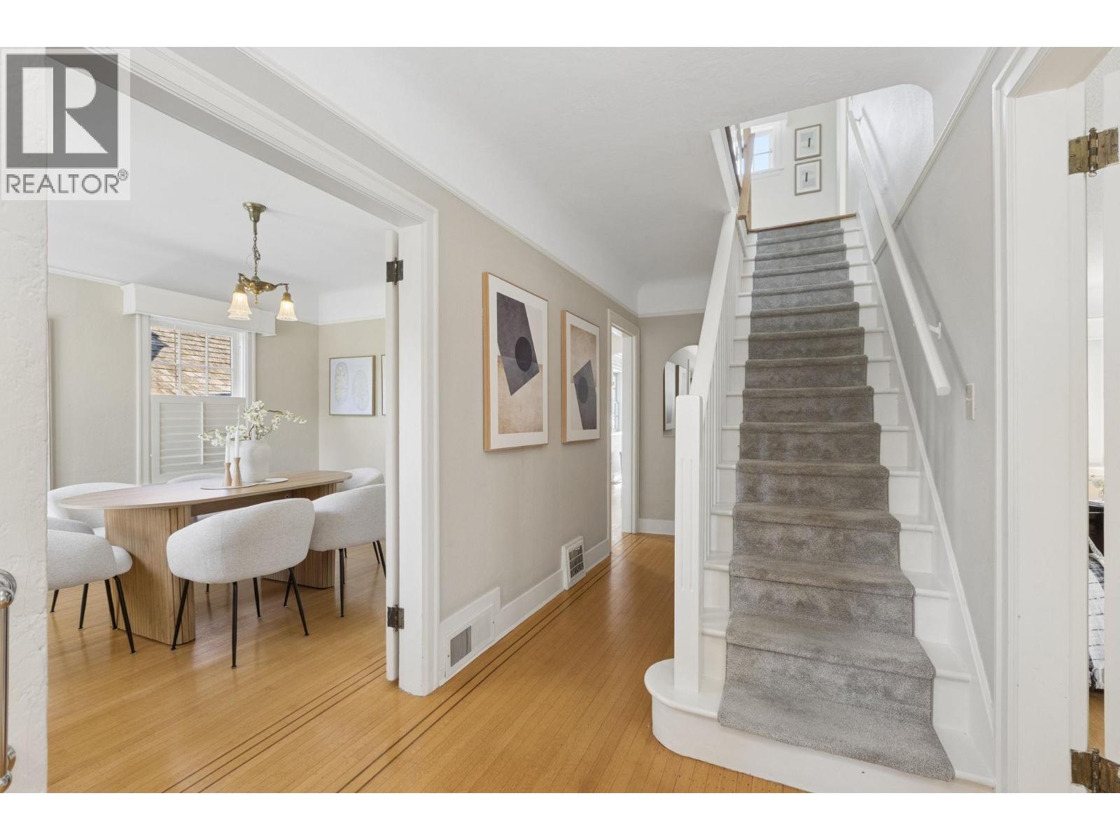
$13,382Rarely available parkside sanctuary in coveted West of Dunbar! Beautifully maintained family home on the quiet side of W.King Edward, directly across from Chaldecott Park.The sunny south-facing front yard is surrounded by lush mature gardens, while multiple outdoor spaces create the perfect setting for entertaining. Timeless cross-hall living and dining rooms with oak floors, a spacious and airy family room with windows on three sides, abundant natural light, and plenty of storage throughout. Lower level offers potential for a mortgage helper. Just steps to Pacific Spirit Park, community centre, top ranked public and private schools. Minutes to UBC, downtown and Richmond. Zoned for single-family, laneway, duplex or multiplex development-an exceptional opportunity to live, hold or build! (id:31684)
| 23 hours ago | Listing updated with changes from the MLS® | |
| a week ago | Listing first seen on site |



The trademarks MLS®, Multiple Listing Service® and the associated logos are owned by The Canadian Real Estate Association (CREA) and identify the quality of services provided by real estate professionals who are members of CREA. Used under license.
The trademarks REALTOR®, REALTORS®, and the REALTOR® logo are controlled by The Canadian Real Estate Association (CREA) and identify real estate professionals who are members of CREA. These trademarks are owned or controlled by The Canadian Real Estate Association (CREA) and identify real estate professionals who are members of CREA (REALTOR®) and/or the quality of services they provide (MLS®).
This REALTOR.ca listing content is owned and licensed by REALTOR® members of The Canadian Real Estate Association.