




40 7370 STRIDE AVENUEBurnaby, BC V3N1V2
Mortgage Calculator
Monthly Payment (Est.)
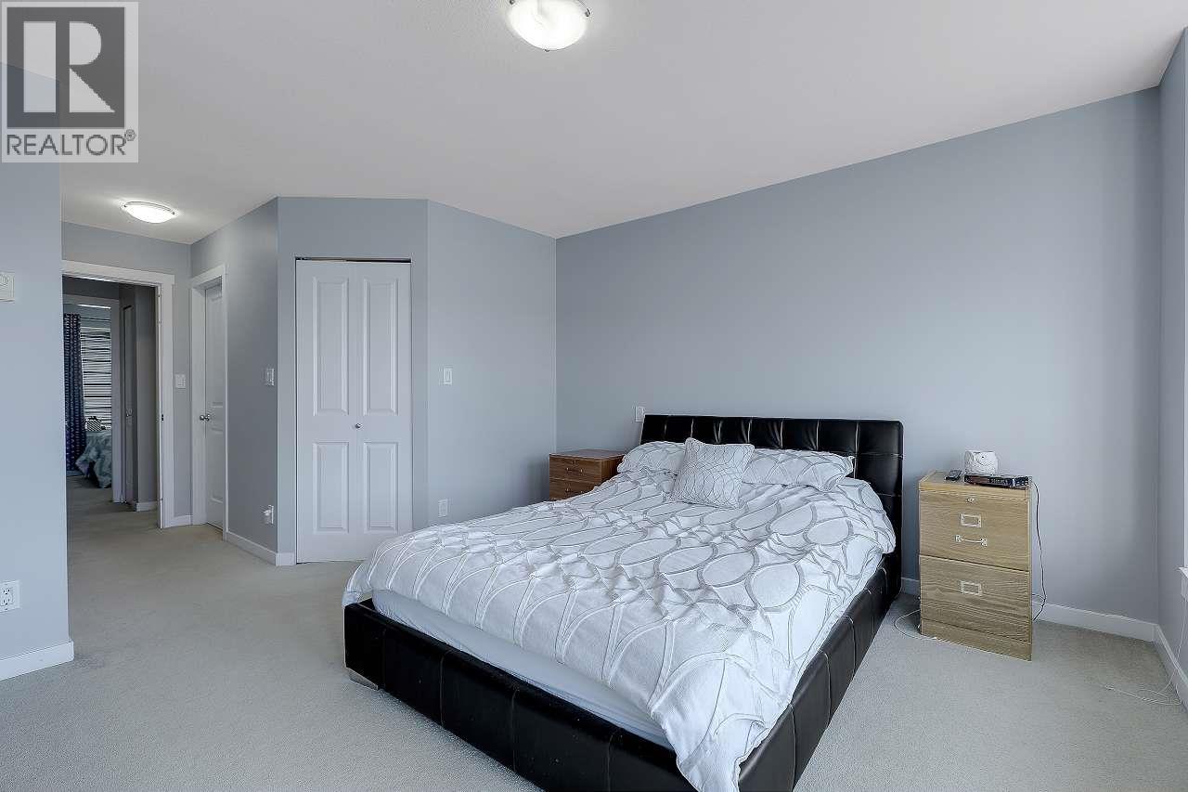
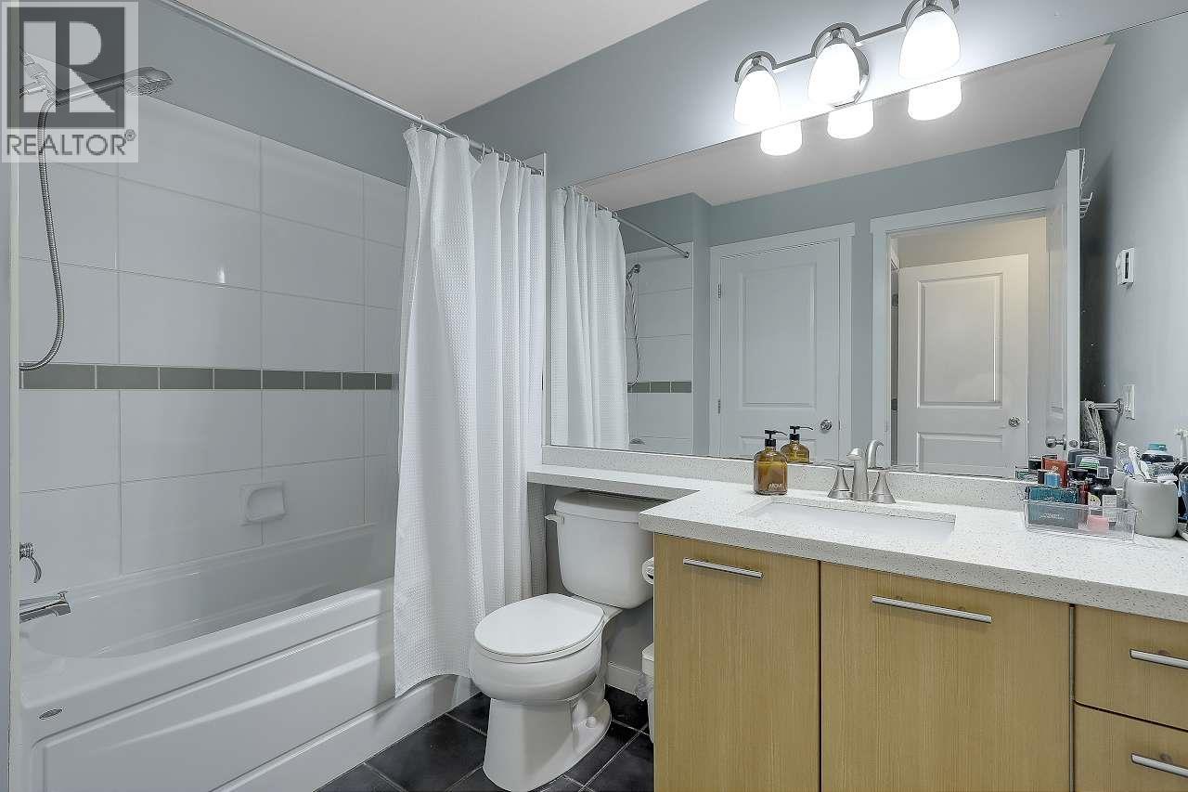
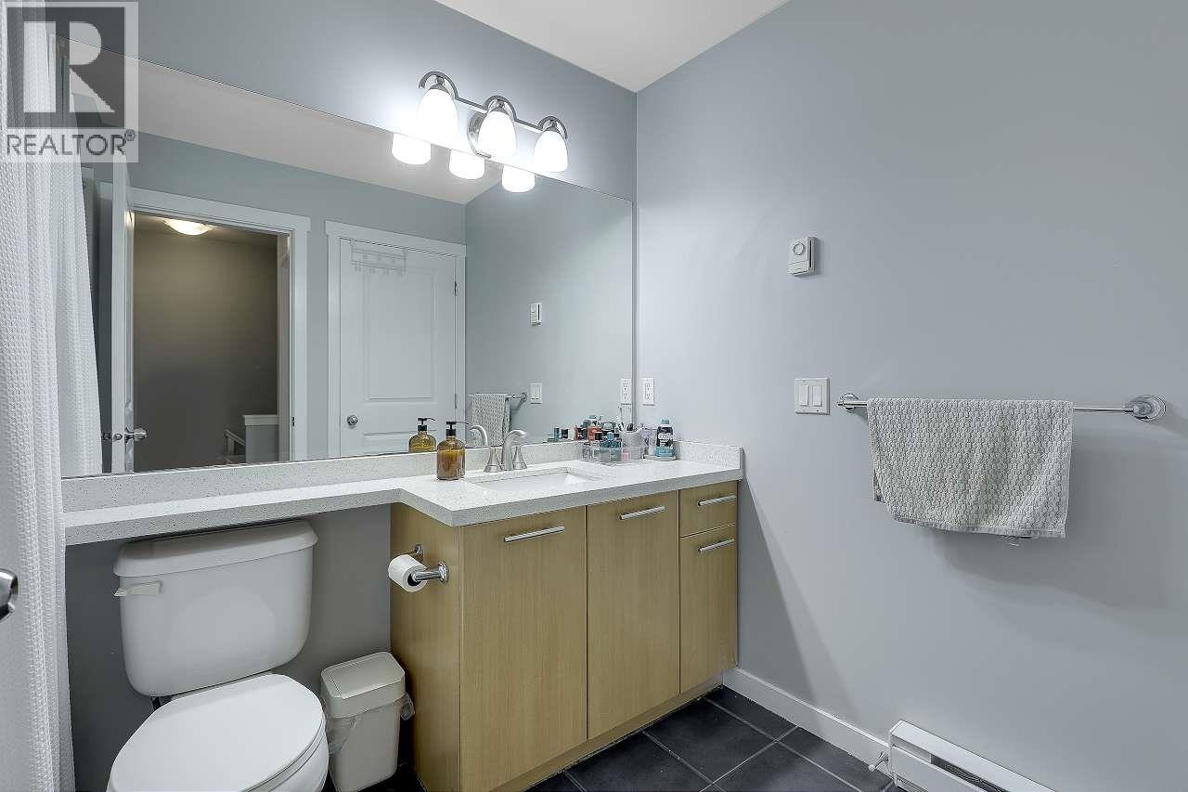
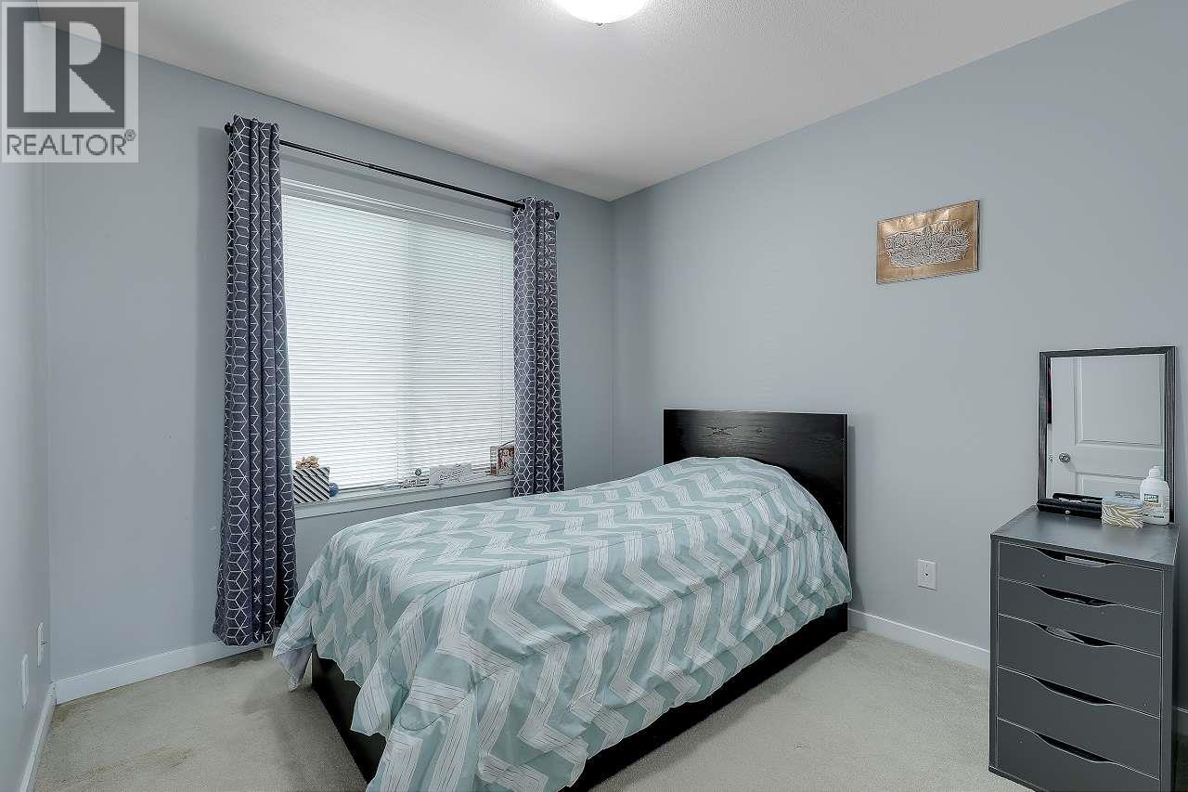
$4,379MAPLE WOOD TERRANCE 64 DELUXE T/H. COMPLEX. LOCATED NEAR HIGH GATE MALL. WALK TO ALL. ORIGINAL OWNERS BEAUTIFULLY UPDATED WITH QUARTZ COUNTER TOPS AND LAMINATED FLOORING. MR. & MRS. CLEAN LIVES IN THIS BEAUTIFULLY KEPT UNIT. BUYERS TO CONFIRM MEASUREMENTS IF DEEMED IMPORTANT. PLEASE ENTER OFF 14TH THEN RIGHT ON 13TH STREET. ITS A MUST SEE. SELLER HIGHLY MOTIVATED. PLEASE CALL OR T/B LISTING AGENT VERY EASY TO SHOW WITH SOME NOTICE. (id:31684)
| a week ago | Listing updated with changes from the MLS® | |
| a week ago | Listing first seen on site |



The trademarks MLS®, Multiple Listing Service® and the associated logos are owned by The Canadian Real Estate Association (CREA) and identify the quality of services provided by real estate professionals who are members of CREA. Used under license.
The trademarks REALTOR®, REALTORS®, and the REALTOR® logo are controlled by The Canadian Real Estate Association (CREA) and identify real estate professionals who are members of CREA. These trademarks are owned or controlled by The Canadian Real Estate Association (CREA) and identify real estate professionals who are members of CREA (REALTOR®) and/or the quality of services they provide (MLS®).
This REALTOR.ca listing content is owned and licensed by REALTOR® members of The Canadian Real Estate Association.