




508 1500 FERN STREETNorth Vancouver, BC V7J0E6
Mortgage Calculator
Monthly Payment (Est.)
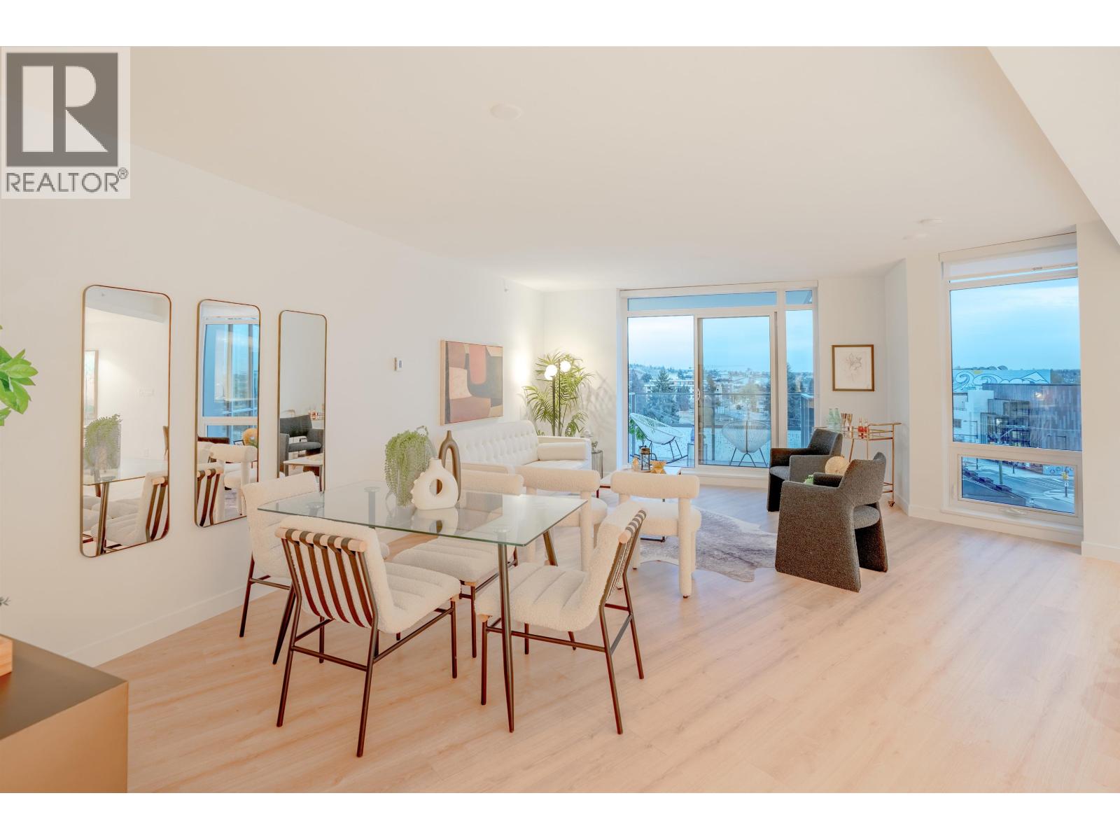
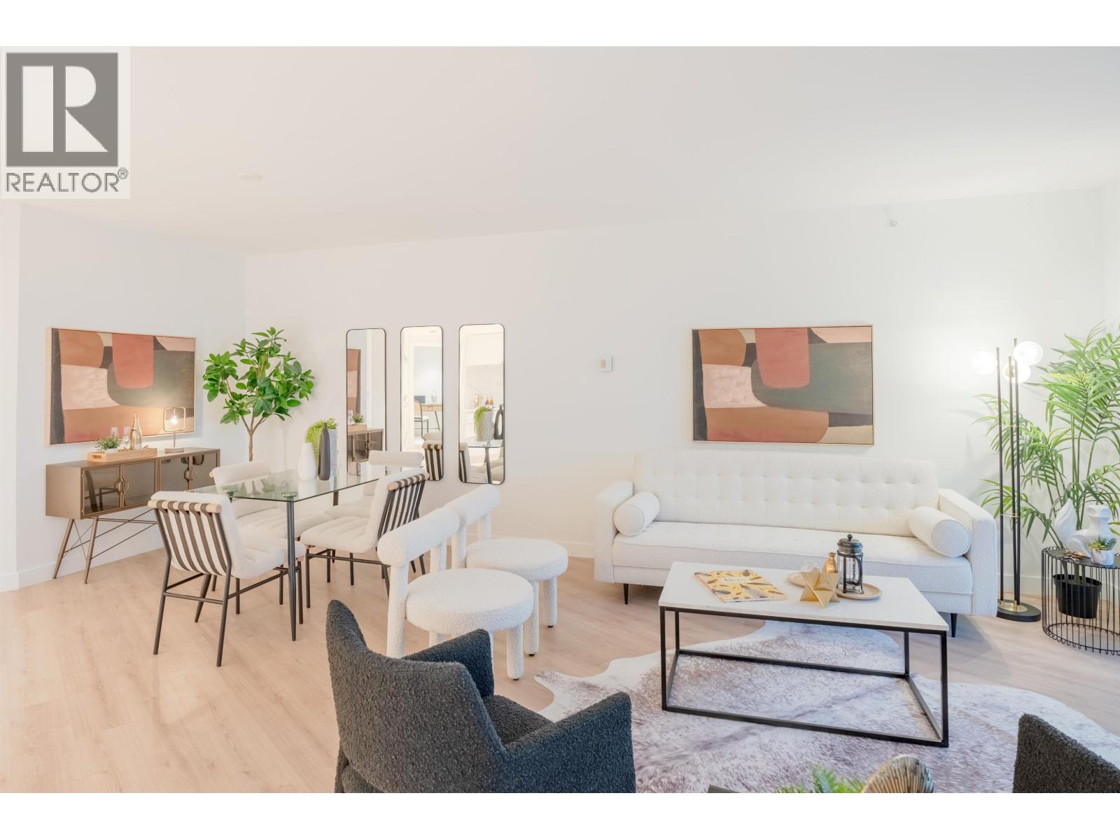
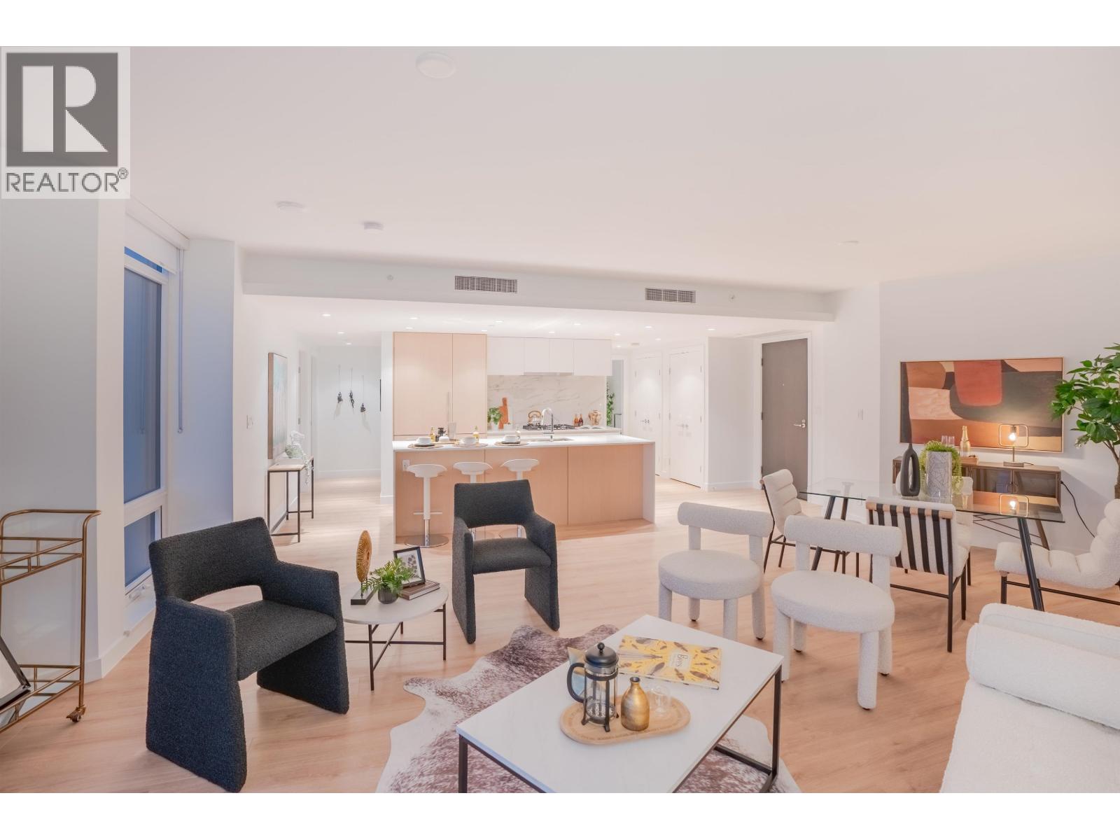
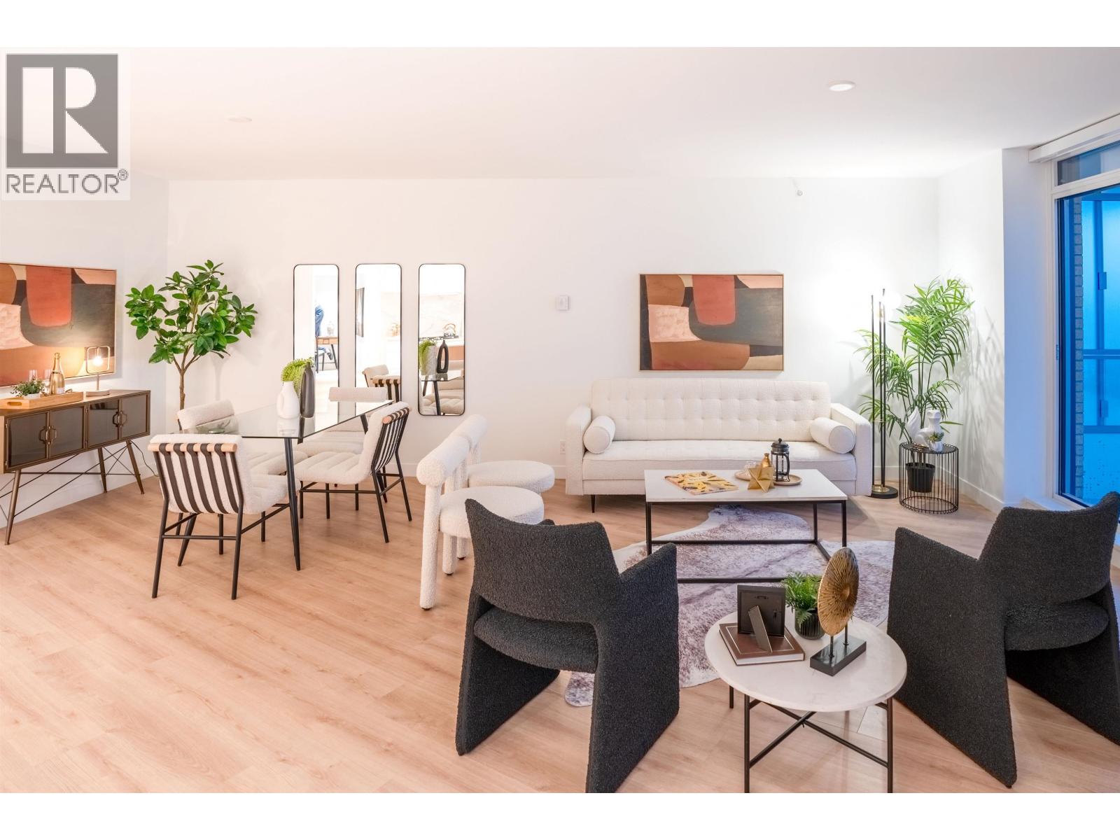
$5,424Welcome to Apex by Denna Homes! This bright and spacious 2-bedroom plus large den (ideal as a 3rd bedroom), 3-bathroom home offers 1,300 sq. ft. of modern living with beautiful south-facing views. Move-in ready, it features an open layout, a private balcony with a gas BBQ hookup, and a stylish kitchen with stainless steel appliances, a 5-burner gas cooktop, integrated fridge, dishwasher, and microwave. Enjoy access to The Denna Club with an indoor lap pool, hot tub, steam room, sauna, fitness facilities, party room, guest suite, and resident lounge. Conveniently located near the new recreation centre, parks, cafés, shopping, Phibbs Exchange, and Highway 1. Includes 1 parking stall and 1 storage locker. (id:31684)
| a week ago | Listing updated with changes from the MLS® | |
| a week ago | Listing first seen on site |



The trademarks MLS®, Multiple Listing Service® and the associated logos are owned by The Canadian Real Estate Association (CREA) and identify the quality of services provided by real estate professionals who are members of CREA. Used under license.
The trademarks REALTOR®, REALTORS®, and the REALTOR® logo are controlled by The Canadian Real Estate Association (CREA) and identify real estate professionals who are members of CREA. These trademarks are owned or controlled by The Canadian Real Estate Association (CREA) and identify real estate professionals who are members of CREA (REALTOR®) and/or the quality of services they provide (MLS®).
This REALTOR.ca listing content is owned and licensed by REALTOR® members of The Canadian Real Estate Association.