




1012 AUGUSTA AVENUEBurnaby, BC V5A2V4
Mortgage Calculator
Monthly Payment (Est.)
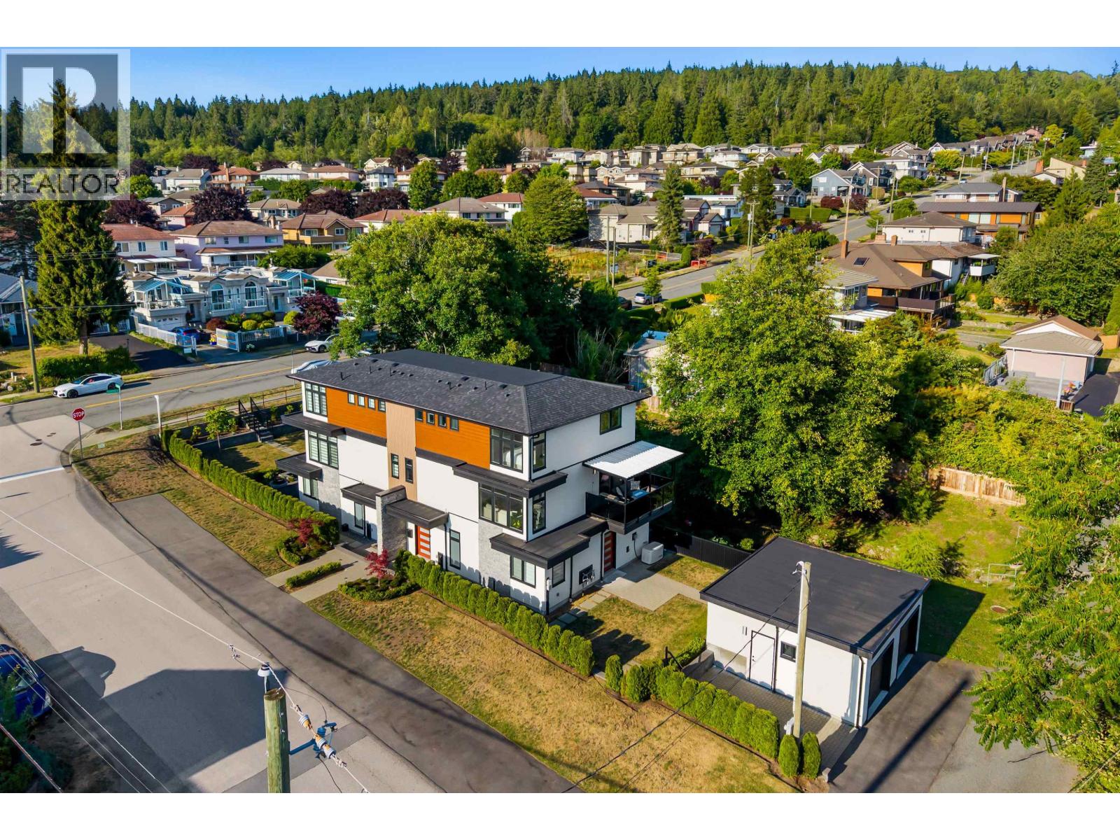
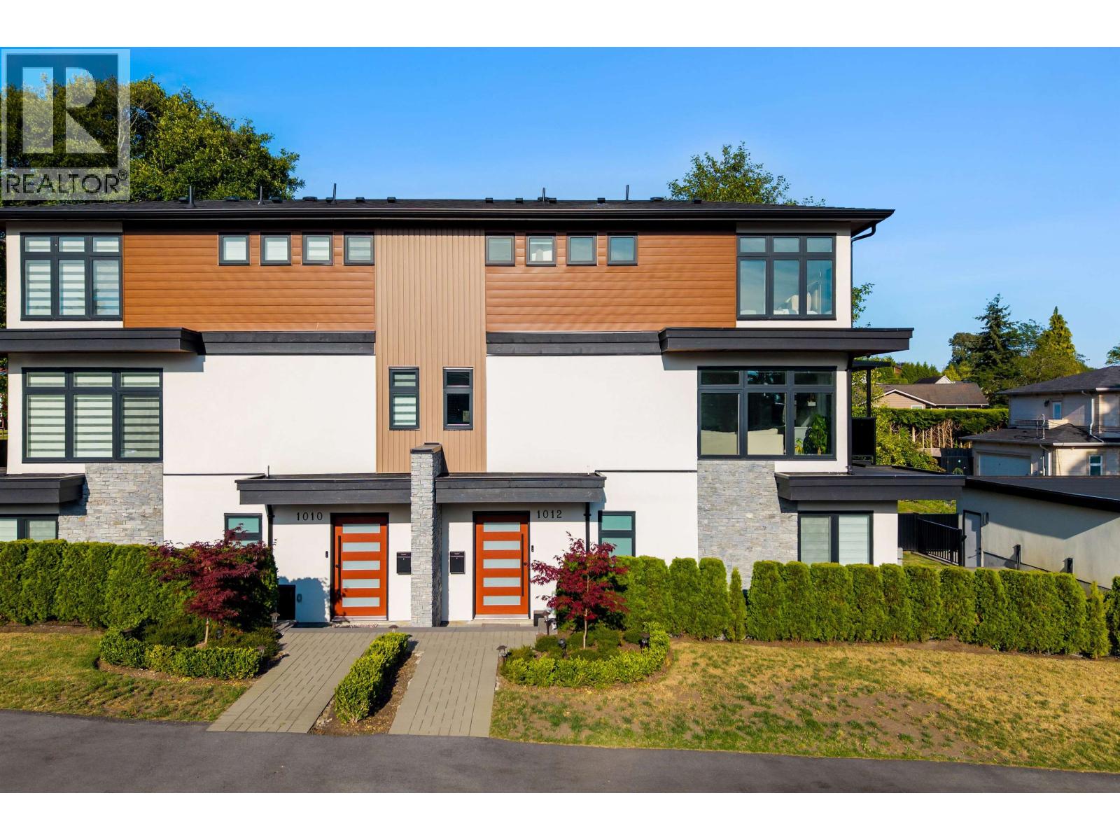
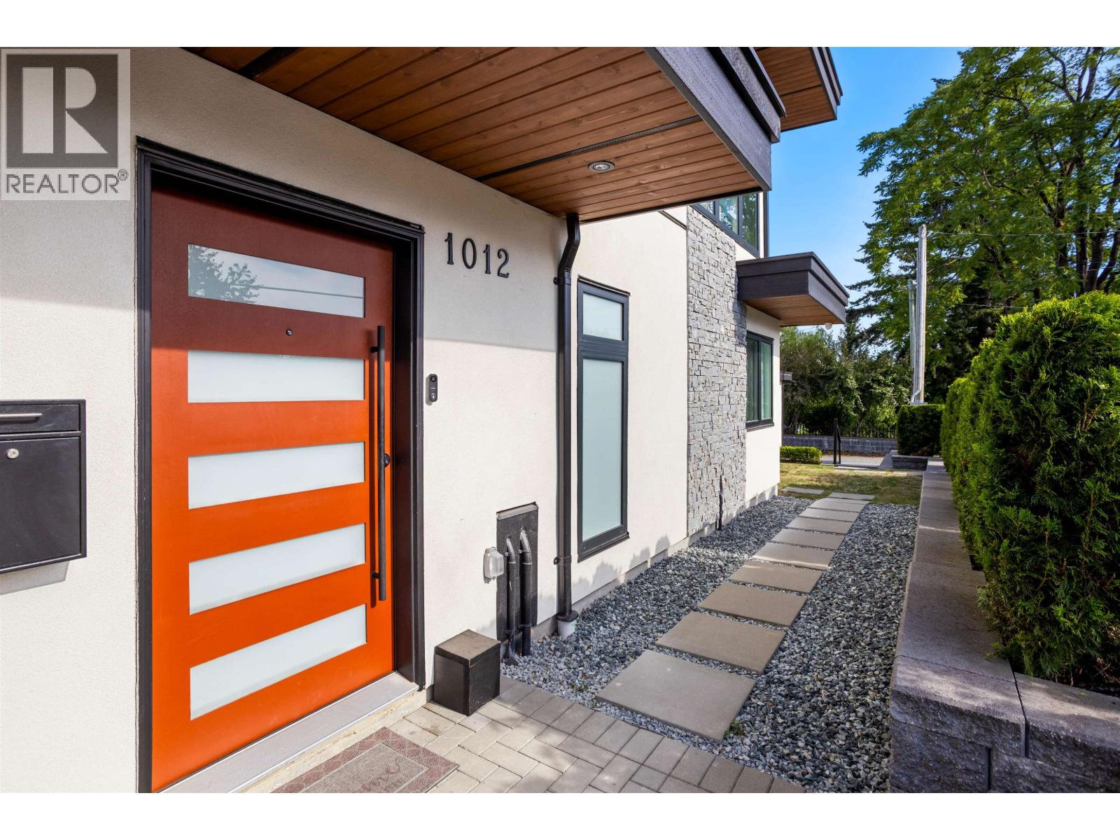
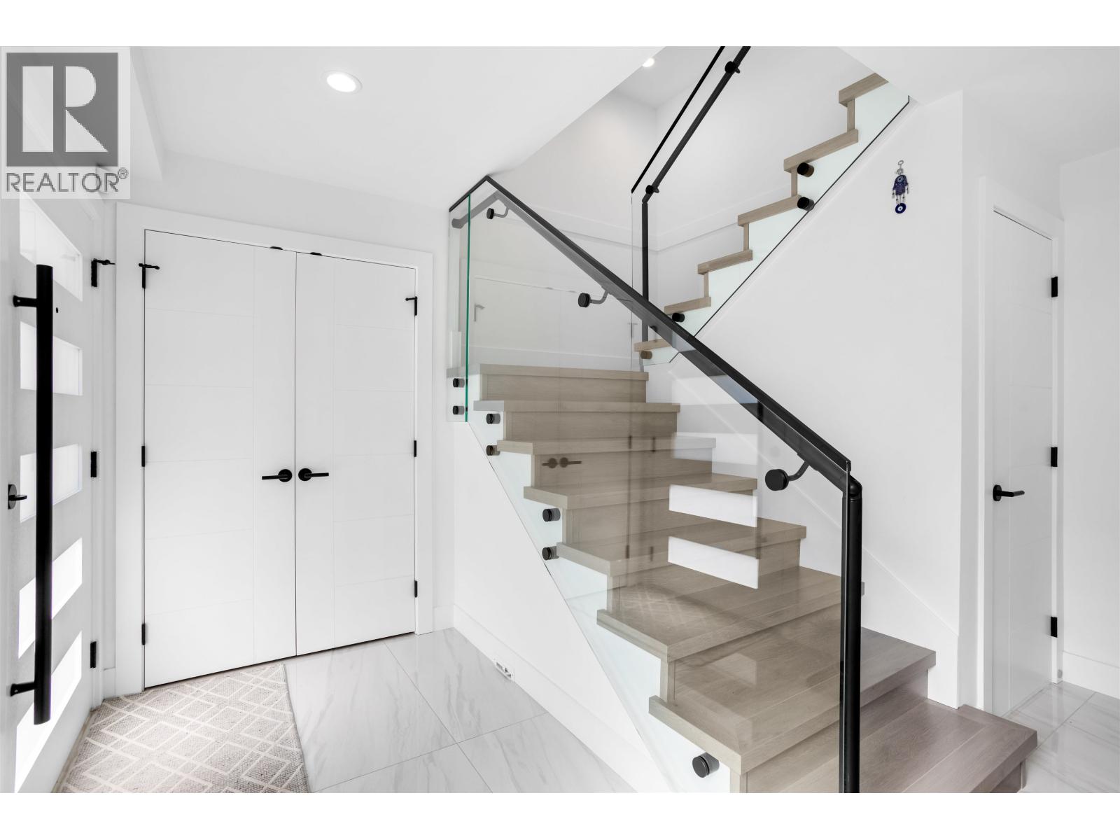
$7,980Come experience this beautiful modern corner duplex home in the SFU/Lochdale neighborhood, featuring a rarely found calm serene park like setting freshwater stream running in your backyard! Builders own home, this unique duplex design has lots of room for a growing family + a large potential mortgage helper suite. Open main floor plan w/covered south facing private deck, 3 spacious beds up + 2 beds down. Add'l features incl A/C, radiant floor heating, built-in speakers, vacuum + security system. Abundance of parking options: EV-ready garage, outdoor stall + extra parking at the front. With a well maintained charming manicured private yard, this home shows like new inside and out! Close proximity to Burnaby Mtn Park/Golf Course, Brentwood + schools of all levels. Contact for private appts! (id:31684)
| 6 days ago | Listing updated with changes from the MLS® | |
| a week ago | Listing first seen on site |



The trademarks MLS®, Multiple Listing Service® and the associated logos are owned by The Canadian Real Estate Association (CREA) and identify the quality of services provided by real estate professionals who are members of CREA. Used under license.
The trademarks REALTOR®, REALTORS®, and the REALTOR® logo are controlled by The Canadian Real Estate Association (CREA) and identify real estate professionals who are members of CREA. These trademarks are owned or controlled by The Canadian Real Estate Association (CREA) and identify real estate professionals who are members of CREA (REALTOR®) and/or the quality of services they provide (MLS®).
This REALTOR.ca listing content is owned and licensed by REALTOR® members of The Canadian Real Estate Association.