




903 1003 BURNABY STREETVancouver, BC V6E4R7
Mortgage Calculator
Monthly Payment (Est.)
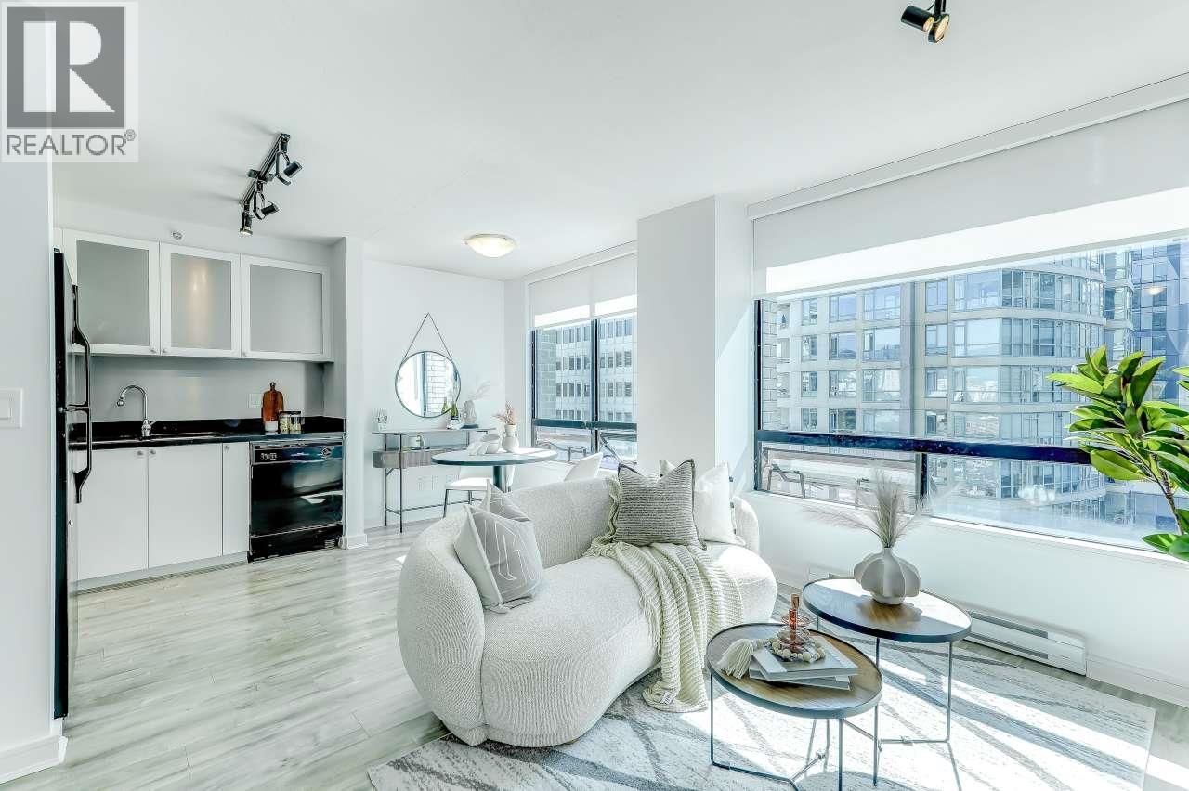
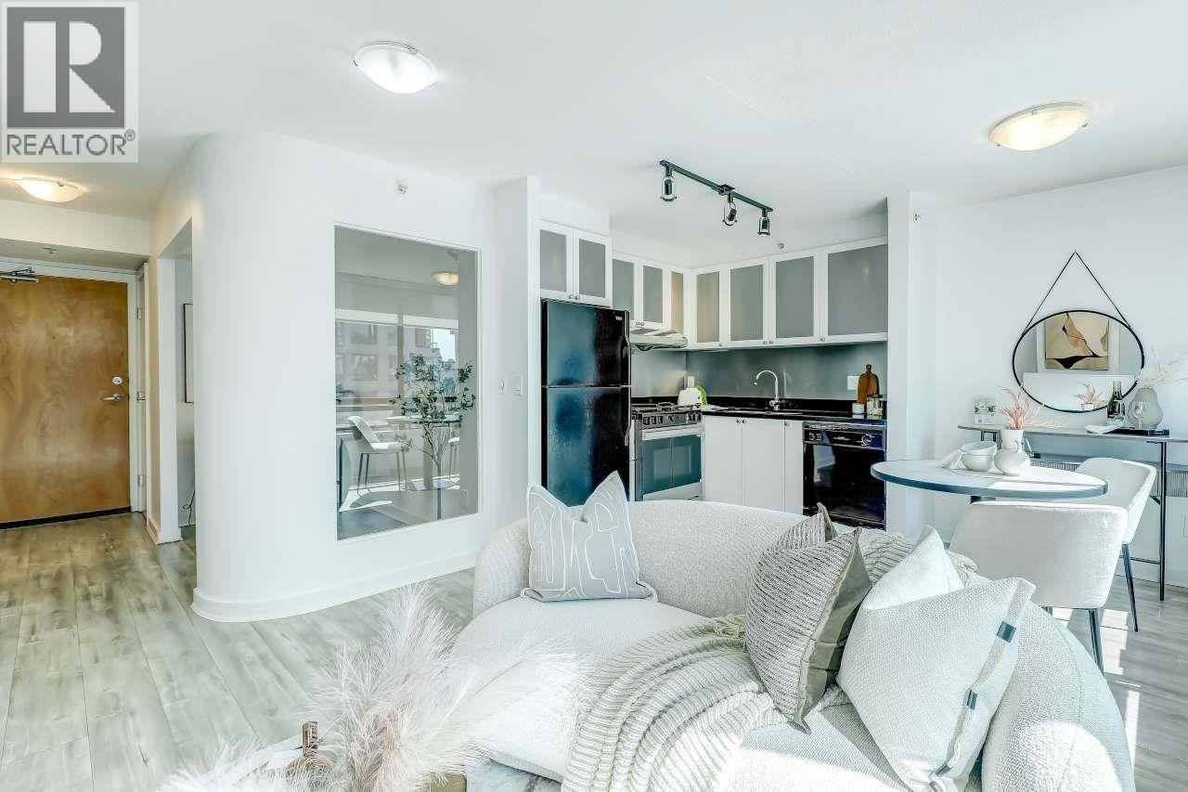
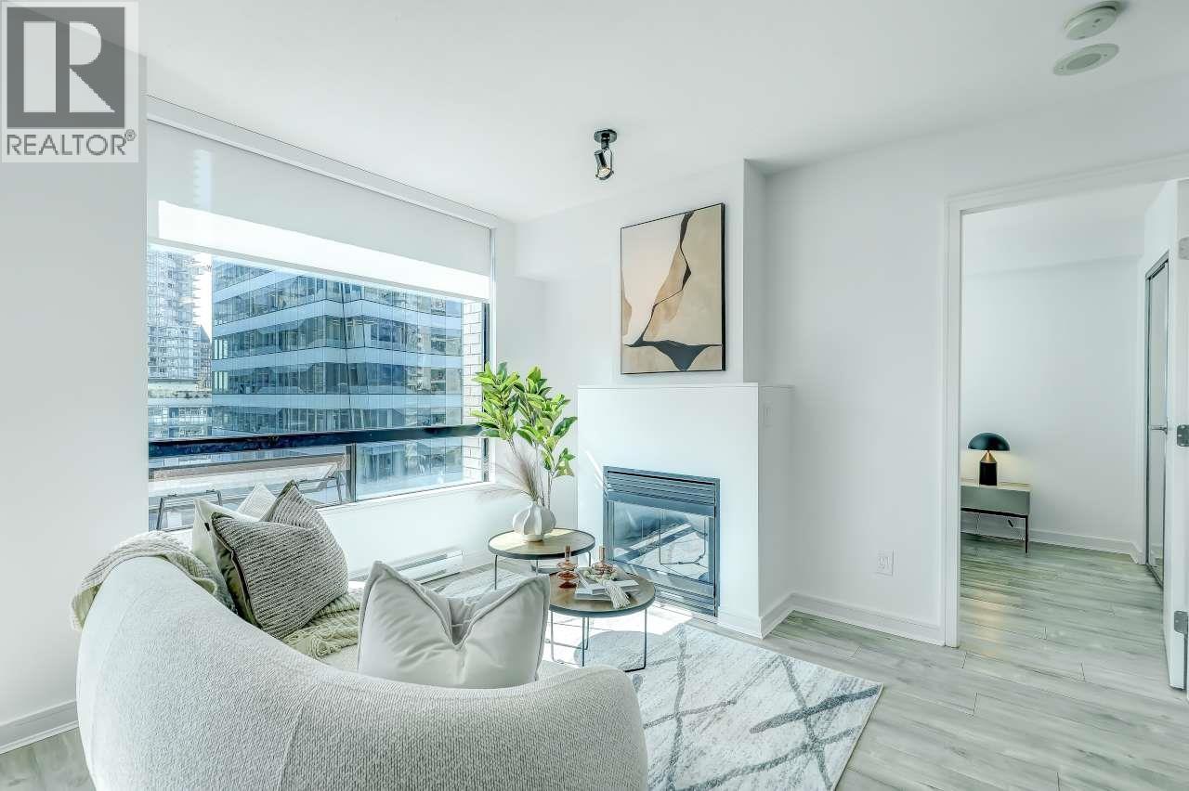
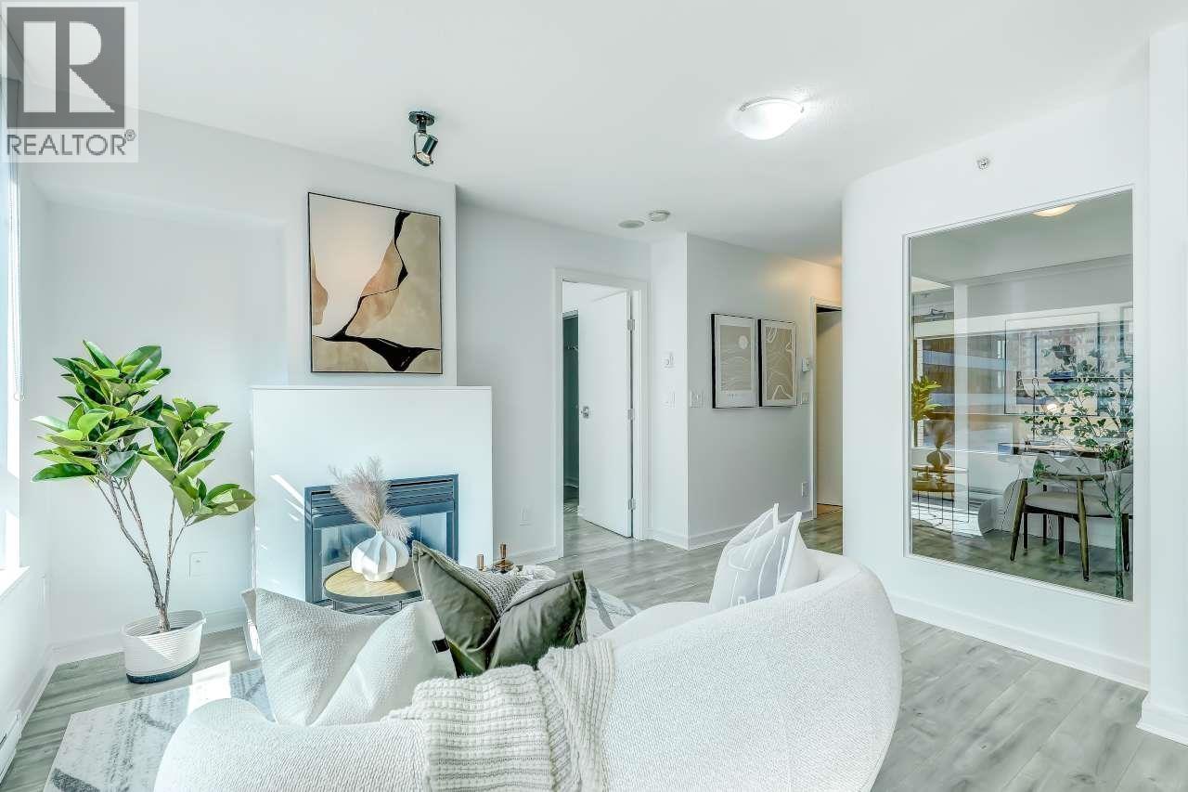
$2,277WOW Value, this complete 1 Bedroom + Office + Parking + Locker ALL under $500k! BC Assess $549,000! The Milano by award-winning Cressey. Exceptional residence showcases city views through dramatic floor-to-ceiling windows, filling the home w/natural light. The thoughtfully designed open-concept layout offers refined flexibility for modern living or a work-from-home lifestyle. Freshly painted and ready to move-in. Elegant finishes include laminate flooring, NEW gas range, NEW roller blinds, NEW laundry, stone counters, modern kitchen cabinets and a cozy gas Fireplace. Amenities include a gym, amenity room, and courtyard. Steps to English Bay, Sunset Beach, and Robson Street. Pets and Rentals welcome. Well-run concrete building. Parking (EV Ready) & Storage Locker. (id:31684)
| a week ago | Listing updated with changes from the MLS® | |
| a week ago | Listing first seen on site |



The trademarks MLS®, Multiple Listing Service® and the associated logos are owned by The Canadian Real Estate Association (CREA) and identify the quality of services provided by real estate professionals who are members of CREA. Used under license.
The trademarks REALTOR®, REALTORS®, and the REALTOR® logo are controlled by The Canadian Real Estate Association (CREA) and identify real estate professionals who are members of CREA. These trademarks are owned or controlled by The Canadian Real Estate Association (CREA) and identify real estate professionals who are members of CREA (REALTOR®) and/or the quality of services they provide (MLS®).
This REALTOR.ca listing content is owned and licensed by REALTOR® members of The Canadian Real Estate Association.