




1749 DORSET AVENUEPort Coquitlam, BC V3B 2A3
Mortgage Calculator
Monthly Payment (Est.)
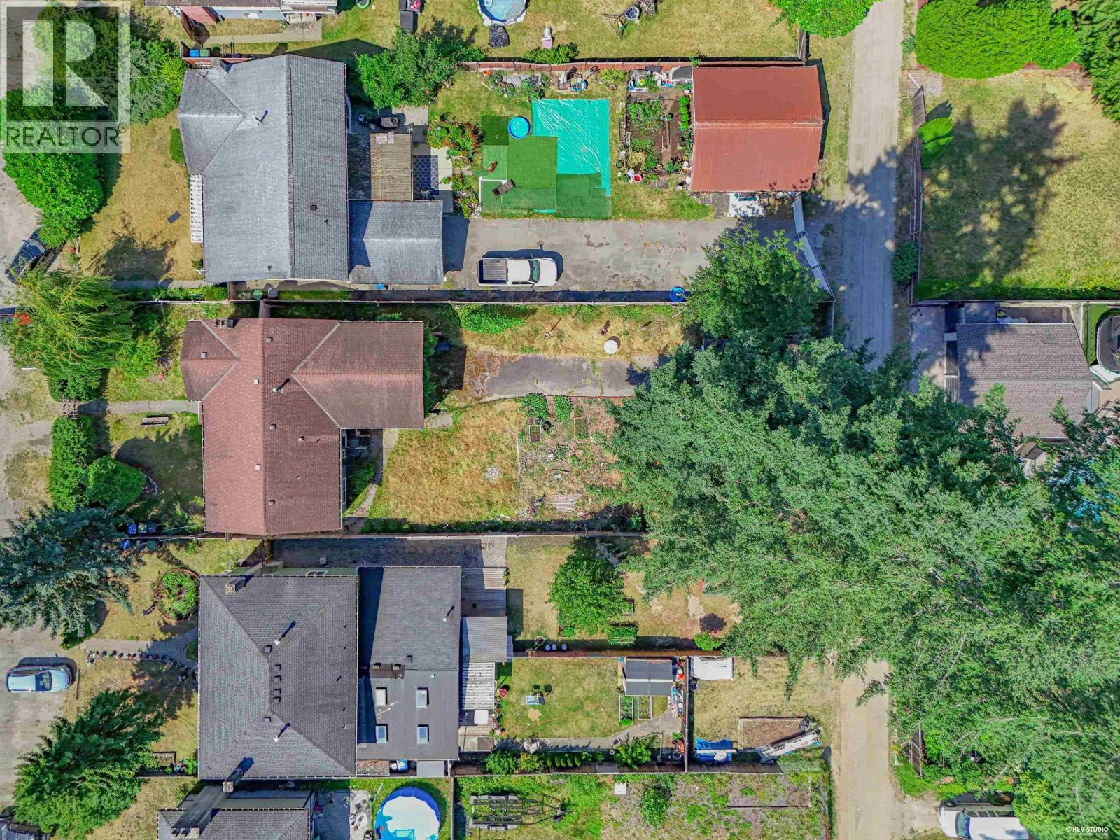
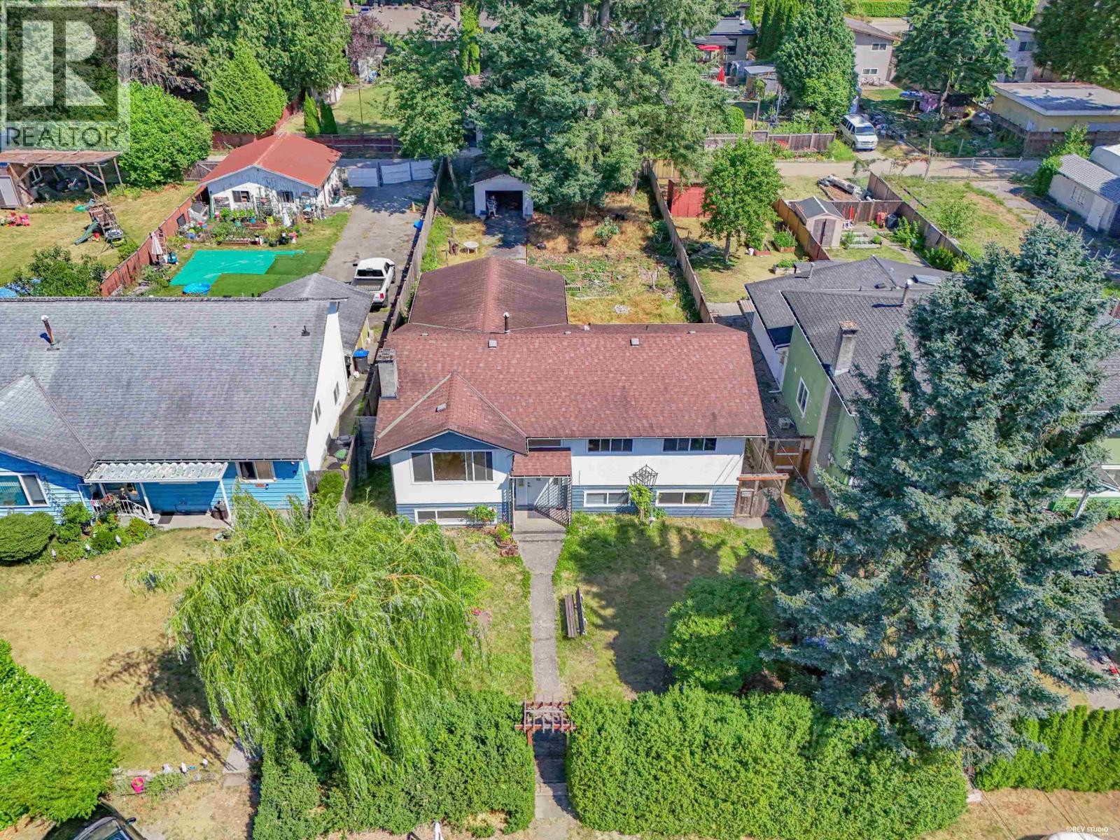
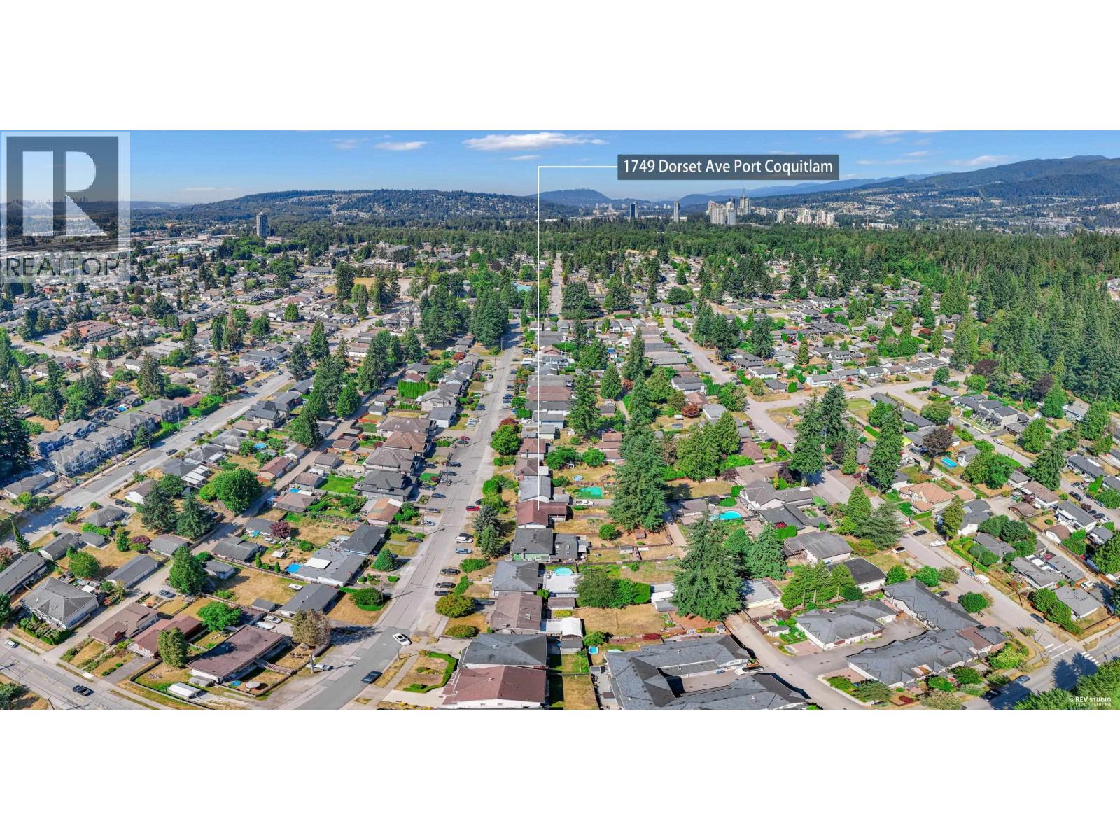
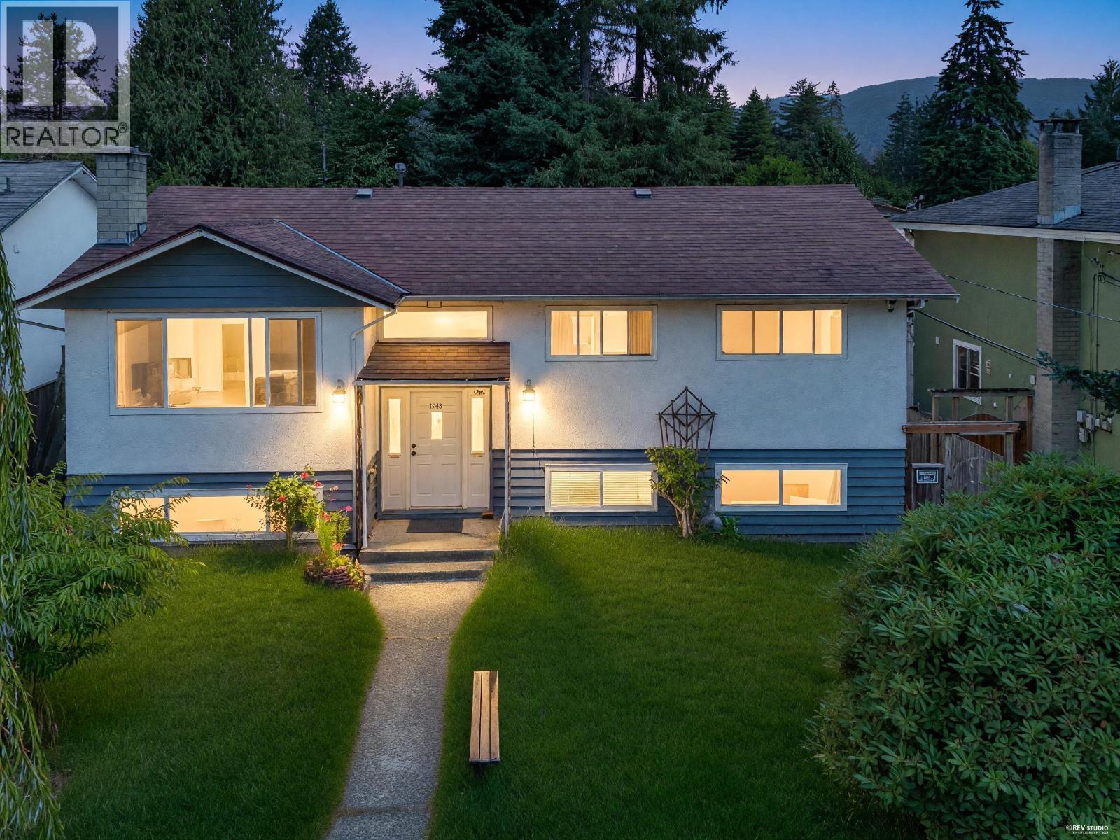
Enter an interest rate to see your estimated monthly payment.Welcome to this well-maintained, split-entry family home on a massive 9,735 sq. ft. lot with lane access. This property offers development potential for a multiplex or a single house with a coach house(buyer to verify with the city). The main floor features 3 bedrooms, a spacious living and dining area that flows seamlessly onto a private, covered patio-perfect for indoor-outdoor living. Below, the large basement recreation room offers flexible space, while two bedrooms provide great potential for a mortgage helper. Includes a single detached garage and an unbeatable location close to schools, transit, and shopping. A rare opportunity to own a solid home with exceptional future potential! (id:31684)
| 2 months ago | Listing updated with changes from the MLS® | |
| 2 months ago | Status changed to Active | |
| 3 months ago | Listing first seen on site |



The trademarks MLS®, Multiple Listing Service® and the associated logos are owned by The Canadian Real Estate Association (CREA) and identify the quality of services provided by real estate professionals who are members of CREA. Used under license.
The trademarks REALTOR®, REALTORS®, and the REALTOR® logo are controlled by The Canadian Real Estate Association (CREA) and identify real estate professionals who are members of CREA. These trademarks are owned or controlled by The Canadian Real Estate Association (CREA) and identify real estate professionals who are members of CREA (REALTOR®) and/or the quality of services they provide (MLS®).
This REALTOR.ca listing content is owned and licensed by REALTOR® members of The Canadian Real Estate Association.