




2356 OTTAWA AVENUEWest Vancouver, BC V7V 2S9
Mortgage Calculator
Monthly Payment (Est.)
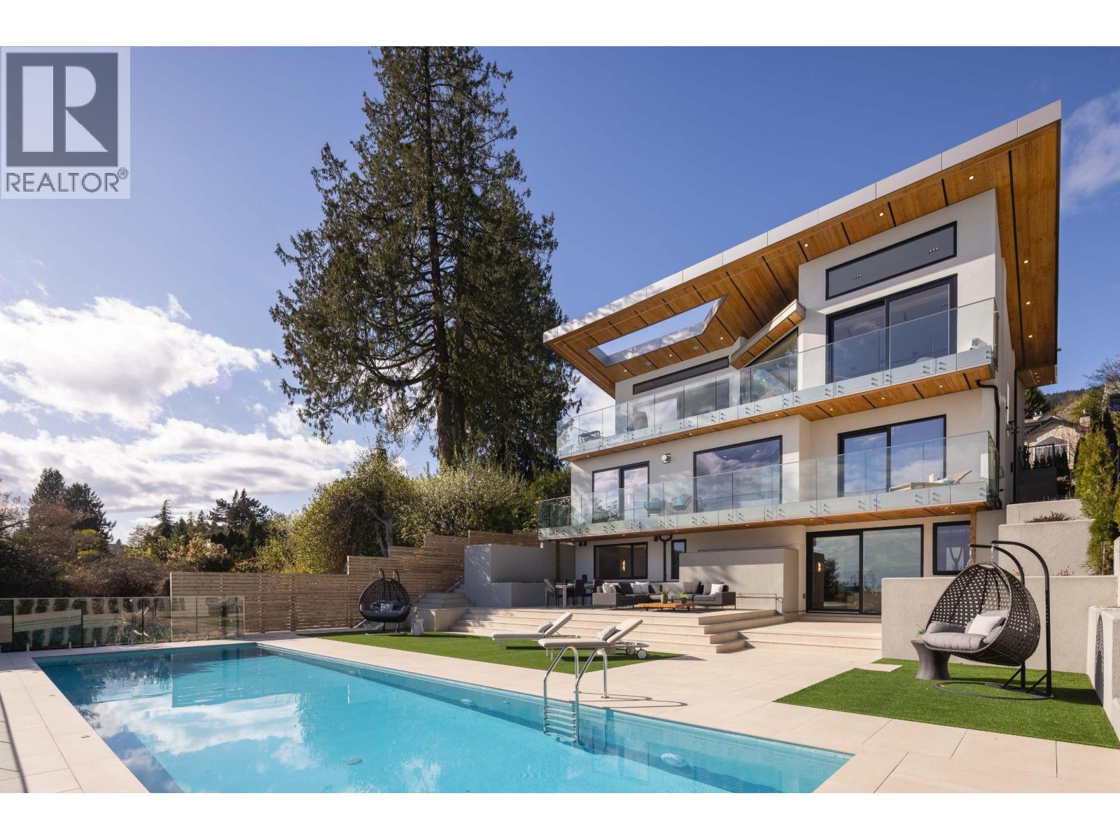
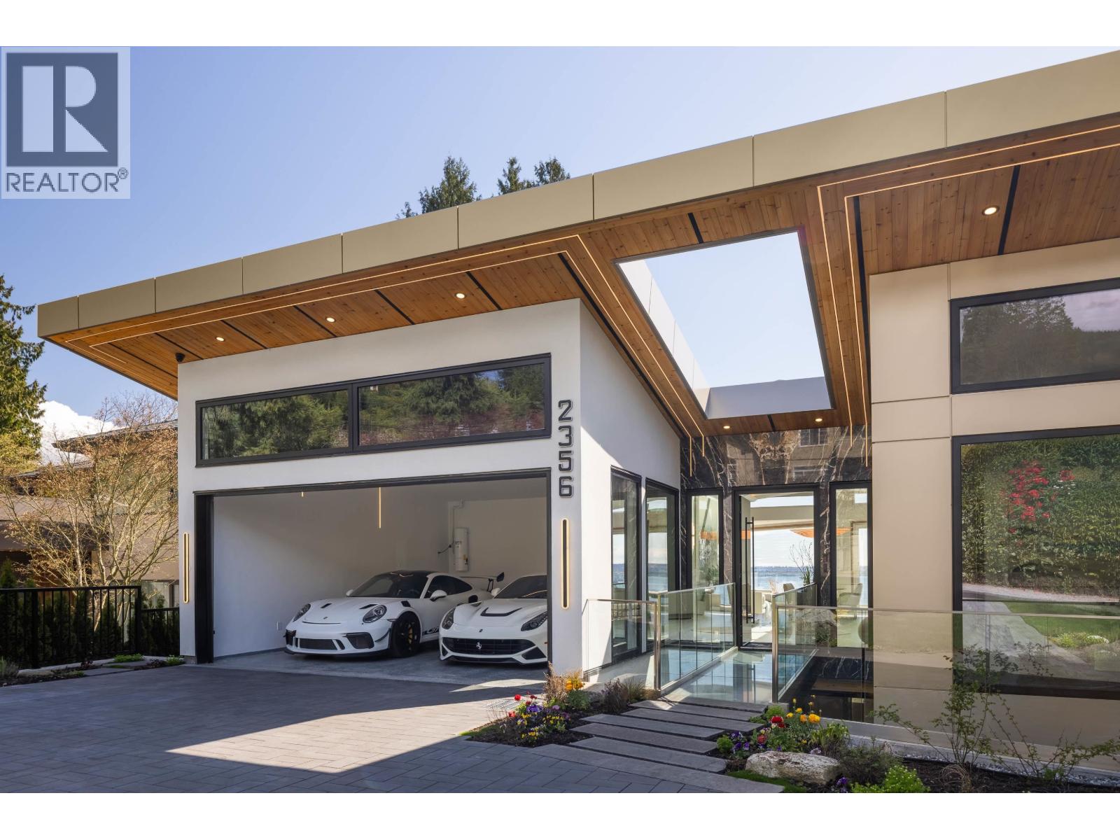
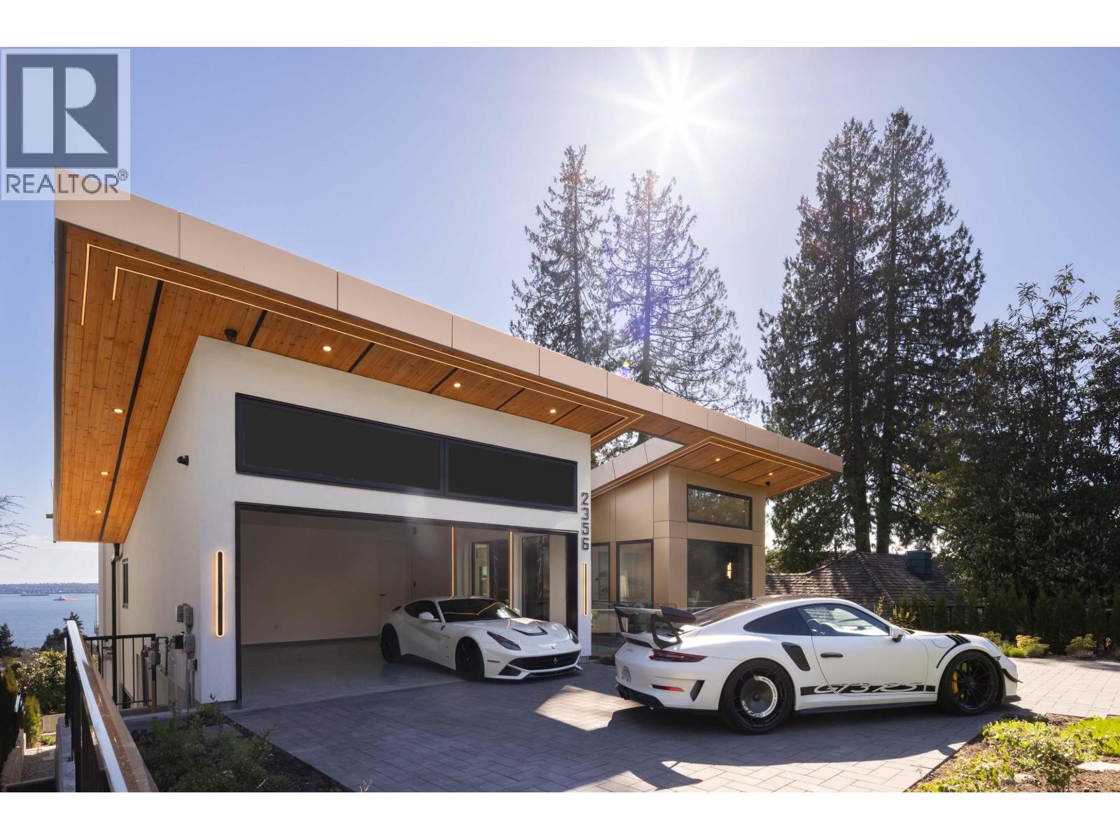
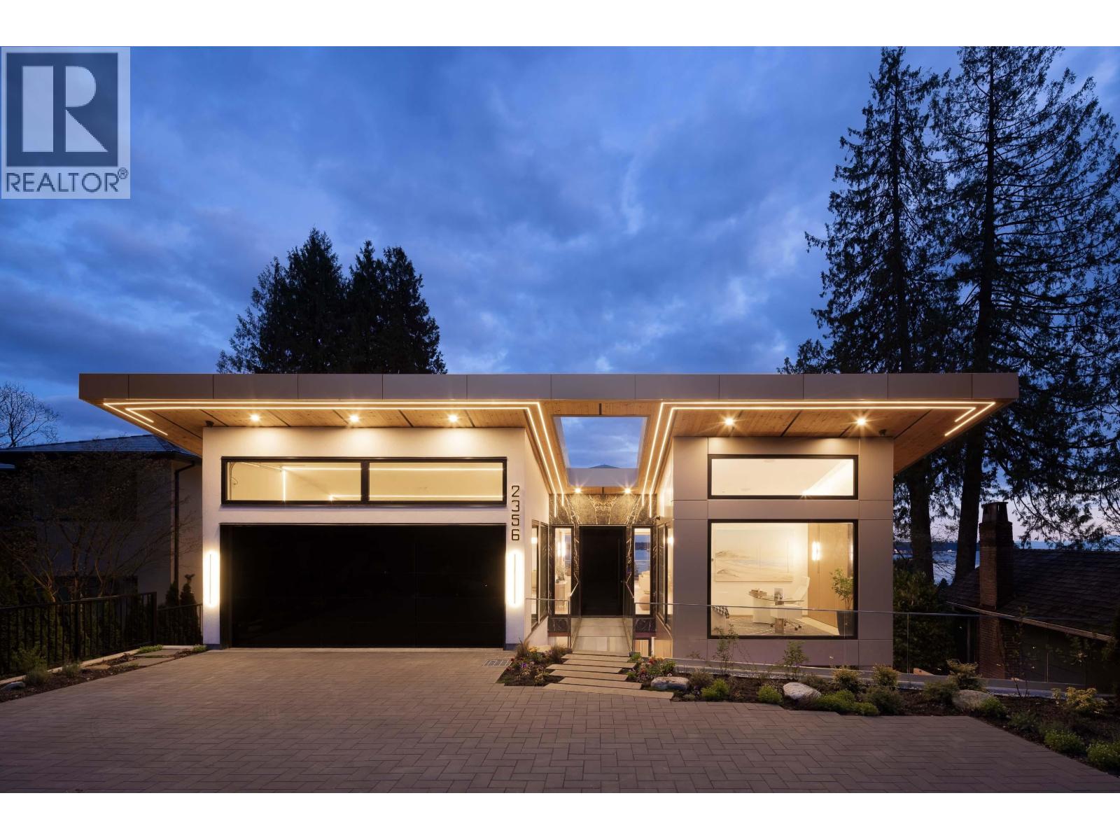
$36,408Brand new architectural contemporary modern home designed by David Christopher, this 6,244 sf residence on a 9,246 sf lot offers panoramic ocean & city views with a sun-filled south-facing orientation. Built with quality steel beam, rare champagne ACM panels, high-end hardware, fixtures & millwork finishes. Signature butterfly roof & dramatic 30' skylight anchor soaring 13' ceilings, 14' glass bridge, expansive glazing & seamless indoor-outdoor living. Gourmet kitchen with Miele appliances + prep kitchen, wine displays, sintered stone & custom millwork. Full home automation, radiant heat, A/C, HRV & in-ceiling audio. 5 beds/7 baths, glass elevator, theatre, office, bar, sauna & rec room, 3 gas fireplaces. 41' illuminated pool, water features, terraces, gated yard & refined landscaping. Close to Collingwood/Mulgrave Schools. (id:31684)
| 3 days ago | Listing updated with changes from the MLS® | |
| a month ago | Status changed to Active | |
| a month ago | Listing first seen on site |



The trademarks MLS®, Multiple Listing Service® and the associated logos are owned by The Canadian Real Estate Association (CREA) and identify the quality of services provided by real estate professionals who are members of CREA. Used under license.
The trademarks REALTOR®, REALTORS®, and the REALTOR® logo are controlled by The Canadian Real Estate Association (CREA) and identify real estate professionals who are members of CREA. These trademarks are owned or controlled by The Canadian Real Estate Association (CREA) and identify real estate professionals who are members of CREA (REALTOR®) and/or the quality of services they provide (MLS®).
This REALTOR.ca listing content is owned and licensed by REALTOR® members of The Canadian Real Estate Association.