




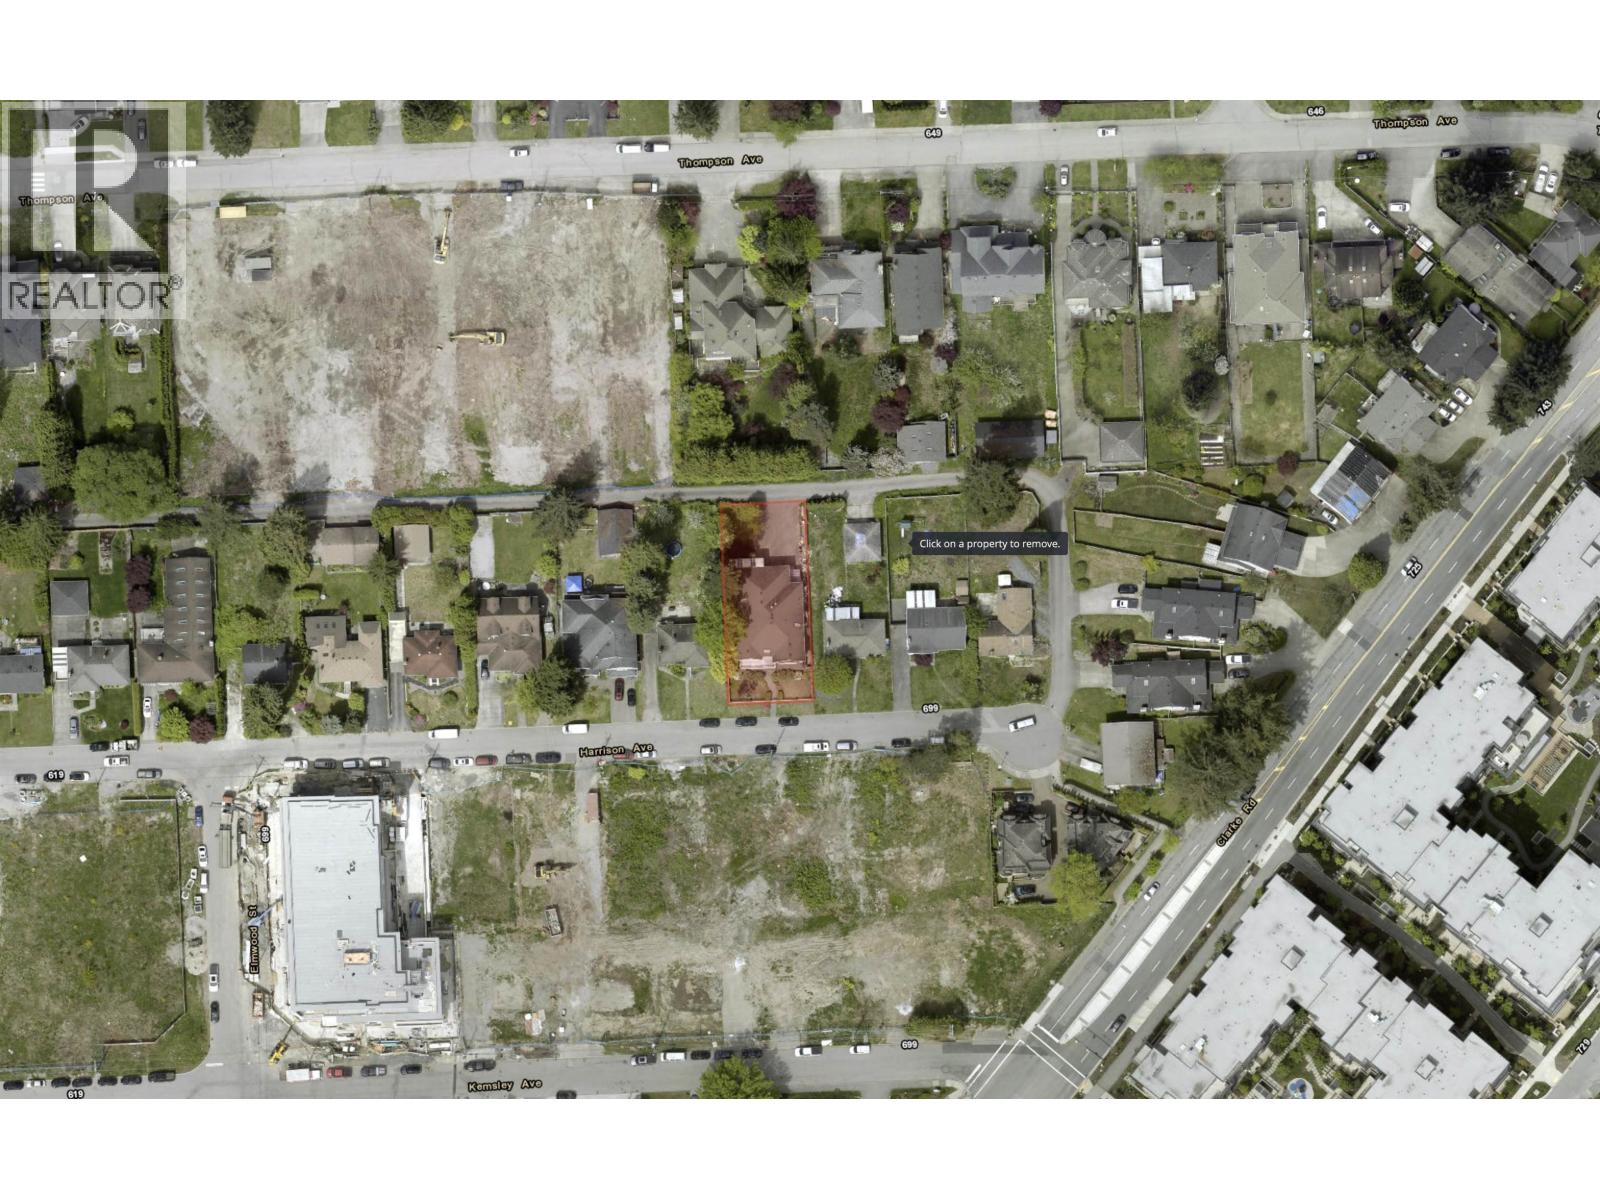
643 HARRISON AVENUECoquitlam, BC V3J 3Z6
Mortgage Calculator
Monthly Payment (Est.)
Enter an interest rate to see your estimated monthly payment.Rare West Coquitlam development opportunity in Oakdale, just blocks to Burquitlam SkyTrain and close to shopping, schools, parks and daily amenities. Within the Burquitlam-Lougheed and Southwest Coquitlam planning areas with townhouse designation and RM-2 medium-density apartment/townhouse OCP context at 1.2 FSR, with potential for higher density subject to City approval. The existing spacious 8-bedroom home offers a grand entry, generous living areas, radiant hot-water heat, vaulted/coffered ceilings, skylights, a large covered sundeck, fenced yard and flexible bedroom/office/media spaces. Do not enter property without prior permission. May be sold together with neighbouring properties. (id:31684)
| a month ago | Listing updated with changes from the MLS® | |
| a month ago | Status changed to Active | |
| 3 months ago | Listing first seen on site |



The trademarks MLS®, Multiple Listing Service® and the associated logos are owned by The Canadian Real Estate Association (CREA) and identify the quality of services provided by real estate professionals who are members of CREA. Used under license.
The trademarks REALTOR®, REALTORS®, and the REALTOR® logo are controlled by The Canadian Real Estate Association (CREA) and identify real estate professionals who are members of CREA. These trademarks are owned or controlled by The Canadian Real Estate Association (CREA) and identify real estate professionals who are members of CREA (REALTOR®) and/or the quality of services they provide (MLS®).
This REALTOR.ca listing content is owned and licensed by REALTOR® members of The Canadian Real Estate Association.