




123 MAPLE DRIVEPort Moody, BC V3H 0A7
Mortgage Calculator
Monthly Payment (Est.)
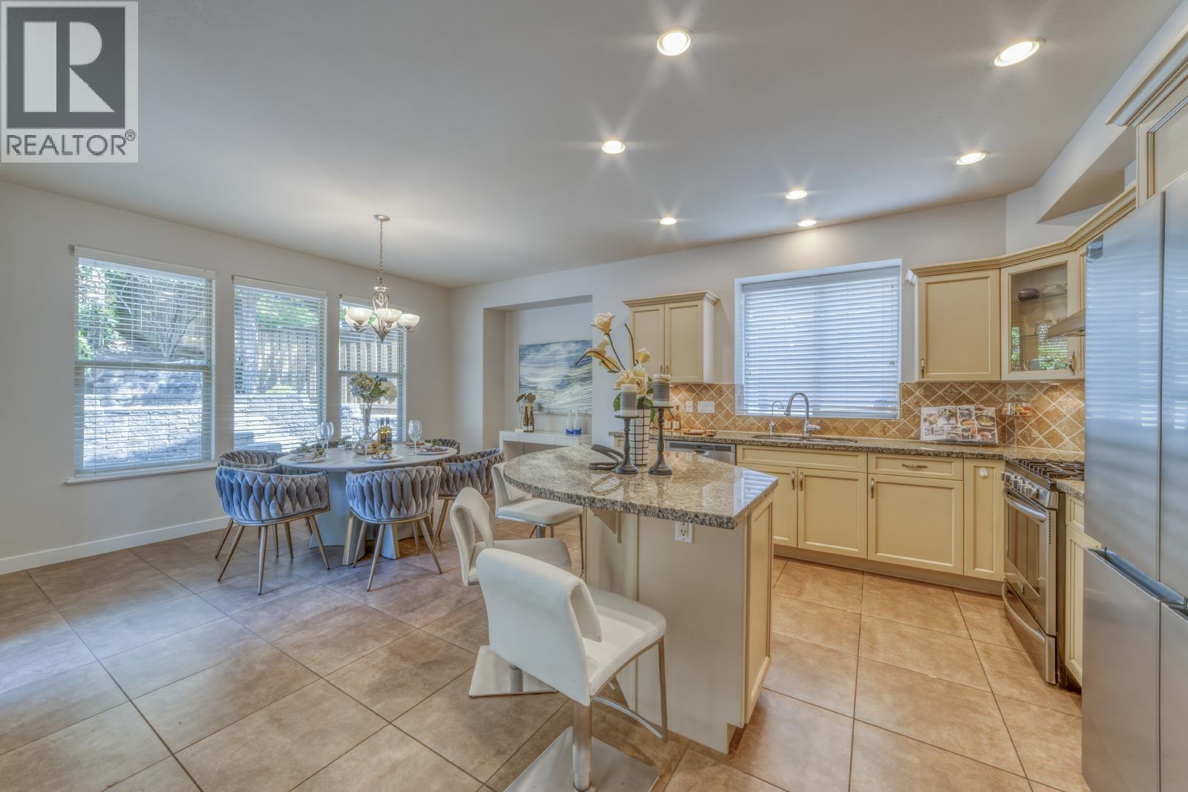
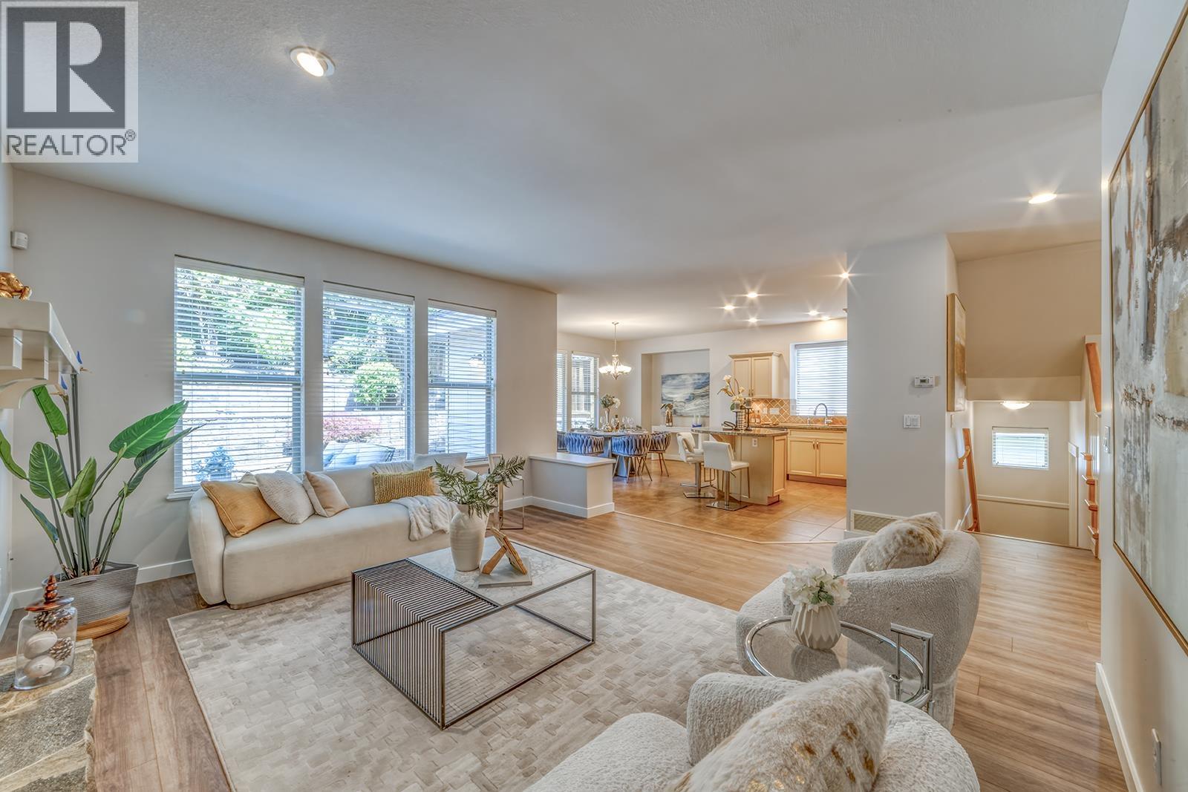
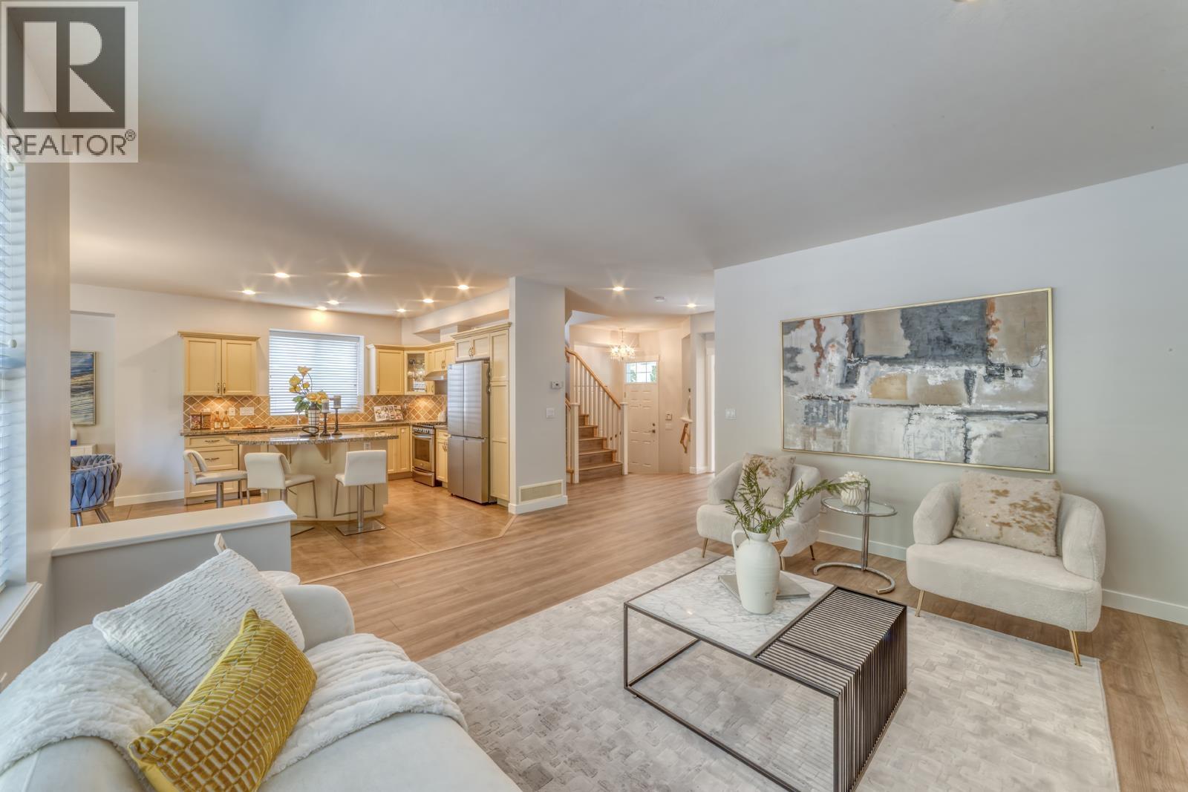
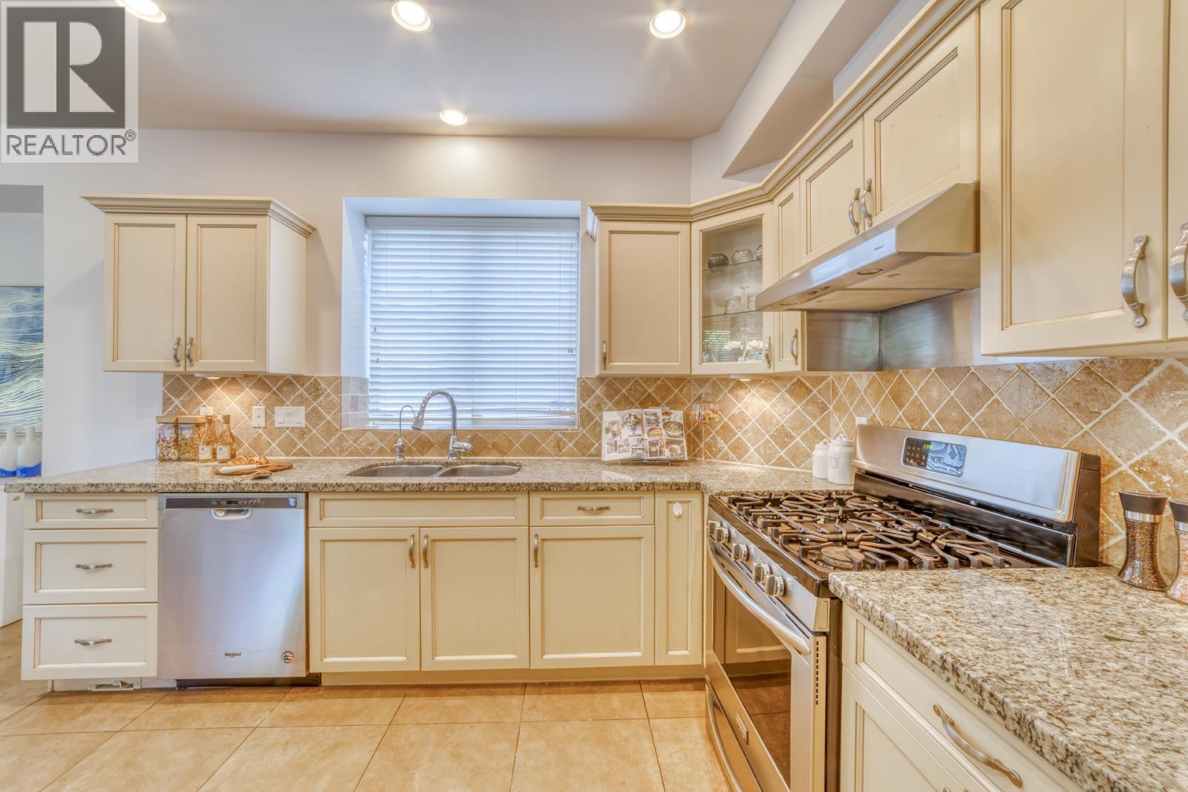
$7,733FALL IN LOVE with this stunning Parklane home in one of Port Moody's most desirable neighbourhoods! This beautifully updated 2-storey with basement offers 2,701 SF, 4 bedrooms and 3.5 baths. Open-concept main floor features a spacious kitchen with granite countertops, stainless steel appliances, centre island and cozy family room with gas fireplace. Formal dining overlooks the private landscaped backyard, while the bright office opens to the front balcony. Upstairs offers 3 generous bedrooms, including a vaulted primary suite with walk-in closet and deluxe 5-piece ensuite. Finished basement features a large recreation room, guest bedroom, full bath and crawl space. Brand new laminate flooring, fresh interior/exterior paint. Priced for a quick sale! OPEN HOUSE SUN AUG 23 2-4PM (id:31684)
| 18 hours ago | Listing updated with changes from the MLS® | |
| 18 hours ago | Status changed to Active | |
| a month ago | Listing first seen on site |



The trademarks MLS®, Multiple Listing Service® and the associated logos are owned by The Canadian Real Estate Association (CREA) and identify the quality of services provided by real estate professionals who are members of CREA. Used under license.
The trademarks REALTOR®, REALTORS®, and the REALTOR® logo are controlled by The Canadian Real Estate Association (CREA) and identify real estate professionals who are members of CREA. These trademarks are owned or controlled by The Canadian Real Estate Association (CREA) and identify real estate professionals who are members of CREA (REALTOR®) and/or the quality of services they provide (MLS®).
This REALTOR.ca listing content is owned and licensed by REALTOR® members of The Canadian Real Estate Association.